Skip main navigation
Sold for $410,000
  • $410,000

    807 Leslie Court, Evans, GA

    4beds
    2,659sqft
    Single Family Residence
    Built in 2006
    0.54 Acres Lot
    $416,600 Zestimate®
    $154/sqft
    $2,526 Estimated rent

    Home value

    $416,600

    $387,000 - $446,000

    $2,526/mo

    Zestimate® history
    Loading
    Loading...

    Owner options

    List your home for rent

    $2,526/mo

    Rent Zestimate®

    Find your next renter with Zillow Rental Manager. Plus, with online applications, you can quickly screen prospective tenants – for free.

    Learn more

    $2,526/mo

    Rent Zestimate®

    Refinance and save

    $2,893/mo

    Est. payment

    Refinancing to a lower rate could help reduce your monthly payments and save thousands over the life of the loan.

    See today's rates

    $2,893/mo

    Est. payment

    Explore your selling options

    Work with a Zillow partner agent

    Leverage their expertise and Zillow's premium Showcase listings to get your home seen by more buyers.

    Get started

    List with your own agent

    Get your home in front of millions of buyers by listing it on Zillow.

    Learn how to do it

    Sell it yourself

    Take full control of how buyers see your home on Zillow by listing For Sale by Owner (FSBO).

    List your home

    What's special

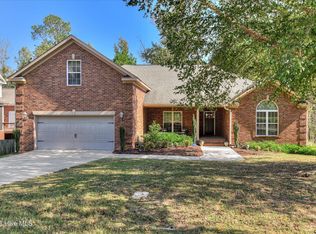
    Back on the market at NO FAULT TO SELLER OR HOME! Welcome to Leslie Ct! Nestled in a cul-de-sac in the serene neighborhood of Millshaven, this enchanting 4 bedrooms and 3 full bath brick home presents a timeless elegance that captivates from the first glance. The exterior is composed of rich, red bricks that exude warmth and durability. Complementing the classic brickwork is the meticulously landscaped yard, offering a touch of nature's beauty and enhancing the home's curb appeal. Upon entering, you are greeted by an open and inviting layout that seamlessly blends comfort and elegance. The interior is thoughtfully designed to optimize space and light, creating a warm and welcoming atmosphere. This home features a second formal living room or could be used as an office that overlooks the front yard and an elegant dining space that can comfortably accommodate family dinners and entertaining guests. The spacious living room is boasting with big windows and natural lighting, or you can cozy up by the fireplace for family movie night. The kitchen is equipped with ample counter space, and a breakfast nook that overlooks the lush backyard. The owners suite is a luxurious retreat with a private en-suite bathroom and walk-in closet, offering both comfort and privacy. Additional bedrooms are well-appointed and cater to family or guests, each with unique charm. The backyard is a private oasis with no one behind you, perfect for relaxation and recreation. The attached deck an ideal spot for outdoor dining, while the lush lawn is perfect for play or gardening. This beautiful brick home seamlessly combines traditional charm with modern conveniences, making it a perfect sanctuary for its residents. Whether you're enjoying the cozy interiors or the inviting outdoor spaces, this home promises a lifestyle of comfort and elegance. Conveniently located by schools, shopping, dining, and Ft Eisenhower.

    Zillow last checked:

    Listing updated:

    Listed by:

    Lauren Hodge 706-461-7973,

    The Realty Studio

    Bought with:

    Jacob M Glover, 389791

    Douglas Lane Real Estate Group

    Source: Hive MLS,MLS#: 98194506MLS LogoOriginating MLS: REALTORS® of Greater Augusta

    Facts & features

    Interior

    Bedrooms & bathrooms
    • Bedrooms: 4
    • Bathrooms: 3
    • Full bathrooms: 3
    Rooms
    • Room types: Master Bedroom, Bedroom 2, Bedroom 3, Bedroom 4, Dining Room, Family Room, Living Room
    Primary bedroom
    • Description: measure if important
    • Level: Main
    • Dimensions: 14 x 19
    Bedroom 2
    • Description: measure if important
    • Level: Main
    • Dimensions: 13 x 12
    Bedroom 3
    • Description: measure if important
    • Level: Main
    • Dimensions: 13 x 13
    Bedroom 4
    • Description: measure if important
    • Level: Main
    • Dimensions: 12 x 13
    Dining room
    • Description: measure if important
    • Level: Main
    • Dimensions: 12 x 12
    Family room
    • Description: measure if important
    • Level: Main
    • Dimensions: 18 x 19
    Kitchen
    • Description: measure if important
    • Level: Main
    • Dimensions: 12 x 11
    Living room
    • Description: measure if important
    • Level: Main
    • Dimensions: 12 x 13
    Heating
    • Fireplace(s), Electric
    Cooling
    • Central Air, Ceiling Fan(s)
    Appliances
    • Included: Disposal, Dishwasher
    • Laundry: Washer Hookup
    Features
    • Walk-in Closet(s), Entrance Foyer, Pantry, Built-in Features, Eat-in Kitchen, Walk-In Closet(s)
    • Flooring: Carpet, Ceramic Tile, Hardwood
    • Doors: Thermal Doors
    • Windows: Thermal Windows
    • Basement: None
    • Attic: Partially Finished,Pull Down Stairs
    Interior area
    • Total structure area: 2,659
    • Total interior livable area: 2,659 sqft

    Property

    Parking
    • Total spaces: 2
    • Parking features: Attached, Concrete, Garage Door Opener, Garage
    • Has attached garage: Yes
    Features
    • Levels: One
    • Patio & porch: Deck, Porch, Front Porch
    • Exterior features: Thermal Doors
    Lot
    • Size: 0.54 Acres
    • Dimensions: 0.54
    • Features: Cul-De-Sac, Landscaped, Sprinklers in Front, Sprinklers in Rear
    Details
    • Parcel number: 067766

    Construction

    Type & style
    • Home type: SingleFamily
    • Property subtype: Single Family Residence
    Materials
    • Brick
    • Foundation: Crawl Space
    • Roof: Composition
    Condition
    • New construction: No
    • Year built: 2006

    Utilities & green energy

    • Sewer: Public Sewer
    • Water: Public

    Community & HOA

    Community
    • Subdivision: Millshaven
    HOA
    • Has HOA: Yes
    • Amenities included: Other
    • HOA fee: $350 annually
    Location
    • Region: Evans

    Financial & listing details

    • Price per square foot: $154/sqft
    • Tax assessed value: $430,614
    • Annual tax amount: $4,166
    • Date on market: 12/31/2024
    • Listing agreement: Exclusive Right To Sell
    • Listing terms: Cash,Conventional,FHA,VA Loan

    Price history

    DateEventPrice
    2/13/2025Sold$410,000-5.7%$154/sqft
    Source: Hive MLS #98194506 Report a problem
    1/7/2025Pending sale$435,000$164/sqft
    Source: REALTORS® of Greater Augusta #536348 Report a problem
    12/31/2024Listed for sale$435,000$164/sqft
    Source: REALTORS® of Greater Augusta #536348 Report a problem
    12/18/2024Pending sale$435,000$164/sqft
    Source: REALTORS® of Greater Augusta #536348 Report a problem
    12/11/2024Listed for sale$435,000+59.9%$164/sqft
    Source: REALTORS® of Greater Augusta #536348 Report a problem
    9/6/2024Sold$272,000-7.8%$102/sqft
    Source: Hive MLS #98184678 Report a problem
    8/8/2024Pending sale$295,000$111/sqft
    Source: REALTORS® of Greater Augusta #532357 Report a problem
    8/2/2024Listed for sale$295,000-4.1%$111/sqft
    Source: REALTORS® of Greater Augusta #532357 Report a problem
    6/7/2006Sold$307,500+645.5%$116/sqft
    Source: Public Record Report a problem
    11/23/2005Sold$41,250$16/sqft
    Source: Public Record Report a problem

    Public tax history

    YearProperty taxesTax assessment
    2025$4,166 +6842.7%$430,614 +9.7%
    2024$60 -98.2%$392,672 +4.4%
    2023$3,391 -10.3%$376,258 +3.6%
    2022$3,781 +19.8%$363,117 +25.3%
    2021$3,156 -3.3%$289,740 +142.4%
    2020$3,262 +4.8%$119,518 +5.1%
    2019$3,112 +2.6%$113,714 +2.5%
    2018$3,034 0%$110,911 +0.3%
    2017$3,036 -1.9%$110,574 +2.2%
    2016$3,096 +6%$108,154 -0.5%
    2015$2,920 +0.3%$108,667 +2.2%
    2014$2,911 -7%$106,321 -11.7%
    2012$3,130 +12.2%$120,441 +14.3%
    2011$2,791 +0.9%$105,403
    2010$2,766 -15.3%$105,403 -14.3%
    2009$3,266 +6.3%$122,960 -0.4%
    2008$3,073 +1.1%$123,444 +1%
    2007$3,039 +628.4%$122,233 +685.6%
    2006$417 $15,560
    Find assessor info on the county website

    Neighborhood: 30809

    Nearby schools

    GreatSchools rating
    Schools provided by the listing agent
    • Elementary: Lewiston Elementary
    • Middle: Evans
    • High: Evans

    Source: Hive MLS. This data may not be complete. We recommend contacting the local school district to confirm school assignments for this home.

    Get pre-qualified for a loan
    At Zillow Home Loans, we can pre-qualify you in as little as 5 minutes with no impact to your credit score.

    An equal housing lender. NMLS #10287.

    Sell for more on Zillow
    Get a Zillow Showcase℠ listing at no additional cost and you could sell for .
    $416,600
    2% more
    +$8,332
    With Zillow Showcase(estimated)
    $424,932