Skip main navigation
For sale
  • $517,000

    5130 Windmill Place, Evans, GA 30809

    4beds
    3,151sqft
    : 
    $3,265/mo
    Get pre-qualified
    Single Family Residence
    Built in 2009
    0.33 Acres Lot
    $510,500 Zestimate®
    $164/sqft
    $58/mo HOA

    What's special

    Open floorplanUpdated master bathroomWelcoming covered front porchConvenient side-entry garageScreened-in covered patioSeparate walk-in showerDual his-and-her sinks
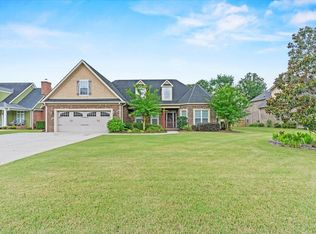
    This exquisite home in the prestigious Windmill Plantation community of Evans, Georgia, offers an ideal blend of spacious living and modern upgrades in one of Columbia County's most sought-after neighborhoods. Featuring a highly desirable open floorplan, the residence provides seamless flow between the living, dining, and kitchen areas, perfect for entertaining and everyday family life. It boasts 4 generously sized bedrooms and 3 full bathrooms, accommodating both comfort and privacy. A standout highlight is the expansive bonus room, offering versatile space for a home office, media room, play area, or additional gathering spot. The home includes a convenient side-entry garage, enhancing curb appeal while providing practical access. A welcoming covered front porch invites relaxation and adds classic Southern charm to the exterior. Outdoors, enjoy year-round outdoor living on the screened-in covered patio that extends to a spacious deck constructed with low-maintenance, maintenance-free decking--ideal for gatherings, barbecues, or quiet evenings without the hassle of upkeep. The gourmet kitchen is appointed with elegant granite countertops, combining durability with sophisticated style. The updated master bathroom is a true retreat, featuring dual his-and-her sinks, a luxurious jetted tub for relaxation, and a separate walk-in shower for added convenience and spa-like appeal. Nestled in the upscale Windmill Plantation, this home benefits from the community's reputation for estate-sized properties, beautifully maintained surroundings, and proximity to schools, amenities, and the vibrant Augusta area. This move-in-ready gem combines thoughtful design, premium finishes, and abundant space for comfortable, stylish living.
    129 days
    |
    280
    |
    16
    |

    Likely to sell faster than

    Zillow last checked:

    Listing updated:

    Listed by:

    Norman Jarrett Townsend 706-755-5993,

    Re/max True Advantage,

    James Townsend 706-755-5992,

    Re/max True Advantage

    Source: Hive MLS,MLS#: 98254313MLS LogoOriginating MLS: REALTORS® of Greater Augusta

      Facts & features

      Interior

      Bedrooms & bathrooms
      • Bedrooms: 4
      • Bathrooms: 3
      • Full bathrooms: 3
      Rooms
      • Room types: Master Bedroom, Breakfast Room, Great Room, Dining Room, Bedroom 2, Bedroom 3, Bedroom 4, Bonus Room, Laundry
      Primary bedroom
      • Level: Main
      • Dimensions: 19 x 14
      Bedroom 2
      • Level: Main
      • Dimensions: 13 x 12
      Bedroom 3
      • Level: Main
      • Dimensions: 13 x 12
      Bedroom 4
      • Level: Upper
      • Dimensions: 14 x 12
      Bonus room
      • Level: Upper
      • Dimensions: 36 x 12
      Breakfast room
      • Level: Main
      • Dimensions: 15 x 9
      Dining room
      • Level: Main
      • Dimensions: 16 x 14
      Great room
      • Level: Main
      • Dimensions: 20 x 18
      Kitchen
      • Level: Main
      • Dimensions: 13 x 13
      Laundry
      • Level: Main
      • Dimensions: 13 x 6
      Heating
      • Fireplace(s), Electric, Forced Air
      Cooling
      • Central Air, Ceiling Fan(s), Multi Units
      Appliances
      • Included: Vented Exhaust Fan, Built-In Microwave, Built-In Electric Oven, Refrigerator, Range, Disposal, Dishwasher
      • Laundry: Dryer Hookup, Washer Hookup
      Features
      • Walk-in Closet(s), Entrance Foyer, Whirlpool, Kitchen Island, Pantry, Blinds/Shades, Built-in Features, Eat-in Kitchen, Walk-In Closet(s)
      • Flooring: Carpet, Ceramic Tile, Hardwood
      • Doors: Thermal Doors
      • Windows: Thermal Windows
      • Basement: None
      • Attic: Partially Floored,Pull Down Stairs,Storage
      • Number of fireplaces: 1
      Interior area
      • Total structure area: 3,151
      • Total interior livable area: 3,151 sqft
      Video & virtual tour

      Property

      Parking
      • Total spaces: 2
      • Parking features: Garage Door Opener, Garage
      • Attached garage spaces: 2
      Accessibility
      • Accessibility features: Accessible Approach with Ramp
      Features
      • Levels: Two
      • Patio & porch: Covered, Deck, Porch, Screened, Front Porch, Rear Porch
      • Exterior features: Thermal Doors, See Remarks
      • Fencing: Privacy
      • Has view: Yes
      • View description: None
      • Frontage type: See Remarks
      Lot
      • Size: 0.33 Acres
      • Dimensions: .33 acres
      • Features: See Remarks, Landscaped, Sprinklers in Front, Sprinklers in Rear
      Details
      • Parcel number: 059a320
      • Zoning: R1
      • Special conditions: Standard

      Construction

      Type & style
      • Home type: SingleFamily
      • Property subtype: Single Family Residence
      Materials
      • See Remarks, Brick, Fiber Cement
      • Foundation: Crawl Space
      • Roof: Composition
      Condition
      • New construction: No
      • Year built: 2009

      Utilities & green energy

      • Sewer: Public Sewer
      • Water: Public
      • Utilities for property: Cable Available

      Community & HOA

      Community
      • Security: Smoke Detector(s)
      • Subdivision: Windmill Plantation
      HOA
      • Has HOA: Yes
      • Amenities included: Clubhouse, Pool, Park, Pickleball, Playground, Street Lights, Tennis Court(s), Trail(s)
      • HOA fee: $700 annually
      • HOA name: Windmill Property Owners Association
      • HOA phone: 706-250-0477
      Location
      • Region: Evans

      Financial & listing details

      • Price per square foot: $164/sqft
      • Tax assessed value: $502,491
      • Annual tax amount: $4,804
      • Date on market: 7/14/2026
      • Cumulative days on market: 129 days
      • Listing agreement: Exclusive Agency
      • Listing terms: Cash,Conventional,FHA,VA Loan

        Estimated market value

        $510,500

        $485,000 - $536,000

        $2,704/mo

        Price history

        DateEventPrice
        7/14/2026Listed for sale$517,000$164/sqft
        Source: Hive MLS #98254313 Report a problem
        7/1/2026Listing removed$517,000$164/sqft
        Source: Hive MLS #98254313 Report a problem
        6/2/2026Pending sale$517,000$164/sqft
        Source: Hive MLS #98254313 Report a problem
        5/11/2026Listed for sale$517,000$164/sqft
        Source: Hive MLS #98254313 Report a problem
        5/11/2026Listing removed$517,000$164/sqft
        Source: Hive MLS #553407 Report a problem
        3/18/2026Listed for sale$517,000+72.3%$164/sqft
        Source: Hive MLS #553407 Report a problem
        11/2/2011Sold$300,000+409.3%$95/sqft
        Source: Public Record Report a problem
        6/25/2008Sold$58,900$19/sqft
        Source: Public Record Report a problem

        Public tax history

        YearProperty taxesTax assessment
        2025$4,804 +2%$502,491 +6.8%
        2024$4,711 +3.6%$470,566 -4%
        2023$4,549 +8.1%$489,990 +21.2%
        2022$4,208 +9.5%$404,197 +14.5%
        2021$3,843 +8.2%$352,967 +171.5%
        2020$3,553 -1%$130,000 -0.6%
        2019$3,588 +0.3%$130,780 +0.3%
        2018$3,577 +5.7%$130,416 +6%
        2017$3,385 -1.7%$123,067 +2%
        2016$3,445 +5.8%$120,684 -1.4%
        2015$3,257 +1.6%$122,436 +4.5%
        2014$3,207 +14.2%$117,146 +8.3%
        2012$2,807 +6.6%$108,208 +10.9%
        2011$2,633 -5.6%$97,597 -6.4%
        2010$2,788 -0.9%$104,309
        2009$2,814 $104,309
        Find assessor info on the county website

        Monthly payment

        Est. payment

        Payment breakdown

        Explore the cost of this home by adjusting the details. Changes won't be saved.
        All calculations are estimates and provided by Zillow, Inc. for informational purposes only. Actual amounts may vary.
        HOA fees may include property taxes on listings classified as Co-Ops. Contact the listing agent and/or owner for fee details.
        See how much you could borrow to make a competitive offer.

        Climate risks

        Neighborhood: 30809

        Getting around

        6 / 100
        Car-Dependent
        12 / 100
        Somewhat Bikeable

        Nearby schools

        GreatSchools rating
        Schools provided by the listing agent
        • Elementary: Greenbrier
        • Middle: Greenbrier
        • High: Greenbrier

        Source: Hive MLS. This data may not be complete. We recommend contacting the local school district to confirm school assignments for this home.

        A local agent can set up tours, give advice and negotiate with sellers.

        A local lender can help you make sure your offer is ready when you are.

        Browse local experts

        Similar homes