Welcome home to this beautiful 2-story plan offering 3,026 sq ft of thoughtfully designed living space in the desirable Whispering Pines community. This 4-bedroom, 3-bath home welcomes you with a charming rocking chair front porch and an inviting foyer with the formal dining room just off the entrance, perfect for hosting gatherings.
The open-concept family room and kitchen create an ideal space for everyday living and entertaining. The kitchen features granite/quartz countertops, ample cabinetry, and a large walk-in pantry. Hardwood floors flow through the dining room, foyer, kitchen, breakfast area, and great room, while tile accents all wet areas.
A main-level in-law/guest suite with LVT flooring and a full bath provides flexibility and comfort for guests or multigenerational living. Upstairs, the spacious owner's suite includes a private sitting room or office, creating the perfect retreat.
Enjoy outdoor living on the rear wood deck, overlooking a fully landscaped and irrigated yard.
Whispering Pines offers exceptional community amenities, including a 3.5-acre park, walking trails, sidewalks,, playground, fire pit, and pool—perfect for an active and social lifestyle.
This home blends space, comfort, and community living—don't miss the opportunity to make it yours!
For sale
$449,900
3538 Hilltop Trail, Evans, GA 30809
4beds
3,026sqft
Single Family Residence
Built in 2023
8,276 Square Feet Lot
$448,800 Zestimate®
$149/sqft
$44/mo HOA
What's special
Rear wood deckHardwood floorsLarge walk-in pantryAmple cabinetryInviting foyerFormal dining room
- 264 days
- 346
- 33
Zillow last checked:
Listing updated:
Listed by:
Angela Sorapuru-Lopez 706-306-1613,
Re/max True Advantage,
Latasha Parnell 706-799-7581,
Re/max True Advantage
Source: Hive MLS,MLS#: 98252506 Originating MLS: REALTORS® of Greater Augusta
Originating MLS: REALTORS® of Greater AugustaFacts & features
Interior
Bedrooms & bathrooms
- Bedrooms: 4
- Bathrooms: 3
- Full bathrooms: 3
Rooms
- Room types: Breakfast Room, Dining Room, Great Room, Bedroom 2, Master Bedroom, Bedroom 3, Bedroom 4, Other
Primary bedroom
- Level: Upper
- Dimensions: 16 x 20
Bedroom 2
- Level: Main
- Dimensions: 13 x 11
Bedroom 3
- Level: Upper
- Dimensions: 15 x 13
Bedroom 4
- Level: Upper
- Dimensions: 11 x 13
Breakfast room
- Level: Main
- Dimensions: 6 x 9
Dining room
- Level: Main
- Dimensions: 11 x 13
Great room
- Level: Main
- Dimensions: 16 x 17
Kitchen
- Level: Main
- Dimensions: 9 x 13
Other
- Level: Upper
- Dimensions: 15 x 10
Heating
- Fireplace(s), Electric, Heat Pump
Cooling
- Central Air, Ceiling Fan(s)
Appliances
- Included: Built-In Microwave, Range, Disposal, Dishwasher
- Laundry: Dryer Hookup, Washer Hookup
Features
- Walk-in Closet(s), Pantry, Eat-in Kitchen, Walk-In Closet(s)
- Flooring: LVT/LVP, Carpet, Ceramic Tile, Hardwood
- Basement: None
- Attic: Partially Floored,Pull Down Stairs
- Number of fireplaces: 1
Interior area
- Total structure area: 3,026
- Total interior livable area: 3,026 sqft
Video & virtual tour
Property
Parking
- Total spaces: 2
- Parking features: Attached, Concrete, Garage
- Attached garage spaces: 2
Accessibility
- Accessibility features: None
Features
- Levels: Two
- Patio & porch: Covered, Deck, Front Porch, Rear Porch
- Fencing: Fenced
- View description: None
- Frontage type: See Remarks
Lot
- Size: 8,276 Square Feet
- Dimensions: 64 x 130
- Features: Landscaped, Sprinklers in Front, Sprinklers in Rear
Details
- Parcel number: 059758
- Zoning: PUD
- Special conditions: Standard
Construction
Type & style
- Home type: SingleFamily
- Property subtype: Single Family Residence
Materials
- See Remarks, Brick, Stone, Fiber Cement
- Foundation: Slab
- Roof: Composition
Condition
- New construction: No
- Year built: 2023
Details
- Warranty included: Yes
Utilities & green energy
- Sewer: Public Sewer
- Water: Public
- Utilities for property: Cable Available
Community & HOA
Community
- Security: Smoke Detector(s)
- Subdivision: Whispering Pines
HOA
- Has HOA: Yes
- Amenities included: Pool, Park, Playground, Sidewalks, Street Lights, Trail(s)
- HOA fee: $525 annually
- HOA name: Association Link
Location
- Region: Evans
Financial & listing details
- Price per square foot: $149/sqft
- Tax assessed value: $462,442
- Annual tax amount: $4,469
- Date on market: 7/28/2026
- Cumulative days on market: 264 days
- Listing agreement: Exclusive Right To Sell
- Listing terms: Cash,Conventional,FHA,VA Loan
- Road surface type: Paved
Estimated market value
$448,800
$426,000 - $471,000
$2,778/mo
Price history
| Date | Event | Price |
|---|---|---|
| 9/15/2026 | Listed for rent | $2,700-3.6%$1/sqft |
Source: Hive MLS #100603742 Report a problem | ||
| 6/26/2026 | Price change | $449,900-2.2%$149/sqft |
Source:  Hive MLS #98252506 Report a problem Hive MLS #98252506 Report a problem | ||
| 5/11/2026 | Listed for sale | $459,900$152/sqft |
Source: Hive MLS #98252506 Report a problem | ||
| 5/11/2026 | Listing removed | $459,900$152/sqft |
Source: Hive MLS #551460 Report a problem | ||
| 3/20/2026 | Price change | $459,900-2.1%$152/sqft |
Source: Hive MLS #551460 Report a problem | ||
| 1/27/2026 | Listed for sale | $469,900+13%$155/sqft |
Source: Hive MLS #551460 Report a problem | ||
| 9/13/2024 | Listing removed | $2,800$1/sqft |
Source: Zillow Rentals Report a problem | ||
| 8/6/2024 | Price change | $2,800-3.3%$1/sqft |
Source: Zillow Rentals Report a problem | ||
| 8/2/2024 | Price change | $2,895-0.1%$1/sqft |
Source: Zillow Rentals Report a problem | ||
| 7/24/2024 | Price change | $2,8990%$1/sqft |
Source: Zillow Rentals Report a problem | ||
| 7/20/2024 | Price change | $2,900-3.3%$1/sqft |
Source: Zillow Rentals Report a problem | ||
| 7/17/2024 | Listed for rent | $3,000$1/sqft |
Source: Zillow Rentals Report a problem | ||
| 2/24/2023 | Sold | $415,900$137/sqft |
Source: Hive MLS #98170101 Report a problem | ||
| 2/3/2023 | Pending sale | $415,900$137/sqft |
Source:  REALTORS® of Greater Augusta #506978 Report a problem REALTORS® of Greater Augusta #506978 Report a problem | ||
| 9/2/2022 | Listed for sale | $415,900$137/sqft |
Source: REALTORS® of Greater Augusta #506978 Report a problem | ||
Public tax history
| Year | Property taxes | Tax assessment |
|---|---|---|
| 2025 | $4,469 +6% | $462,442 +11.2% |
| 2024 | $4,214 +26% | $415,900 +28.8% |
| 2023 | $3,345 | $322,824 |
Find assessor info on the county website
Monthly payment
Est. payment
Payment breakdown
Explore the cost of this home by adjusting the details. Changes won't be saved.Climate risks
Neighborhood: 30809
Nearby schools
Schools provided by the listing agent
- Elementary: Parkway
- Middle: Greenbrier
- High: Greenbrier
Source: Hive MLS. This data may not be complete. We recommend contacting the local school district to confirm school assignments for this home.

Similar homes
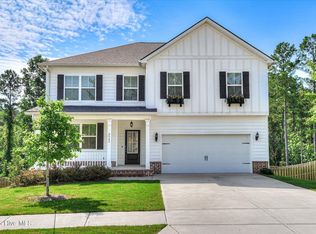
- $499,9004 bd3 ba3.1k sqft5130 Windmill Place, Evans, GA 30809For Sale

 MLS ID #100610530, Jaysa Biggar, ZACH TAYLOR REAL ESTATE. Hive MLS
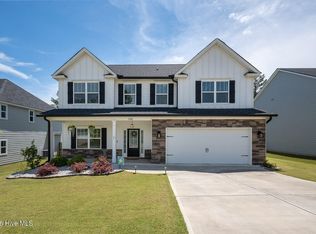
 - $459,9005 bd4 ba2.9k sqft1096 Rivershyre Drive, Evans, GA 30809For Sale
 MLS ID #100608494, Scott Madaus, Meybohm Real Estate - Evans. Hive MLS
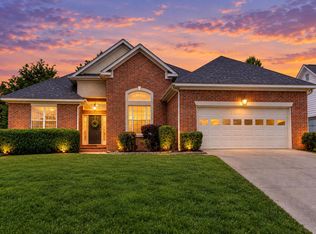
 - $439,9006 bd4 ba2.7k sqft657 Cornerstone Pl, Evans, GA 30809For Sale
 MLS ID #223173, Vilma Colon-Oliver, Meybohm Real Estate - Augusta. Aiken MLS
 - $469,9005 bd4 ba3.1k sqft1606 Davenport Drive, Evans, GA 30809For Sale
 MLS ID #100583034, Tonda Marie Wysong, Better Homes & Gardens Executive Partners. Hive MLS
 - $485,0005 bd4 ba2.9k sqft4872 Tanner Oaks Drive, Evans, GA 30809For SaleMLS ID #100583826, Joshua Scelsi, EXP Realty, LLC. Hive MLS
- $584,9004 bd4 ba3.6k sqft724 Avrett Circle, Evans, GA 30809For SaleMLS ID #100608363, RACHEL FURTICK, Demure Real Estate. Hive MLS
- $425,0004 bd3 ba2.3k sqft607 McKinnes Br, Evans, GA 30809Active
 MLS ID #10842858, Sandy M Jones Butler, Gold Oak Real Estate. GAMLS
 - $469,0004 bd3 ba3k sqft843 Park Chase Drive, Evans, GA 30809For SaleMLS ID #100591534, Ashley Wilson, Meybohm Real Estate - Evans. Hive MLS
- $499,9005 bd4 ba3.3k sqft4441 Pierwood Way, Evans, GA 30809For SaleMLS ID #98257089, Caleb Willing, Better Homes & Gardens Executive Partners. Hive MLS
- $420,0005 bd4 ba3.4k sqft1341 Eldrick Lane, Grovetown, GA 30813For SaleMLS ID #100610758, Anna Huff, Century 21 Magnolia. Hive MLS
- $589,9006 bd5 ba3.5k sqft4478 Baywood Trail, Evans, GA 30809New ConstructionMLS ID #98253090, WHISPERING PINES TEAM, Meybohm - New Home Div.. Hive MLS
- $454,0004 bd4 ba3k sqft257 Haverford Drive, Grovetown, GA 30813For SaleMLS ID #100591207, Cathi Neville, Keller Williams Realty Augusta Partners. Hive MLS
- $569,9006 bd4 ba4.4k sqft4215 Windslow Drive, Evans, GA 30809For SaleMLS ID #100582428, Jennifer Viger, Market House Realty, LLC. Hive MLS
- $399,9005 bd3 ba3.4k sqft5422 Victoria Fls, Grovetown, GA 30813ActiveMLS ID #10873176, Bradley Sikes Group, Meybohm LLC. GAMLS
- $430,0005 bd4 ba3k sqft6055 Big Pond Trail, Grovetown, GA 30813For SaleMLS ID #98255683, Zhyan Ali Sairany, Summer House Realty. Hive MLS
- $429,9005 bd4 ba3.4k sqft4198 Knollcrest Circle N, Martinez, GA 30907For SaleMLS ID #100577808, Ann Marie McManus, Meybohm Real Estate - Wheeler. Hive MLS
- $411,9004 bd3 ba3.5k sqft5005 Charlie Drive, Augusta, GA 30909For SaleMLS ID #100599011, Steven Koleno, Beycome Brokerage Realty. Hive MLS
- $399,5004 bd3 ba2.6k sqft236 Haverford Drive, Grovetown, GA 30813For SaleMLS ID #100575738, LEE HARTLEY, Hartley Real Estate Group. Hive MLS
