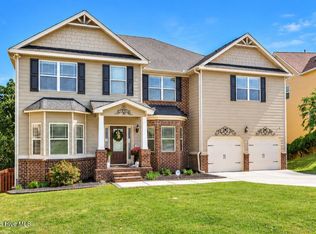
Welcome to 4215 Windslow Drive, where comfort, value, and location come together in one of Evans' most convenient settings. With fresh interior paint and a brand-new roof, this well-maintained home offers the peace of mind buyers are looking for while providing a move-in-ready foundation to make their own.
Inside, you'll find a functional floor plan designed for everyday living, with comfortable living spaces that flow naturally from room to room. The kitchen offers plenty of workspace and storage, making meal preparation and entertaining easy, while the adjoining dining and living areas create a welcoming place to gather with family and friends.
The bedrooms provide comfortable retreats, and the home's thoughtful layout offers flexibility for a variety of lifestyles. Whether you're purchasing your first home, downsizing, or looking for a solid investment, this property offers exceptional potential.
Step outside and enjoy the outdoor space that's perfect for relaxing, grilling, or simply enjoying Georgia's beautiful weather. The new roof adds lasting value, while the fresh paint gives the home a clean, updated feel throughout.
Located in desirable Evans, you'll appreciate the easy access to shopping, dining, parks, recreation, and everyday conveniences. The home is also zoned for some of Columbia County's most sought-after schools, making this an attractive opportunity for buyers looking to enjoy both convenience and a strong community.
If you've been searching for a home that offers important updates, a practical layout, and an outstanding location, 4215 Windslow Drive deserves a place at the top of your list.
For sale
Price cut: $5.1K (7/17)
$569,900
4215 Windslow Drive, Evans, GA 30809
6beds
4,488sqft
Single Family Residence
Built in 2013
0.32 Acres Lot
$562,700 Zestimate®
$127/sqft
$11/mo HOA
What's special
- 120 days
- 182
- 11
Zillow last checked:
Listing updated:
Listed by:
Jennifer Viger 706-495-7633,
Market House Realty, LLC
Source: Hive MLS,MLS#: 100582428 Originating MLS: REALTORS® of Greater Augusta
Originating MLS: REALTORS® of Greater AugustaFacts & features
Interior
Bedrooms & bathrooms
- Bedrooms: 6
- Bathrooms: 4
- Full bathrooms: 3
- 1/2 bathrooms: 1
Rooms
- Room types: Living Room, Master Bedroom, Bedroom 2, Bedroom 3, Bedroom 4, Bedroom 5, Dining Room, Great Room, Breakfast Room, Other
Primary bedroom
- Level: Upper
- Dimensions: 24 x 27
Bedroom 2
- Level: Main
- Dimensions: 16 x 15
Bedroom 3
- Level: Upper
- Dimensions: 11 x 11
Bedroom 4
- Level: Upper
- Dimensions: 12 x 17
Bedroom 5
- Level: Upper
- Dimensions: 12 x 13
Breakfast room
- Level: Main
- Dimensions: 16 x 10
Dining room
- Level: Main
- Dimensions: 12 x 17
Great room
- Level: Main
- Dimensions: 19 x 22
Kitchen
- Level: Main
- Dimensions: 16 x 12
Living room
- Level: Main
- Dimensions: 11 x 14
Other
- Level: Main
- Dimensions: 19 x 12
Heating
- Fireplace(s), Electric, Forced Air, Heat Pump
Cooling
- Central Air, Ceiling Fan(s), Multi Units
Appliances
- Included: Built-In Microwave, Refrigerator, Range, Dishwasher
Features
- Walk-in Closet(s), Entrance Foyer, Pantry, Walk-In Closet(s)
- Flooring: Carpet, Vinyl, Ceramic Tile, Hardwood
- Doors: Thermal Doors
- Windows: Thermal Windows
- Basement: None
- Attic: Pull Down Stairs
- Number of fireplaces: 1
Interior area
- Total structure area: 4,488
- Total interior livable area: 4,488 sqft
Property
Parking
- Total spaces: 2
- Parking features: Attached, Concrete, Garage
- Attached garage spaces: 2
Features
- Levels: Two
- Patio & porch: Covered, Front Porch, Rear Porch
- Exterior features: Thermal Doors
- Fencing: None
- View description: None
- Frontage type: See Remarks
Lot
- Size: 0.32 Acres
- Dimensions: 0.32 acres
- Features: Landscaped, Sprinklers in Front, Sprinklers in Rear
Details
- Parcel number: 0651062
- Zoning: R-2
- Special conditions: Standard
Construction
Type & style
- Home type: SingleFamily
- Property subtype: Single Family Residence
Materials
- Stone, Fiber Cement, Wood Frame
- Foundation: Slab
- Roof: Architectural Shingle
Condition
- New construction: No
- Year built: 2013
Utilities & green energy
- Sewer: Public Sewer
- Water: Public, County Water
- Utilities for property: Cable Available, Sewer Connected
Community & HOA
Community
- Security: Smoke Detector(s)
- Subdivision: Somerset @ Williamsburg
HOA
- Has HOA: Yes
- Amenities included: Sidewalks, Street Lights
- HOA fee: $130 annually
- HOA name: Sommerset at Williamsburg Community Association
Location
- Region: Evans
Financial & listing details
- Price per square foot: $127/sqft
- Tax assessed value: $506,028
- Annual tax amount: $5,115
- Date on market: 6/17/2026
- Cumulative days on market: 120 days
- Listing agreement: Exclusive Right To Sell
- Listing terms: Cash,Conventional,FHA,VA Loan
- Road surface type: Paved
Estimated market value
$562,700
$535,000 - $591,000
$3,190/mo
Price history
| Date | Event | Price |
|---|---|---|
| 9/29/2026 | Price change | $2,695-2%$1/sqft |
Source: Zillow Rentals Report a problem | ||
| 8/29/2026 | Listed for rent | $2,750-6.8%$1/sqft |
Source: Zillow Rentals Report a problem | ||
| 8/28/2026 | Listing removed | $2,950$1/sqft |
Source: Hive MLS #100597828 Report a problem | ||
| 8/20/2026 | Listed for rent | $2,950$1/sqft |
Source: Hive MLS #100597828 Report a problem | ||
| 8/18/2026 | Listing removed | $2,950$1/sqft |
Source: Zillow Rentals Report a problem | ||
| 7/23/2026 | Listed for rent | $2,950$1/sqft |
Source: Zillow Rentals Report a problem | ||
| 7/17/2026 | Price change | $569,900-0.9%$127/sqft |
Source:  Hive MLS #100582428 Report a problem Hive MLS #100582428 Report a problem | ||
| 6/17/2026 | Listed for sale | $575,000+111.5%$128/sqft |
Source: Hive MLS #100582428 Report a problem | ||
| 9/18/2024 | Listing removed | $2,950$1/sqft |
Source: REALTORS® of Greater Augusta #531947 Report a problem | ||
| 8/10/2024 | Listed for rent | $2,950$1/sqft |
Source: REALTORS® of Greater Augusta #531947 Report a problem | ||
| 8/10/2024 | Listing removed | -- |
Source: Zillow Rentals Report a problem | ||
| 7/9/2024 | Listed for rent | $2,950+18.2%$1/sqft |
Source: Zillow Rentals Report a problem | ||
| 10/18/2022 | Listing removed | -- |
Source: Zillow Rental Network_1 Report a problem | ||
| 9/9/2022 | Listed for rent | $2,495+18.8%$1/sqft |
Source: Zillow Rental Network_1 #507149 Report a problem | ||
| 7/17/2018 | Listing removed | $2,100 |
Source: MARKET HOUSE REALTY, LLC #429663 Report a problem | ||
| 7/6/2018 | Listed for rent | $2,100 |
Source: Towne Park Properties Report a problem | ||
| 4/17/2013 | Sold | $271,900$61/sqft |
Source: Public Record Report a problem | ||
Public tax history
| Year | Property taxes | Tax assessment |
|---|---|---|
| 2024 | $5,115 +14.4% | $506,028 +16.7% |
| 2023 | $4,472 -2.3% | $433,548 -0.3% |
| 2022 | $4,575 +8.2% | $434,687 +13.3% |
| 2021 | $4,230 +5.1% | $383,692 +164.5% |
| 2020 | $4,024 +5% | $145,036 +5.4% |
| 2019 | $3,831 +4.2% | $137,618 +4.2% |
| 2018 | $3,677 -11.6% | $132,088 -11.3% |
| 2017 | $4,158 -1.4% | $148,848 +16.2% |
| 2016 | $4,218 +20.2% | $128,078 +5.2% |
| 2015 | $3,510 +18.1% | $121,782 +12% |
| 2014 | $2,971 | $108,732 |
Find assessor info on the county website
Monthly payment
Est. payment
Payment breakdown
Explore the cost of this home by adjusting the details. Changes won't be saved.Climate risks
Neighborhood: 30809
Nearby schools
Schools provided by the listing agent
- Elementary: Riverside
- Middle: Riverside
- High: Greenbrier
Source: Hive MLS. This data may not be complete. We recommend contacting the local school district to confirm school assignments for this home.


Similar homes
- $584,9004 bd4 ba3.6k sqft724 Avrett Circle, Evans, GA 30809For Sale

 MLS ID #100608363, RACHEL FURTICK, Demure Real Estate. Hive MLS
 - $549,9005 bd3 ba3.4k sqft1148 Sumter Landing Circle, Evans, GA 30809For Sale
 MLS ID #100608094, Brian O'Neill, Home Relief, Llc. Hive MLS
 - $605,0006 bd5 ba5.2k sqft552 Oconee Circle, Evans, GA 30809For Sale
 MLS ID #100607978, Alison Gilmore Forbes, Meybohm Real Estate - Wheeler. Hive MLS
 - $630,0005 bd3 ba4.1k sqft1016 Winding Trail, Evans, GA 30809For Sale
 MLS ID #100592393, Beth Carney, Meybohm Real Estate - Evans. Hive MLS
 - $600,0005 bd4 ba3.2k sqft3979 Hammonds Ferry, Evans, GA 30809For SaleMLS ID #100608446, Susan Salisbury, Blanchard & Calhoun - Evans. Hive MLS
- $539,9005 bd5 ba4.6k sqft343 Bella Rose Drive, Evans, GA 30809For SaleMLS ID #100599880, Christopher Hughes, On The Course Realty, Llc. Hive MLS
- $439,9005 bd4 ba2.9k sqft224 Bainbridge Drive, Evans, GA 30809For SaleMLS ID #100596498, Manuel Castillo, Simply Real Estate and Rentals, LLC. Hive MLS
- $630,0005 bd4 ba4.2k sqft414 Buxton Lane, Evans, GA 30809For SaleMLS ID #100596767, Amy Glover Scherer, Southeastern Residential, LLC. Hive MLS
- $549,9005 bd5 ba4.8k sqft416 Arden Way, Evans, GA 30809For SaleMLS ID #100589046, Beth Carney, Meybohm Real Estate - Evans. Hive MLS
- $415,0004 bd3 ba2.8k sqft4998 Sussex Dr, Evans, GA 30809Active
 MLS ID #10869737, Jasmin Bradley, The Bradley Real Estate Group. GAMLS
 - $509,9005 bd4 ba3.8k sqft853 Sparkleberry Road, Evans, GA 30809For SaleMLS ID #100610032, Naresh P Punjabi, Connect Realty, LLC. Hive MLS
- $499,9005 bd4 ba3.3k sqft4441 Pierwood Way, Evans, GA 30809For SaleMLS ID #98257089, Caleb Willing, Better Homes & Gardens Executive Partners. Hive MLS
- $529,9004 bd4 ba2.9k sqft423 Armstrong Way, Evans, GA 30809For SaleMLS ID #100584094, Donnie Reese, RE/MAX Reinvented. Hive MLS
- $850,0005 bd6 ba3.2k sqft356 Gardenia Drive, Evans, GA 30809For SaleMLS ID #98256643, Christopher Sorrells, Re/max True Advantage. Hive MLS
- $384,5004 bd3 ba2.9k sqft1124 Brighton Drive, Evans, GA 30809For SaleMLS ID #100607566, Matt Kelly, WRKHORSE REAL ESTATE. Hive MLS
- $469,9005 bd4 ba3.7k sqft2229 Millshaven Trail, Evans, GA 30809For SaleMLS ID #100601430, Abbi Ashley, Real Broker, LLC. Hive MLS
- $625,0005 bd4 ba3.5k sqft4312 Sabal Drive, Evans, GA 30809For SaleMLS ID #100583879, Farrah Barber, Meybohm Real Estate - Evans. Hive MLS
- $467,9004 bd3 ba3.3k sqft5107 Windmill Place, Evans, GA 30809For SaleMLS ID #100604846, Greg Oldham, Meybohm Real Estate - Evans. Hive MLS
- $519,0004 bd3 ba2.9k sqft1014 Sluice Gate Drive, Evans, GA 30809For SaleMLS ID #100573644, Naresh P Punjabi, Connect Realty, LLC. Hive MLS
