Space, storage, and room for everyone, welcome home! This impressive 5-bedroom, 3.5-bath home offers 3,722 square feet of thoughtfully designed living space in Evans, GA. The spacious primary suite is conveniently located on the main floor, offering a comfortable retreat with added privacy.
Upstairs, you'll find four generously sized bedrooms, each with its own walk-in closet, providing plenty of storage and personal space for everyone. With an abundance of storage throughout and a spacious floor plan, there is room to stay organized while still having plenty of space to live and entertain.
Whether you're hosting family gatherings, entertaining friends, or enjoying everyday life, this home offers the space and flexibility to make it your own. With room for everyone and storage to spare, this Evans home is ready to welcome you home! Conveniently located near shopping, dining, and everyday amenities.
SPECIAL FINANCING INCENTIVE: Receive up to an additional 1% lender credit when using preferred lender.
For sale
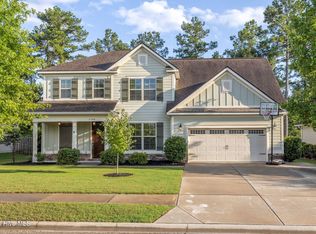
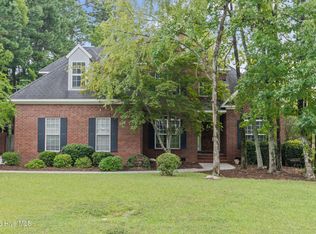
Price cut: $10K (10/6)
$469,900
2229 Millshaven Trail, Evans, GA 30809
5beds
3,722sqft
Single Family Residence
Built in 2013
0.3 Acres Lot
$465,800 Zestimate®
$126/sqft
$29/mo HOA
What's special
Spacious floor planAbundance of storage throughout
- 49 days
- 197
- 2
Zillow last checked:
Listing updated:
Listed by:
Abbi Ashley 706-755-1482,
Real Broker, LLC
Source: Hive MLS,MLS#: 100601430 Originating MLS: REALTORS® of Greater Augusta
Originating MLS: REALTORS® of Greater AugustaFacts & features
Interior
Bedrooms & bathrooms
- Bedrooms: 5
- Bathrooms: 4
- Full bathrooms: 3
- 1/2 bathrooms: 1
Rooms
- Room types: Living Room, Master Bedroom, Bedroom 2, Bedroom 3, Bedroom 4, Bedroom 5, Dining Room, Laundry
Primary bedroom
- Level: Main
- Dimensions: 16 x 15
Bedroom 2
- Level: Upper
- Dimensions: 15 x 14
Bedroom 3
- Level: Upper
- Dimensions: 17 x 15
Bedroom 4
- Level: Upper
- Dimensions: 16 x 13
Bedroom 5
- Level: Upper
- Dimensions: 20 x 14
Dining room
- Level: Main
- Dimensions: 16 x 13
Kitchen
- Level: Main
- Dimensions: 17 x 26
Laundry
- Level: Main
- Dimensions: 8 x 8
Living room
- Level: Main
- Dimensions: 18 x 16
Heating
- Fireplace(s), Electric, Forced Air
Cooling
- Central Air, Ceiling Fan(s)
Appliances
- Included: Range, Dishwasher
- Laundry: Dryer Hookup, Washer Hookup
Features
- Walk-in Closet(s), Entrance Foyer, Kitchen Island, Pantry, Built-in Features, Eat-in Kitchen, Walk-In Closet(s)
- Flooring: Carpet, Wood, Ceramic Tile
- Basement: None
- Attic: Pull Down Stairs
- Has fireplace: Yes
Interior area
- Total structure area: 3,722
- Total interior livable area: 3,722 sqft
Property
Parking
- Total spaces: 2
- Parking features: Attached, Concrete, Garage
- Attached garage spaces: 2
Features
- Levels: Two
- Patio & porch: Covered, Patio, Front Porch
- Fencing: None
- View description: None
- Frontage type: See Remarks
Lot
- Size: 0.3 Acres
- Dimensions: 75 x 177
- Features: Landscaped
Details
- Parcel number: 067 753
- Zoning: R-1A
- Special conditions: Standard
Construction
Type & style
- Home type: SingleFamily
- Property subtype: Single Family Residence
Materials
- Stone, Vinyl Siding, Wood Frame
- Foundation: Crawl Space
- Roof: Composition
Condition
- New construction: No
- Year built: 2013
Utilities & green energy
- Sewer: Public Sewer
- Water: Public
- Utilities for property: Sewer Connected, Water Connected
Community & HOA
Community
- Security: Smoke Detector(s)
- Subdivision: Millshaven
HOA
- Has HOA: Yes
- Amenities included: Street Lights
- HOA fee: $350 annually
- HOA name: Amp HOA
- HOA phone: 706-250-0477
Location
- Region: Evans
Financial & listing details
- Price per square foot: $126/sqft
- Tax assessed value: $471,781
- Annual tax amount: $4,511
- Date on market: 9/4/2026
- Cumulative days on market: 49 days
- Listing agreement: Exclusive Right To Sell
- Listing terms: Cash,Conventional,FHA,VA Loan
Estimated market value
$465,800
$443,000 - $489,000
$2,916/mo
Price history
| Date | Event | Price |
|---|---|---|
| 10/6/2026 | Price change | $469,900-2.1%$126/sqft |
Source:  Hive MLS #100601430 Report a problem Hive MLS #100601430 Report a problem | ||
| 9/4/2026 | Listed for sale | $479,900+4.3%$129/sqft |
Source: Hive MLS #100601430 Report a problem | ||
| 7/1/2026 | Listing removed | $459,900$124/sqft |
Source: Hive MLS #98203148 Report a problem | ||
| 5/31/2026 | Listed for sale | $459,900$124/sqft |
Source: Hive MLS #98203148 Report a problem | ||
| 5/12/2026 | Pending sale | $459,900$124/sqft |
Source: Hive MLS #98203148 Report a problem | ||
| 5/11/2026 | Listed for sale | $459,900$124/sqft |
Source: Hive MLS #98203148 Report a problem | ||
| 5/11/2026 | Listing removed | $459,900$124/sqft |
Source: Hive MLS #547249 Report a problem | ||
| 4/12/2026 | Price change | $459,900-1.3%$124/sqft |
Source: Hive MLS #547249 Report a problem | ||
| 12/10/2025 | Price change | $465,999-0.8%$125/sqft |
Source: Hive MLS #547249 Report a problem | ||
| 11/22/2025 | Price change | $469,8990%$126/sqft |
Source: Hive MLS #547249 Report a problem | ||
| 10/21/2025 | Price change | $469,900-2.1%$126/sqft |
Source: Hive MLS #547249 Report a problem | ||
| 10/10/2025 | Price change | $479,900-1.1%$129/sqft |
Source:  REALTORS® of Greater Augusta #547249 Report a problem REALTORS® of Greater Augusta #547249 Report a problem | ||
| 9/18/2025 | Listed for sale | $485,000+36.6%$130/sqft |
Source: REALTORS® of Greater Augusta #547249 Report a problem | ||
| 7/14/2025 | Sold | $355,000+26.8%$95/sqft |
Source: Public Record Report a problem | ||
| 4/11/2018 | Sold | $280,000+0%$75/sqft |
Source: Hive MLS #98059450 Report a problem | ||
| 11/5/2017 | Price change | $279,900-3.5%$75/sqft |
Source: CENTURY 21 Jeff Keller Realty #420191 Report a problem | ||
| 8/1/2017 | Price change | $289,999-2%$78/sqft |
Source: RE/MAX TRUE ADVANTAGE #412487 Report a problem | ||
| 6/22/2017 | Price change | $295,900-1.3%$80/sqft |
Source: RE/MAX TRUE ADVANTAGE #412487 Report a problem | ||
| 5/6/2017 | Price change | $299,900-3.3%$81/sqft |
Source: RE/MAX TRUE ADVANTAGE #412487 Report a problem | ||
| 4/25/2017 | Listed for sale | $310,000+16.1%$83/sqft |
Source: RE/MAX TRUE ADVANTAGE #412487 Report a problem | ||
| 6/1/2016 | Sold | $266,900-1.1%$72/sqft |
Source: Hive MLS #98072306 Report a problem | ||
| 4/13/2016 | Price change | $269,900-6.9%$73/sqft |
Source: RE/MAX PARTNERS #394763 Report a problem | ||
| 4/4/2016 | Listed for sale | $289,900+3.5%$78/sqft |
Source: RE/MAX PARTNERS #394763 Report a problem | ||
| 2/25/2015 | Sold | $280,000+6.5%$75/sqft |
Source: Public Record Report a problem | ||
| 2/5/2014 | Sold | $262,900+526%$71/sqft |
Source: Public Record Report a problem | ||
| 1/25/2013 | Sold | $42,000+4.5%$11/sqft |
Source: Public Record Report a problem | ||
| 7/26/2005 | Sold | $40,200$11/sqft |
Source: Public Record Report a problem | ||
Public tax history
| Year | Property taxes | Tax assessment |
|---|---|---|
| 2025 | $4,511 +0.5% | $471,781 +5.3% |
| 2024 | $4,488 +12.4% | $448,178 +3% |
| 2023 | $3,991 -8.7% | $435,196 +4.8% |
| 2022 | $4,373 +20.3% | $415,257 +26.2% |
| 2021 | $3,635 -3.9% | $328,966 +141.4% |
| 2020 | $3,781 +21.3% | $136,280 +21.7% |
| 2019 | $3,118 -12.3% | $112,000 -12.3% |
| 2018 | $3,557 +19.3% | $127,770 +19.7% |
| 2017 | $2,983 -2% | $106,760 -4.7% |
| 2016 | $3,043 -1.1% | $112,000 +6.5% |
| 2015 | $3,077 -4.5% | $105,160 -9.1% |
| 2014 | $3,223 +672.6% | $115,750 +643.9% |
| 2006 | $417 | $15,560 |
Find assessor info on the county website
Monthly payment
Est. payment
Payment breakdown
Explore the cost of this home by adjusting the details. Changes won't be saved.Climate risks
Neighborhood: 30809
Nearby schools
Schools provided by the listing agent
- Elementary: Lewiston Elementary
- Middle: Evans
- High: Evans
Source: Hive MLS. This data may not be complete. We recommend contacting the local school district to confirm school assignments for this home.

Similar homes
- $485,0005 bd4 ba2.9k sqft4872 Tanner Oaks Drive, Evans, GA 30809For Sale

 MLS ID #100583826, Joshua Scelsi, EXP Realty, LLC. Hive MLS
 - $464,9005 bd4 ba3k sqft5740 Whispering Pines Way, Evans, GA 30809For Sale
 MLS ID #100594973, Jennifer Gomoll, Meybohm Real Estate - Evans. Hive MLS
 - $450,0005 bd4 ba3k sqft981 Shadwell Drive, Evans, GA 30809For Sale
 MLS ID #100608272, Noah McBride, Century 21 Magnolia. Hive MLS
 - $499,9995 bd4 ba4.2k sqft510 Farmington Circle, Evans, GA 30809For Sale
 MLS ID #98202824, KOREY SCHICK, Keller Williams Realty Augusta Partners. Hive MLS
 - $479,9005 bd3 ba2.5k sqft442 Kirkwood Drive, Evans, GA 30809For SaleMLS ID #100586890, Ehrin Fairey, EXP Realty, LLC. Hive MLS
- $465,0004 bd3 ba3k sqft201 Bainbridge Drive, Evans, GA 30809For SaleMLS ID #100596568, Southern Homes Group, Southern Homes Group Real Estate. Hive MLS
- $479,9995 bd3 ba2.8k sqft629 Bunchgrass Street, Evans, GA 30809For SaleMLS ID #98257373, Charlie J Price, Best Price Realtors. Hive MLS
- $445,0004 bd4 ba3.2k sqft947 Windmill Lane, Evans, GA 30809For SaleMLS ID #100583257, Sarah B Lightner, Keller Williams Realty Augusta Partners. Hive MLS
- $424,8504 bd3 ba2.5k sqft108 Blazing Creek Court, Evans, GA 30809For SaleMLS ID #100603111, Kayla Anthony, Re/max True Advantage. Hive MLS
- $459,9996 bd5 ba4.8k sqft1085 Conn Drive, Evans, GA 30809For SaleMLS ID #100587998, KOREY SCHICK, Keller Williams Realty Augusta Partners. Hive MLS
- $485,0005 bd5 ba2.8k sqft1217 Oakton Trail, Evans, GA 30809For SaleMLS ID #98252776, Stephanie Menard, NextHome Resolute. Hive MLS
- $384,5004 bd3 ba2.9k sqft1124 Brighton Drive, Evans, GA 30809For SaleMLS ID #100607566, Matt Kelly, WRKHORSE REAL ESTATE. Hive MLS
- $449,0005 bd3 ba2.8k sqft1029 Barrett Drive, Evans, GA 30809For SaleMLS ID #100580430, Bharat Datta, Berkshire Hathaway HomeServices Beazley Realtors. Hive MLS
- $630,0005 bd3 ba4.1k sqft1016 Winding Trail, Evans, GA 30809For SaleMLS ID #100592393, Beth Carney, Meybohm Real Estate - Evans. Hive MLS
- $425,0004 bd3 ba2.3k sqft607 McKinnes Br, Evans, GA 30809Active
 MLS ID #10842858, Sandy M Jones Butler, Gold Oak Real Estate. GAMLS
 - $415,0004 bd3 ba2.8k sqft4998 Sussex Dr, Evans, GA 30809ActiveMLS ID #10869737, Jasmin Bradley, The Bradley Real Estate Group. GAMLS
- $389,9004 bd3 ba2.6k sqft525 Bunchgrass Street, Evans, GA 30809For SaleMLS ID #98250734, Andrea Johnson, Dogwood Real Estate, LLC. Hive MLS
- $519,0004 bd3 ba2.9k sqft1014 Sluice Gate Drive, Evans, GA 30809For SaleMLS ID #100573644, Naresh P Punjabi, Connect Realty, LLC. Hive MLS
- $569,9006 bd4 ba4.4k sqft4215 Windslow Drive, Evans, GA 30809For SaleMLS ID #100582428, Jennifer Viger, Market House Realty, LLC. Hive MLS
- $600,0005 bd4 ba3.2k sqft3979 Hammonds Ferry, Evans, GA 30809For SaleMLS ID #100608446, Susan Salisbury, Blanchard & Calhoun - Evans. Hive MLS
