Welcome to 1029 Barrett Drive, Evans - Space, Style & Exceptional Convenience!
Nestled in one of Columbia County's most sought-after communities and zoned for some of the area's most prestigious schools, this beautifully maintained 5-bedroom, 3-bath home offers the perfect blend of comfort, functionality, and convenience across 2,864 square feet of thoughtfully designed living space.
Freshly painted and move-in ready, epoxy-coated garage floor adds a polished touch while reflecting the pride of ownership and care throughout the home this stunning residence welcomes you with an inviting floor plan designed for both everyday living and effortless entertaining. Step inside to discover a spacious family room, creating a warm and welcoming atmosphere with ample space to relax, gather, and make lasting memories.
The heart of the home showcases a beautifully designed open-concept kitchen and dining area, seamlessly connected to create the perfect setting for family meals, entertaining guests, and everyday living. The thoughtfully designed main level features a private guest bedroom and full bath, offering flexibility for overnight guests, multi-generational living, or a convenient home office space.
Upstairs, the home continues to impress with four spacious bedrooms, two full baths, and a versatile loft area, perfect for a media room, playroom, home office, or additional entertainment space. The expansive owner's suite serves as a private retreat, filled with abundant natural light and offering plenty of space to relax and unwind. A generously sized laundry room upstairs adds everyday convenience exactly where you need it most.
Step outside and enjoy your own private backyard retreat featuring beautiful landscaping and a relaxing sunroom/screened patio, ideal for enjoying your morning coffee, hosting evening gatherings, or simply unwinding while overlooking the peaceful garden setting.
Location is everything, and this home truly delivers! Enjoy walkable access to schools, the library, and Evans Town Center Park, while being just minutes from shopping, major restaurants, Walmart, entertainment venues, and dining options. Convenient proximity to Fort Gordon makes commuting easy for those connected to the base.
Offering the ideal combination of space, comfort, top-rated schools, and unbeatable convenience, this beautifully updated home presents an incredible opportunity to own in one of Columbia County's most desirable locations.
Don't miss your opportunity to make 1029 Barrett Drive your next home!
For sale
$449,000
1029 Barrett Drive, Evans, GA 30809
5beds
2,826sqft
Single Family Residence
Built in 2011
5,227 Square Feet Lot
$440,400 Zestimate®
$159/sqft
$38/mo HOA
What's special
Epoxy-coated garage floorSpacious family roomFreshly painted
- 124 days
- 145
- 5
Zillow last checked:
Listing updated:
Listed by:
Bharat Datta 706-863-1775,
Berkshire Hathaway HomeServices Beazley Realtors
Source: Hive MLS,MLS#: 100580430 Originating MLS: REALTORS® of Greater Augusta
Originating MLS: REALTORS® of Greater AugustaFacts & features
Interior
Bedrooms & bathrooms
- Bedrooms: 5
- Bathrooms: 3
- Full bathrooms: 3
Rooms
- Room types: Great Room, Bedroom 5, Bedroom 3, Master Bedroom, Bedroom 2, Breakfast Room, Laundry, Sunroom
Primary bedroom
- Level: Upper
- Dimensions: 19 x 19
Bedroom 2
- Level: Main
- Dimensions: 13 x 14
Bedroom 3
- Level: Upper
- Dimensions: 11 x 12
Bedroom 5
- Level: Upper
- Dimensions: 11 x 13
Breakfast room
- Level: Main
- Dimensions: 10 x 11
Great room
- Level: Main
- Dimensions: 14 x 26
Kitchen
- Level: Main
- Dimensions: 11 x 13
Laundry
- Level: Upper
- Dimensions: 6 x 4
Sunroom
- Level: Main
- Dimensions: 14 x 8
Heating
- Electric, Forced Air
Cooling
- Central Air, Ceiling Fan(s)
Appliances
- Included: Built-In Microwave, Refrigerator, Disposal, Dishwasher, Cooktop
- Laundry: Dryer Hookup, Washer Hookup, Laundry Room
Features
- Walk-in Closet(s), Ceiling Fan(s), Pantry, Blinds/Shades, Eat-in Kitchen, Walk-In Closet(s), Wired for Data
- Flooring: Carpet, Concrete, Vinyl, Ceramic Tile
- Basement: None
- Attic: Pull Down Stairs
- Has fireplace: No
Interior area
- Total structure area: 2,826
- Total interior livable area: 2,826 sqft
Property
Parking
- Total spaces: 4
- Parking features: Concrete, Garage Door Opener, Garage, Parking Pad
- Attached garage spaces: 4
Accessibility
- Accessibility features: Common Area
Features
- Levels: Two
- Patio & porch: Screened, Front Porch, Rear Porch
- Pool features: None
- Fencing: Back Yard,Wood,Fenced
- View description: None
- Frontage type: See Remarks
Lot
- Size: 5,227 Square Feet
- Dimensions: 109*50*109*50
- Features: Landscaped, Sprinklers in Front, Sprinklers in Rear
Details
- Parcel number: 078 591
- Zoning: PUD
- Special conditions: Standard
Construction
Type & style
- Home type: SingleFamily
- Property subtype: Single Family Residence
Materials
- Brick Veneer, Wood Siding, Wood Frame
- Foundation: Slab
- Roof: Composition
Condition
- New construction: No
- Year built: 2011
Utilities & green energy
- Sewer: Public Sewer
- Water: Public
- Utilities for property: Sewer Available, Water Available
Green energy
- Energy efficient items: Thermostat
Community & HOA
Community
- Security: Smoke Detector(s), Security System Owned
- Subdivision: Other
HOA
- Has HOA: Yes
- Amenities included: Street Lights
- HOA fee: $450 annually
- HOA name: Association Link
Location
- Region: Evans
Financial & listing details
- Price per square foot: $159/sqft
- Tax assessed value: $146,906
- Annual tax amount: $3,561
- Date on market: 6/10/2026
- Cumulative days on market: 124 days
- Listing agreement: Exclusive Right To Sell
- Listing terms: Cash,Conventional,FHA,VA Loan
Estimated market value
$440,400
$418,000 - $462,000
$2,655/mo
Price history
| Date | Event | Price |
|---|---|---|
| 6/10/2026 | Listed for sale | $449,000+102.3%$159/sqft |
Source:  Hive MLS #100580430 Report a problem Hive MLS #100580430 Report a problem | ||
| 9/26/2011 | Sold | $222,000$79/sqft |
Source: Hive MLS #98095789 Report a problem | ||
Public tax history
| Year | Property taxes | Tax assessment |
|---|---|---|
| 2025 | $3,562 -4.7% | $367,266 -0.3% |
| 2024 | $3,739 -0.8% | $368,306 +1% |
| 2023 | $3,770 +11% | $364,542 +13.5% |
| 2022 | $3,397 +7.4% | $321,272 +12.5% |
| 2021 | $3,163 +5.1% | $285,465 +163.3% |
| 2020 | $3,008 +9.3% | $108,399 +9.7% |
| 2019 | $2,751 +1% | $98,817 +1% |
| 2018 | $2,724 -4.1% | $97,846 -3.8% |
| 2017 | $2,842 -2.1% | $101,713 +4% |
| 2016 | $2,902 +7.7% | $97,823 +3% |
| 2015 | $2,695 +2% | $94,993 +0.6% |
| 2014 | $2,642 +16% | $94,471 +9.7% |
| 2012 | $2,277 | $86,151 |
Find assessor info on the county website
Monthly payment
Est. payment
Payment breakdown
Explore the cost of this home by adjusting the details. Changes won't be saved.Climate risks
Neighborhood: 30809
Nearby schools
Schools provided by the listing agent
- Elementary: Blue Ridge
- Middle: Stallings Island
- High: Lakeside
Source: Hive MLS. This data may not be complete. We recommend contacting the local school district to confirm school assignments for this home.

Similar homes
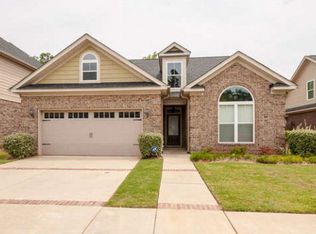
- $450,0005 bd4 ba3k sqft981 Shadwell Drive, Evans, GA 30809For Sale
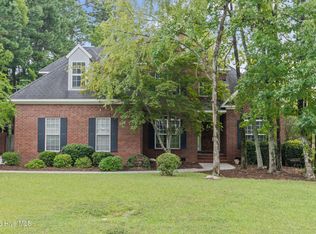
 MLS ID #100608272, Noah McBride, Century 21 Magnolia. Hive MLS
 - $439,9005 bd4 ba2.9k sqft224 Bainbridge Drive, Evans, GA 30809For Sale
 MLS ID #100596498, Manuel Castillo, Simply Real Estate and Rentals, LLC. Hive MLS
 - $467,9004 bd3 ba3.3k sqft5107 Windmill Place, Evans, GA 30809For Sale
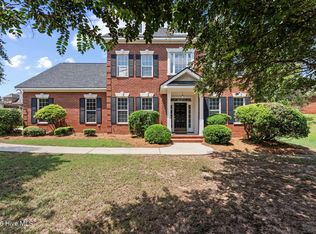 MLS ID #100604846, Greg Oldham, Meybohm Real Estate - Evans. Hive MLS
 - $477,5005 bd4 ba3.6k sqft1612 Jamestown Avenue, Evans, GA 30809For Sale
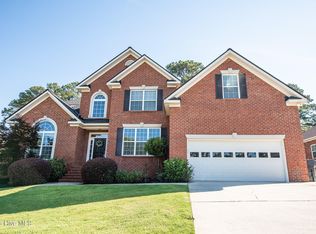 MLS ID #100580170, Melissa Kay Nemer, Keller Williams Realty Augusta Partners. Hive MLS
 - $499,9005 bd4 ba3.3k sqft4441 Pierwood Way, Evans, GA 30809For SaleMLS ID #98257089, Caleb Willing, Better Homes & Gardens Executive Partners. Hive MLS
- $464,9005 bd4 ba3k sqft5740 Whispering Pines Way, Evans, GA 30809For SaleMLS ID #100594973, Jennifer Gomoll, Meybohm Real Estate - Evans. Hive MLS
- $389,0004 bd2 ba2.3k sqft5010 Farmstone Court, Evans, GA 30809For SaleMLS ID #100608080, Reagan Buki, Meybohm Real Estate - Evans. Hive MLS
- $429,9004 bd3 ba2.3k sqft715 Spooner Drive, Evans, GA 30809For SaleMLS ID #98253720, Candace Riddle, Southeastern Residential, LLC. Hive MLS
- $384,5004 bd3 ba2.9k sqft1124 Brighton Drive, Evans, GA 30809For SaleMLS ID #100607566, Matt Kelly, WRKHORSE REAL ESTATE. Hive MLS
- $469,9005 bd4 ba3.7k sqft2229 Millshaven Trail, Evans, GA 30809For SaleMLS ID #100601430, Abbi Ashley, Real Broker, LLC. Hive MLS
- $414,9005 bd3 ba2.8k sqft352 Heath Way, Augusta, GA 30907For SaleMLS ID #100608592, Ehrin Fairey, EXP Realty, LLC. Hive MLS
- $519,9005 bd4 ba3.8k sqft853 Sparkleberry Road, Evans, GA 30809For SaleMLS ID #100575716, Naresh P Punjabi, Connect Realty, LLC. Hive MLS
- $429,9005 bd3 ba2.8k sqft773 Locks Way, Martinez, GA 30907For SaleMLS ID #100592422, Greg Oldham, Meybohm Real Estate - Evans. Hive MLS
- $529,9004 bd4 ba2.9k sqft423 Armstrong Way, Evans, GA 30809For SaleMLS ID #100584094, Donnie Reese, RE/MAX Reinvented. Hive MLS
- $399,5005 bd3 ba3k sqft355 Heath Way, Martinez, GA 30907For SaleMLS ID #100603764, Noah Utne, 1 Percent Lists CSRA. Hive MLS
- $315,0005 bd4 ba2.1k sqft647 Ventana Dr, Evans, GA 30809Active
 MLS ID #10821535, Ray Corujo, Summer House Realty. GAMLS
 - $630,0005 bd3 ba4.1k sqft1016 Winding Trail, Evans, GA 30809For SaleMLS ID #100592393, Beth Carney, Meybohm Real Estate - Evans. Hive MLS
- $295,0003 bd2 ba1.7k sqft4156 Hound Court, Evans, GA 30809For SaleMLS ID #98257104, Noah McBride, Century 21 Magnolia. Hive MLS
- $312,5004 bd3 ba2k sqft312 Scarlett Court, Evans, GA 30809For SaleMLS ID #98256686, Candace Riddle, Southeastern Residential, LLC. Hive MLS
