Welcome to 825 Woodberry Drive, a spacious two-story home ideally located in the heart of Evans, Georgia. Situated within walking distance of downtown Evans, this property offers convenient access to local shopping, dining, parks, entertainment, and community amenities.
Offering approximately 2,905 square feet of living space, the home features four bedrooms along with a dedicated office that could easily be used as a fifth bedroom, guest room, playroom, or additional flex space. The versatile floor plan provides plenty of room for everyday living, working from home, and entertaining guests.
The home sits on a generous 0.43-acre lot, providing ample outdoor space and added privacy. A brand-new roof offers an important recent improvement and added peace of mind for the next owner. Conveniently located in one of Evans' most desirable and established areas, this property combines space, flexibility, and an excellent central location.
Priced to sell, 825 Woodberry Drive is a great opportunity for buyers looking to make their next home in the very heart of Evans.
For sale
$390,000
825 Woodberry Drive, Evans, GA 30809
4beds
2,905sqft
:
Get pre-qualified$2,472/mo
Single Family Residence
Built in 2001
0.43 Acres Lot
$385,500 Zestimate®
$134/sqft
$-- HOA
What's special
- 16 days |
- 664 |
- 49 |
Likely to sell faster than
Zillow last checked:
Listing updated:
Listed by:
Jacob M Glover 762-333-3096,
Douglas Lane Real Estate Group
Source: Hive MLS,MLS#: 100589256 Originating MLS: REALTORS® of Greater Augusta
Originating MLS: REALTORS® of Greater AugustaFacts & features
Interior
Bedrooms & bathrooms
- Bedrooms: 4
- Bathrooms: 3
- Full bathrooms: 2
- 1/2 bathrooms: 1
Rooms
- Room types: Other, Breakfast Room, Great Room, Dining Room, Office, Bedroom 4, Bedroom 3, Bedroom 2, Master Bedroom, Living Room, Family Room, Laundry, Bathroom 1
Primary bedroom
- Level: Upper
- Dimensions: 15 x 19
Bedroom 2
- Level: Upper
- Dimensions: 12 x 13
Bedroom 3
- Level: Upper
- Dimensions: 11 x 11
Bedroom 4
- Level: Upper
- Dimensions: 12 x 11
Bathroom 1
- Dimensions: 15 x 20
Breakfast room
- Level: Main
- Dimensions: 9 x 13
Dining room
- Level: Main
- Dimensions: 11 x 11
Family room
- Dimensions: 0 x 0
Great room
- Level: Main
- Dimensions: 13 x 26
Kitchen
- Level: Main
- Dimensions: 8 x 13
Laundry
- Dimensions: 0 x 0
Living room
- Level: Main
- Dimensions: 11 x 14
Office
- Level: Upper
- Dimensions: 9 x 9
Other
- Description: None
- Dimensions: 0 x 0
Heating
- Fireplace(s), Electric, Forced Air, Natural Gas
Cooling
- Central Air, Ceiling Fan(s)
Appliances
- Included: Built-In Microwave, Refrigerator, Range, Disposal, Dishwasher
- Laundry: Dryer Hookup, Washer Hookup
Features
- Walk-in Closet(s), Entrance Foyer, Pantry, Blinds/Shades, Eat-in Kitchen, Walk-In Closet(s)
- Flooring: Carpet, Laminate, Vinyl
- Basement: None
- Attic: Pull Down Stairs
Interior area
- Total structure area: 2,905
- Total interior livable area: 2,905 sqft
Video & virtual tour
Property
Parking
- Total spaces: 2
- Parking features: Attached, Concrete, Garage
- Attached garage spaces: 2
Accessibility
- Accessibility features: None
Features
- Levels: Two
- Patio & porch: Deck, Rear Porch
- Fencing: Wood
- Has view: Yes
- View description: See Remarks
- Frontage type: See Remarks
Lot
- Size: 0.43 Acres
- Dimensions: 0.4367
- Features: Landscaped
Details
- Additional structures: Workshop, Outbuilding
- Parcel number: 072m307
- Zoning: R-2
- Special conditions: Standard
Construction
Type & style
- Home type: SingleFamily
- Property subtype: Single Family Residence
Materials
- Brick, Vinyl Siding, Wood Frame
- Foundation: Slab, Crawl Space
- Roof: Composition
Condition
- New construction: No
- Year built: 2001
Utilities & green energy
- Sewer: Public Sewer
- Water: Public
- Utilities for property: Water Available, See Remarks
Community & HOA
Community
- Subdivision: Woodberry Pointe
HOA
- Has HOA: No
- Amenities included: Street Lights
Location
- Region: Evans
Financial & listing details
- Price per square foot: $134/sqft
- Tax assessed value: $416,865
- Annual tax amount: $3,770
- Date on market: 7/16/2026
- Cumulative days on market: 17 days
- Listing agreement: Exclusive Right To Sell
- Listing terms: Cash,Conventional,FHA,VA Loan
- Road surface type: Paved
Estimated market value
$385,500
$366,000 - $405,000
$2,666/mo
Price history
| Date | Event | Price |
|---|---|---|
| 7/16/2026 | Listed for sale | $390,000+43.4%$134/sqft |
Source:  Hive MLS #100589256 Report a problem Hive MLS #100589256 Report a problem | ||
| 10/16/2020 | Sold | $272,000-2.8%$94/sqft |
Source: Hive MLS #98002376 Report a problem | ||
| 9/11/2020 | Pending sale | $279,900$96/sqft |
Source: BETTER HOMES & GARDENS REAL ESTATE EP #457832 Report a problem | ||
| 8/1/2020 | Price change | $279,900-1.8%$96/sqft |
Source: BETTER HOMES & GARDENS REAL ESTATE EP #457832 Report a problem | ||
| 4/23/2020 | Price change | $284,900-1.7%$98/sqft |
Source: MEYBOHM REAL ESTATE -EVANS #441125 Report a problem | ||
| 11/6/2019 | Price change | $289,900-1.7%$100/sqft |
Source: MEYBOHM REAL ESTATE-WHEELER RD #441125 Report a problem | ||
| 10/16/2019 | Price change | $294,9000%$102/sqft |
Source: MEYBOHM REAL ESTATE-WHEELER RD #441125 Report a problem | ||
| 5/10/2019 | Listed for sale | $295,000+25.1%$102/sqft |
Source: MEYBOHM REAL ESTATE-WHEELER RD #441125 Report a problem | ||
| 2/28/2018 | Listing removed | $1,595$1/sqft |
Source: American Homes 4 Rent Report a problem | ||
| 2/1/2018 | Price change | $1,595-3.3%$1/sqft |
Source: American Homes 4 Rent Report a problem | ||
| 12/13/2017 | Price change | $1,650-2.7%$1/sqft |
Source: American Homes 4 Rent Report a problem | ||
| 10/25/2017 | Listed for rent | $1,695+11.5%$1/sqft |
Source: American Homes 4 Rent Report a problem | ||
| 5/15/2014 | Listing removed | $1,520$1/sqft |
Source: AH4R Management Georgia Report a problem | ||
| 4/1/2014 | Price change | $1,520-11.6%$1/sqft |
Source: AH4R Management Georgia Report a problem | ||
| 12/28/2013 | Listed for rent | $1,720$1/sqft |
Source: AH4R Management Georgia Report a problem | ||
| 11/29/2001 | Sold | $235,900$81/sqft |
Source: Hive MLS #98125866 Report a problem | ||
Public tax history
| Year | Property taxes | Tax assessment |
|---|---|---|
| 2025 | $3,770 -9.6% | $389,145 -5.4% |
| 2024 | $4,169 +9.2% | $411,318 +11.4% |
| 2023 | $3,819 +6.6% | $369,346 +8.9% |
| 2022 | $3,583 +18.8% | $339,170 +24.7% |
| 2021 | $3,016 -5.7% | $272,000 +136% |
| 2020 | $3,198 -1% | $115,245 -0.7% |
| 2019 | $3,230 +3% | $116,028 +3% |
| 2018 | $3,135 +0% | $112,602 +0.4% |
| 2017 | $3,134 -1.9% | $112,170 +6.2% |
| 2016 | $3,194 +9.9% | $105,647 -1% |
| 2015 | $2,906 +0.7% | $106,707 +3.2% |
| 2014 | $2,885 +12.7% | $103,389 +4.6% |
| 2012 | $2,560 -7.4% | $98,863 -5.4% |
| 2011 | $2,766 -6.8% | $104,470 -7.5% |
| 2010 | $2,967 -1.7% | $112,912 -0.8% |
| 2009 | $3,018 +8.2% | $113,782 +0.7% |
| 2008 | $2,790 -1.3% | $112,950 -1.3% |
| 2007 | $2,828 +15.8% | $114,412 +13.4% |
| 2006 | $2,442 +6.9% | $100,899 +6.3% |
| 2005 | $2,284 +1.5% | $94,946 +1.4% |
| 2004 | $2,251 +11.4% | $93,676 +4% |
| 2003 | $2,020 +3.3% | $90,090 +2.9% |
| 2002 | $1,955 +759.1% | $87,551 +866.7% |
| 2001 | $228 | $9,057 |
Find assessor info on the county website
Monthly payment
Est. payment
Payment breakdown
Explore the cost of this home by adjusting the details. Changes won't be saved.Climate risks
Neighborhood: 30809
Nearby schools
GreatSchools rating
- 9/10River Ridge Elementary SchoolGrades: PK-5Distance: 2.2 mi
- 9/10Riverside Middle SchoolGrades: 6-8Distance: 1.8 mi
- 8/10Lakeside High SchoolGrades: 9-12Distance: 2.2 mi
Schools provided by the listing agent
- Elementary: River Ridge
- Middle: Riverside
- High: Lakeside
Source: Hive MLS. This data may not be complete. We recommend contacting the local school district to confirm school assignments for this home.
- $439,9004 bd3 ba2.9k sqft823 Woodberry Dr, Evans, GA 30809Off Market
- $372,3004 bd3 ba2.6k sqft827 Woodberry Dr, Evans, GA 30809Off Market
- $1,3200.66 Acres821 Woodberry Dr, Evans, GA 30809Off Market
- $492,5005 bd4 ba3.2k sqft4479 Woodberry Ct, Evans, GA 30809Off Market
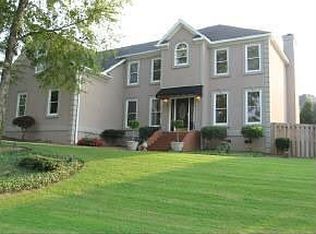
- $500,0005 bd4 ba2.9k sqft829 Woodberry Dr, Evans, GA 30809For Sale
- $434,8004 bd2 ba2.8k sqft4476 Woodberry Ct, Evans, GA 30809Off Market
- $1924,181 Square FeetWoodberry Dr, Evans, GA 30809Off Market
- $415,0005 bd4 ba3.2k sqft770 Springbrook Cir, Evans, GA 30809Sold
A local agent can set up tours, give advice and negotiate with sellers.
A local lender can help you make sure your offer is ready when you are.
Similar homes
- $439,0004 bd3 ba2.8k sqft648 Fieldstone Way, Evans, GA 30809For Sale

 MLS ID #100584232, Steven Koleno, Beycome Brokerage Realty. Hive MLS
 - $389,0004 bd3 ba2.4k sqft2312 Malone Way, Evans, GA 30809For Sale
 MLS ID #100592069, Christopher Samuels, David Buck Real Estate. Hive MLS
 - $369,9004 bd2 ba2.3k sqft853 Prairie Lane, Evans, GA 30809For Sale
 MLS ID #100582846, Brian O'Neill, Home Relief, Llc. Hive MLS
 - $405,0004 bd3 ba2.4k sqft801 Deercrest Ln, Evans, GA 30809For Sale
 MLS ID #223863, Joshua Scelsi, eXp Realty - Columbia. Aiken MLS
 - $379,0004 bd3 ba2.5k sqft5055 Sussex Drive, Evans, GA 30809For SaleMLS ID #100581604, Joanna Wise-MacDonald, Re/max True Advantage. Hive MLS
- $505,0004 bd3 ba2.9k sqft4488 Crabapple Court, Evans, GA 30809For SaleMLS ID #100590488, Greg Oldham, Meybohm Real Estate - Evans. Hive MLS
- $359,0004 bd3 ba2.5k sqft1357 Montrose Place, Evans, GA 30809For SaleMLS ID #100588780, Matthew Childers, David Greene Realty, Llc. Hive MLS
- $392,5004 bd3 ba2.7k sqft1415 Andover Court, Evans, GA 30809For SaleMLS ID #100579623, Jamie R Long, Keller Williams Realty Augusta Partners. Hive MLS
- $373,0004 bd3 ba2.4k sqft4568 Oxford Drive, Evans, GA 30809For SaleMLS ID #98257303, April McBride, David Greene Realty, Llc. Hive MLS
- $424,9005 bd4 ba3.1k sqft936 Deercrest Circle, Evans, GA 30809For SaleMLS ID #100578481, Micah Barber, Meybohm Real Estate - Evans. Hive MLS
- $499,9994 bd4 ba2.8k sqft902 Burlington Drive, Evans, GA 30809For SaleMLS ID #100588151, Kayla Anthony, Re/max True Advantage. Hive MLS
- $400,0005 bd3 ba2.7k sqft4465 Andover Drive, Evans, GA 30809For SaleMLS ID #98256727, Gerilyn Delaurentys, Meybohm Real Estate - Evans. Hive MLS
- $412,5004 bd4 ba3k sqft1007 Dorset Lane, Evans, GA 30809For SaleMLS ID #98256785, Delresa Lynn Rollerson, EXP Realty, LLC. Hive MLS
- $439,9004 bd3 ba2.3k sqft715 Spooner Drive, Evans, GA 30809For SaleMLS ID #98253720, Candace Riddle, Southeastern Residential, LLC. Hive MLS
- $330,0004 bd3 ba2.2k sqft482 Fairfield Way, Evans, GA 30809For SaleMLS ID #100591369, Makayla McCowen, Keller Williams Realty Augusta Partners. Hive MLS
- $469,0004 bd3 ba3k sqft843 Park Chase Drive, Evans, GA 30809For SaleMLS ID #100591534, Ashley Wilson, Meybohm Real Estate - Evans. Hive MLS
- $400,0004 bd3 ba2.4k sqft2315 Malone Way, Evans, GA 30809For SaleMLS ID #100573153, Ahmad Shah Hussaini, Keller Williams Realty Augusta Partners. Hive MLS
- $359,9003 bd3 ba2.1k sqft4148 Eagle Nest Drive, Evans, GA 30809For SaleMLS ID #100591429, Michael Todd Luckey, RE/MAX Reinvented. Hive MLS
- $359,5004 bd2 ba2.5k sqft1162 Oakton Trail, Evans, GA 30809For SaleMLS ID #98257154, Chase Dean, ERA Wilder Realty. Hive MLS
- $505,9005 bd4 ba3.1k sqft4486 Sweet Gum Court, Evans, GA 30809For SaleMLS ID #100582914, Susan Keller Jackson, Century 21 Jeff Keller Realty. Hive MLS
