NEW PRICE!
2.75% VA ASSUMABLE LOAN!!
SOUGHT AFTER GREENBRIER HIGH!!
WATER VIEWS!!
Come view this 4 bedroom 2.5 bath all brick home nestled on over .50 acre overlooking community pond located in the heart of Evans! Zoned for Riverside/Greenbrier Schools and if that wasn't enough this property also comes with a VA ASSUMABLE 2.75% interest rate!! DON'T WALK....RUN!!
Under contract
Price cut: $6K (7/23)
$379,000
5055 Sussex Drive, Evans, GA 30809
4beds
2,521sqft
Single Family Residence
Built in 2004
0.52 Acres Lot
$376,500 Zestimate®
$150/sqft
$17/mo HOA
What's special
- 50 days |
- 776 |
- 48 |
Likely to sell faster than
Zillow last checked:
Listing updated:
Listed by:
Joanna Wise-MacDonald 706-829-7331,
Re/max True Advantage,
Jwm Real Estate Group,
Re/max True Advantage
Source: Hive MLS,MLS#: 100581604 Originating MLS: REALTORS® of Greater Augusta
Originating MLS: REALTORS® of Greater AugustaFacts & features
Interior
Bedrooms & bathrooms
- Bedrooms: 4
- Bathrooms: 3
- Full bathrooms: 2
- 1/2 bathrooms: 1
Rooms
- Room types: Great Room, Breakfast Room, Master Bedroom, Bedroom 2, Bedroom 3, Bedroom 4, Dining Room
Primary bedroom
- Level: Main
- Dimensions: 17 x 15
Bedroom 2
- Level: Upper
- Dimensions: 14 x 13
Bedroom 3
- Level: Upper
- Dimensions: 12 x 11
Bedroom 4
- Level: Upper
- Dimensions: 18 x 13
Breakfast room
- Level: Main
- Dimensions: 10 x 10
Great room
- Level: Main
- Dimensions: 19 x 15
Kitchen
- Level: Main
- Dimensions: 13 x 12
Heating
- Fireplace(s), Forced Air, Natural Gas
Cooling
- Central Air
Appliances
- Included: Built-In Microwave, Refrigerator, Range, Dishwasher
Features
- Entrance Foyer, Pantry, Blinds/Shades, Eat-in Kitchen
- Flooring: Carpet, Laminate, Wood, Ceramic Tile
- Basement: None
- Attic: Pull Down Stairs
- Number of fireplaces: 1
Interior area
- Total structure area: 2,521
- Total interior livable area: 2,521 sqft
Video & virtual tour
Property
Parking
- Total spaces: 2
- Parking features: Attached, Garage
- Attached garage spaces: 2
Features
- Levels: Two
- Patio & porch: Covered, Rear Porch
- Exterior features: None
- Fencing: None
- Has view: Yes
- View description: Pond, Water
- Has water view: Yes
- Water view: Pond,Water
- Waterfront features: None
- Frontage type: See Remarks
Lot
- Size: 0.52 Acres
- Features: Pond on Lot, Landscaped, Sprinklers in Front, Sprinklers in Rear
Details
- Parcel number: 065a400
- Zoning: R-1
- Special conditions: Standard
Construction
Type & style
- Home type: SingleFamily
- Property subtype: Single Family Residence
Materials
- Brick
- Foundation: Slab
- Roof: Composition
Condition
- New construction: No
- Year built: 2004
Utilities & green energy
- Sewer: Public Sewer
- Water: Public
- Utilities for property: Cable Available, Natural Gas Available, Water Available
Community & HOA
Community
- Subdivision: Bay Pointe Ii
HOA
- Has HOA: Yes
- Amenities included: Street Lights
- HOA fee: $200 annually
- HOA name: Bay Pointe HOA
- HOA phone: 888-8888
Location
- Region: Evans
Financial & listing details
- Price per square foot: $150/sqft
- Tax assessed value: $142,609
- Annual tax amount: $3,459
- Date on market: 6/14/2026
- Cumulative days on market: 50 days
- Listing agreement: Exclusive Agency
- Listing terms: Assumable,Cash,Conventional,FHA,VA Loan
Estimated market value
$376,500
$358,000 - $395,000
$2,277/mo
Price history
| Date | Event | Price |
|---|---|---|
| 8/5/2026 | Contingent | $379,000$150/sqft |
Source:  Hive MLS #100581604 Report a problem Hive MLS #100581604 Report a problem | ||
| 7/23/2026 | Price change | $379,000-1.6%$150/sqft |
Source: Hive MLS #100581604 Report a problem | ||
| 6/14/2026 | Listed for sale | $385,000+28.3%$153/sqft |
Source: Hive MLS #100581604 Report a problem | ||
| 6/3/2026 | Listing removed | $2,300$1/sqft |
Source: Hive MLS #98255077 Report a problem | ||
| 5/11/2026 | Listed for rent | $2,300$1/sqft |
Source: Hive MLS #98255077 Report a problem | ||
| 5/11/2026 | Listing removed | $2,300$1/sqft |
Source: Hive MLS #549980 Report a problem | ||
| 5/4/2026 | Price change | $2,300-1.9%$1/sqft |
Source: Hive MLS #549980 Report a problem | ||
| 2/3/2026 | Price change | $2,345-2.1%$1/sqft |
Source: Hive MLS #549980 Report a problem | ||
| 12/8/2025 | Listed for rent | $2,395$1/sqft |
Source: Hive MLS #549980 Report a problem | ||
| 12/20/2024 | Listing removed | $2,395$1/sqft |
Source: REALTORS® of Greater Augusta #535568 Report a problem | ||
| 11/13/2024 | Listed for rent | $2,395+4.4%$1/sqft |
Source: REALTORS® of Greater Augusta #535568 Report a problem | ||
| 7/24/2023 | Listing removed | -- |
Source: REALTORS® of Greater Augusta #517018 Report a problem | ||
| 7/15/2023 | Price change | $2,295-2.3%$1/sqft |
Source: REALTORS® of Greater Augusta #517018 Report a problem | ||
| 6/20/2023 | Listed for rent | $2,350$1/sqft |
Source: REALTORS® of Greater Augusta #517018 Report a problem | ||
| 6/10/2021 | Sold | $300,000+1.7%$119/sqft |
Source: Hive MLS #98039300 Report a problem | ||
| 4/30/2021 | Pending sale | $295,000$117/sqft |
Source:  REALTORS® of Greater Augusta #469045 Report a problem REALTORS® of Greater Augusta #469045 Report a problem | ||
| 4/27/2021 | Listed for sale | $295,000+34.2%$117/sqft |
Source: REALTORS® of Greater Augusta #469045 Report a problem | ||
| 10/15/2004 | Sold | $219,900$87/sqft |
Source: Hive MLS #98109522 Report a problem | ||
Public tax history
| Year | Property taxes | Tax assessment |
|---|---|---|
| 2025 | $3,459 -4.7% | $356,524 -0.3% |
| 2024 | $3,630 +1.4% | $357,430 +3.3% |
| 2023 | $3,581 +12.8% | $345,997 +15.3% |
| 2022 | $3,176 +7.7% | $300,000 +12.9% |
| 2021 | $2,948 +5.8% | $265,771 +164.7% |
| 2020 | $2,786 +4.3% | $100,400 +4.6% |
| 2019 | $2,672 +5.2% | $95,965 +5.2% |
| 2018 | $2,539 +1.3% | $91,188 +1.6% |
| 2017 | $2,507 -2.3% | $89,741 +0.2% |
| 2016 | $2,567 +3.9% | $89,540 +7.3% |
| 2015 | $2,472 +14.6% | $83,482 +8.8% |
| 2014 | $2,156 +3.4% | $76,707 -2.8% |
| 2012 | $2,086 -3.3% | $78,922 -1.3% |
| 2011 | $2,157 -8.6% | $79,954 -9.4% |
| 2010 | $2,359 -5.8% | $88,265 -4.9% |
| 2009 | $2,503 -5.3% | $92,785 -5.3% |
| 2008 | $2,644 +1.4% | $98,008 +1.4% |
| 2007 | $2,608 +10.5% | $96,664 +9.8% |
| 2006 | $2,360 +6.4% | $88,044 +6.4% |
| 2005 | $2,218 | $82,727 |
Find assessor info on the county website
Monthly payment
Est. payment
Payment breakdown
Explore the cost of this home by adjusting the details. Changes won't be saved.Climate risks
Neighborhood: 30809
Nearby schools
GreatSchools rating
- 9/10Riverside Elementary SchoolGrades: PK-5Distance: 1.3 mi
- 9/10Riverside Middle SchoolGrades: 6-8Distance: 2.2 mi
- 10/10Greenbrier High SchoolGrades: 9-12Distance: 2.3 mi
Schools provided by the listing agent
- Elementary: Riverside
- Middle: Riverside
- High: Greenbrier
Source: Hive MLS. This data may not be complete. We recommend contacting the local school district to confirm school assignments for this home.
- $399,3004 bd2 ba2.5k sqft5053 Sussex Dr, Evans, GA 30809Off Market

- $441,0005 bd3 ba2.5k sqft5057 Sussex Dr, Evans, GA 30809Off Market
- $441,9004 bd3 ba2.6k sqft5059 Sussex Dr, Evans, GA 30809Off Market
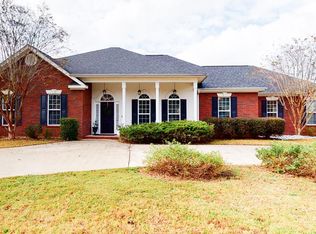
- $430,1004 bd3 ba2.7k sqft5058 Sussex Dr, Evans, GA 30809Off Market
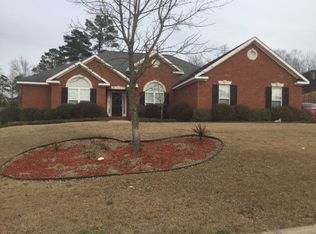
- $423,1004 bd3 ba2.8k sqft5052 Sussex Dr, Evans, GA 30809Off Market
- $382,9004 bd2 ba2.3k sqft5054 Sussex Dr, Evans, GA 30809Off Market
- $411,8004 bd3 ba2.8k sqft5056 Sussex Dr, Evans, GA 30809Off Market
- $394,4004 bd3 ba2.6k sqft5060 Sussex Dr, Evans, GA 30809Off Market
A local agent can set up tours, give advice and negotiate with sellers.
A local lender can help you make sure your offer is ready when you are.
Similar homes
- $399,9005 bd3 ba2.7k sqft1418 Andover Ct, Evans, GA 30809For Sale
 MLS ID #225091, The Cline Team, Meybohm Real Estate - Aiken. Aiken MLS
 - $424,9004 bd3 ba3.1k sqft335 Barnsley Drive, Evans, GA 30809For Sale

 MLS ID #100597541, Jonathan Bentley, Berkshire Hathaway HomeServices Beazley Realtors. Hive MLS
 - $359,0004 bd3 ba2.5k sqft1357 Montrose Place, Evans, GA 30809For Sale
 MLS ID #100588780, Matthew Childers, David Greene Realty, Llc. Hive MLS
 - $--4 bd2 ba3k sqft4546 Reigate Ct, Evans, GA 30809Auction
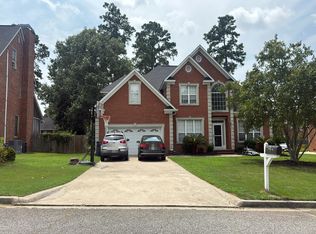 Auction.com 2
 - $360,0004 bd3 ba2.7k sqft1415 Andover Court, Evans, GA 30809For SaleMLS ID #100579623, Jamie R Long, Keller Williams Realty Augusta Partners. Hive MLS
- $390,0005 bd3 ba2.7k sqft4465 Andover Drive, Evans, GA 30809For SaleMLS ID #98256727, Gerilyn Delaurentys, Meybohm Real Estate - Evans. Hive MLS
- $439,9005 bd4 ba2.9k sqft224 Bainbridge Drive, Evans, GA 30809For SaleMLS ID #100596498, Manuel Castillo, Simply Real Estate and Rentals, LLC. Hive MLS
- $410,0004 bd3 ba2.6k sqft405 Richmond Street, Evans, GA 30809For SaleMLS ID #100595598, Debra Franco, Better Homes & Gardens Executive Partners. Hive MLS
- $349,9003 bd3 ba2.4k sqft785 Rocky Branch Lane, Evans, GA 30809For SaleMLS ID #100597470, Greg Oldham, Meybohm Real Estate - Evans. Hive MLS
- $465,0004 bd3 ba3k sqft201 Bainbridge Drive, Evans, GA 30809For SaleMLS ID #100596568, Southern Homes Group, Southern Homes Group Real Estate. Hive MLS
- $399,0004 bd4 ba3k sqft1259 Hardy Pointe Drive, Evans, GA 30809For SaleMLS ID #98203605, Gerald Merriweather, Meybohm Real Estate - Wheeler. Hive MLS
- $425,0004 bd4 ba2.8k sqft4363 Wisteria Court, Evans, GA 30809For SaleMLS ID #100591755, Jennifer Viger, Market House Realty, LLC. Hive MLS
- $359,0004 bd4 ba2.3k sqft4895 Somerset Drive, Evans, GA 30809For SaleMLS ID #98256211, Emily Morrison, Meybohm Real Estate - Evans. Hive MLS
- $411,9005 bd3 ba2.8k sqft220 Edenbridge Way, Evans, GA 30809For SaleMLS ID #100594594, Betsey W Davis, Rosco Real Estate, LLC. Hive MLS
- $390,0004 bd3 ba2.9k sqft825 Woodberry Drive, Evans, GA 30809For SaleMLS ID #100589256, Jacob M Glover, Douglas Lane Real Estate Group. Hive MLS
- $369,0004 bd2 ba2.1k sqft4583 Mulberry Creek Drive, Evans, GA 30809For SaleMLS ID #100593611, Sandra Murrell, HomeSmart CSRA. Hive MLS
- $359,5004 bd2 ba2.5k sqft1162 Oakton Trail, Evans, GA 30809For SaleMLS ID #98257154, Chase Dean, ERA Wilder Realty. Hive MLS
- $350,0004 bd3 ba2.3k sqft1133 Brighton Drive, Evans, GA 30809For SaleMLS ID #98256116, Joseph Lewis, Keller Williams Realty Augusta Partners. Hive MLS
- $400,0004 bd3 ba2.6k sqft703 Harrison Drive, Evans, GA 30809For SaleMLS ID #100587525, Susan H Ayers, Clickit Realty. Hive MLS
- $419,0004 bd3 ba2.6k sqft5105 Windmill Place, Evans, GA 30809For SaleMLS ID #100596243, Tonya Pruett, Century 21 Magnolia. Hive MLS
