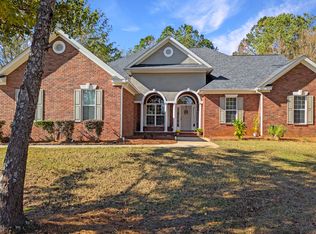
Location! Location! Location! In the heart of Evans, minutes to Fort Eisenhower, medical care, shopping, groceries, entertainment, and top-tier schools. This highly desirable, quiet neighborhood boasts a community pool and clubhouse for your enjoyment. Built by renowned Bill Beazley Homes, this all-brick ranch features a functional split plan with the primary suite on the main level. Enjoy a formal living room, plus a large open great room with high ceilings and a cozy fireplace. The open-concept design flows seamlessly into the dining area and kitchen, which features updated cabinetry, a pantry, and a breakfast nook. Recent updates include fresh interior paint throughout and peace of mind with an architectural shingle roof installed in 2024. The outdoor living space is ideal for hosting and entertaining, offering a covered porch, a large patio, a fire pit, and a privately fenced backyard complete with a powered workshop/shed. A fantastic property combining classic construction, modern updates, and a premier location!
For sale
Price cut: $2.5K (9/6)
$397,500
703 Harrison Drive, Evans, GA 30809
4beds
2,600sqft
Single Family Residence
Built in 2006
0.44 Acres Lot
$396,500 Zestimate®
$153/sqft
$40/mo HOA
What's special
All-brick ranchCozy fireplaceLarge patioPrivately fenced backyardOpen-concept designBreakfast nookDining area
- 90 days
- 1,276
- 83
Zillow last checked:
Listing updated:
Listed by:
Susan H Ayers 678-344-1600,
Clickit Realty
Source: Hive MLS,MLS#: 100587525 Originating MLS: REALTORS® of Greater Augusta
Originating MLS: REALTORS® of Greater AugustaFacts & features
Interior
Bedrooms & bathrooms
- Bedrooms: 4
- Bathrooms: 3
- Full bathrooms: 2
- 1/2 bathrooms: 1
Rooms
- Room types: Living Room, Dining Room, Family Room, Master Bedroom, Bedroom 2, Bedroom 3, Bedroom 4, Breakfast Room, Laundry
Primary bedroom
- Level: Main
- Dimensions: 21 x 16
Bedroom 2
- Level: Main
- Dimensions: 16 x 12
Bedroom 3
- Level: Main
- Dimensions: 13 x 12
Bedroom 4
- Level: Main
- Dimensions: 13 x 13
Breakfast room
- Level: Main
- Dimensions: 16 x 9
Dining room
- Level: Main
- Dimensions: 13 x 12
Family room
- Level: Main
- Dimensions: 18 x 17
Kitchen
- Level: Main
- Dimensions: 16 x 11
Laundry
- Level: Main
- Dimensions: 7 x 5
Living room
- Level: Main
- Dimensions: 13 x 12
Heating
- Fireplace(s), Forced Air, Natural Gas
Cooling
- Central Air, Ceiling Fan(s)
Appliances
- Included: Built-In Microwave, Built-In Electric Oven, Range, Disposal, Dishwasher
- Laundry: Dryer Hookup, Washer Hookup
Features
- Walk-in Closet(s), Entrance Foyer, Pantry, Eat-in Kitchen, Walk-In Closet(s), Wired for Data
- Flooring: Vinyl, Ceramic Tile, Hardwood
- Doors: Thermal Doors
- Windows: Thermal Windows
- Basement: None
- Attic: Pull Down Stairs,Storage
- Number of fireplaces: 1
Interior area
- Total structure area: 2,600
- Total interior livable area: 2,600 sqft
Property
Parking
- Total spaces: 2
- Parking features: Attached, Concrete, Garage, Parking Pad
- Attached garage spaces: 2
Accessibility
- Accessibility features: None
Features
- Levels: One
- Patio & porch: Covered, Patio, Rear Porch
- Exterior features: Thermal Doors
- Fencing: Privacy,Fenced
- View description: None
- Frontage type: See Remarks
Lot
- Size: 0.44 Acres
- Dimensions: 223 x 95 x 262 x 82
- Features: Landscaped, Sprinklers in Front, Sprinklers in Rear
Details
- Additional structures: Outbuilding
- Parcel number: 067 735
- Zoning: X
- Special conditions: Standard
Construction
Type & style
- Home type: SingleFamily
- Property subtype: Single Family Residence
Materials
- Brick, Wood Frame
- Foundation: Slab
- Roof: See Remarks,Other
Condition
- New construction: No
- Year built: 2006
Utilities & green energy
- Sewer: Public Sewer
- Water: Public
- Utilities for property: Cable Available, Natural Gas Available, Sewer Connected, Water Connected
Community & HOA
Community
- Security: Security System, Smoke Detector(s)
- Subdivision: Woodlief
HOA
- Has HOA: Yes
- Amenities included: Clubhouse, Pool, Street Lights
- HOA fee: $475 annually
- HOA name: Woodlief Community Association
- HOA phone: 706-842-7539
Location
- Region: Evans
Financial & listing details
- Price per square foot: $153/sqft
- Tax assessed value: $138,326
- Annual tax amount: $453
- Date on market: 7/9/2026
- Cumulative days on market: 90 days
- Listing agreement: Exclusive Right To Sell
- Listing terms: Cash,Conventional,FHA,VA Loan
- Road surface type: Paved
Estimated market value
$396,500
$377,000 - $416,000
$2,351/mo
Price history
| Date | Event | Price |
|---|---|---|
| 9/6/2026 | Price change | $397,500-0.6%$153/sqft |
Source:  Hive MLS #100587525 Report a problem Hive MLS #100587525 Report a problem | ||
| 8/12/2026 | Price change | $400,000+0%$154/sqft |
Source: Hive MLS #100587525 Report a problem | ||
| 8/5/2026 | Price change | $399,999-1.2%$154/sqft |
Source: Hive MLS #100587525 Report a problem | ||
| 7/29/2026 | Price change | $405,000-1.2%$156/sqft |
Source: Hive MLS #100587525 Report a problem | ||
| 7/9/2026 | Listed for sale | $409,999+0%$158/sqft |
Source: Hive MLS #100587525 Report a problem | ||
| 3/31/2026 | Listing removed | $409,900$158/sqft |
Source: Hive MLS #549811 Report a problem | ||
| 2/12/2026 | Listed for sale | $409,900$158/sqft |
Source: Hive MLS #549811 Report a problem | ||
| 1/20/2026 | Listing removed | $409,900$158/sqft |
Source: Hive MLS #549811 Report a problem | ||
| 1/8/2026 | Price change | $409,900-1.2%$158/sqft |
Source: Hive MLS #549811 Report a problem | ||
| 12/3/2025 | Listed for sale | $415,000+29.7%$160/sqft |
Source: Hive MLS #549811 Report a problem | ||
| 9/28/2021 | Listing removed | -- |
Source:  RE/MAX International Report a problem RE/MAX International Report a problem | ||
| 9/28/2021 | Pending sale | $319,900+5.2%$123/sqft |
Source:  REALTORS® of Greater Augusta #473784 Report a problem REALTORS® of Greater Augusta #473784 Report a problem | ||
| 9/21/2021 | Sold | $304,000-5%$117/sqft |
Source: Hive MLS #98036323 Report a problem | ||
| 8/7/2021 | Price change | $319,900+7%$123/sqft |
Source: RE/MAX International #473784 Report a problem | ||
| 6/18/2021 | Price change | $298,900-3.6%$115/sqft |
Source: Owner Report a problem | ||
| 6/16/2021 | Listed for sale | $310,000+34.8%$119/sqft |
Source: Owner Report a problem | ||
| 3/24/2021 | Listing removed | -- |
Source: Owner Report a problem | ||
| 3/24/2018 | Listing removed | $1,450$1/sqft |
Source: Owner Report a problem | ||
| 2/21/2018 | Listed for rent | $1,450$1/sqft |
Source: Owner Report a problem | ||
| 4/28/2006 | Sold | $230,000$88/sqft |
Source: Public Record Report a problem | ||
Public tax history
| Year | Property taxes | Tax assessment |
|---|---|---|
| 2025 | $454 -23.2% | $345,817 +0.1% |
| 2024 | $590 +173.4% | $345,630 +3.4% |
| 2023 | $216 -51.5% | $334,300 +14.7% |
| 2022 | $445 -84.9% | $291,433 +10.1% |
| 2021 | $2,937 +8.5% | $264,693 +171.2% |
| 2020 | $2,708 +2.3% | $97,592 +2.6% |
| 2019 | $2,648 +0.9% | $95,106 +0.9% |
| 2018 | $2,625 +0.9% | $94,282 +1.2% |
| 2017 | $2,602 -2.3% | $93,141 +3.3% |
| 2016 | $2,662 +7% | $90,169 +5.9% |
| 2015 | $2,489 +7.3% | $85,172 +3% |
| 2014 | $2,320 +3.9% | $82,715 -2.2% |
| 2012 | $2,234 -3.4% | $84,541 -1.4% |
| 2011 | $2,313 -4.9% | $85,724 -5.8% |
| 2010 | $2,433 -0.9% | $91,020 |
| 2009 | $2,455 +0% | $91,020 |
| 2008 | $2,455 +0.4% | $91,020 +0.4% |
| 2007 | $2,446 +32.8% | $90,682 +32% |
| 2006 | $1,842 | $68,692 |
Find assessor info on the county website
Monthly payment
Est. payment
Payment breakdown
Explore the cost of this home by adjusting the details. Changes won't be saved.Climate risks
Neighborhood: 30809
Nearby schools
Schools provided by the listing agent
- Elementary: Lewiston Elementary
- Middle: Evans
- High: Evans
Source: Hive MLS. This data may not be complete. We recommend contacting the local school district to confirm school assignments for this home.

Similar homes
- $419,9004 bd3 ba3k sqft2223 Millshaven Trail, Evans, GA 30809For Sale

 MLS ID #98256402, Chad Trollinger, Keller Williams Realty Augusta Partners. Hive MLS
 - $399,9004 bd4 ba3k sqft1007 Dorset Lane, Evans, GA 30809For Sale
 MLS ID #98256785, Delresa Lynn Rollerson, EXP Realty, LLC. Hive MLS
 - $424,5003 bd3 ba2.3k sqft2020 Highgrass Court, Evans, GA 30809For Sale
 MLS ID #100579869, P-r Group, Blanchard & Calhoun - Evans. Hive MLS
 - $439,9005 bd4 ba2.9k sqft224 Bainbridge Drive, Evans, GA 30809For Sale
 MLS ID #100596498, Manuel Castillo, Simply Real Estate and Rentals, LLC. Hive MLS
 - $429,9004 bd4 ba2.6k sqft581 Bunchgrass Street, Evans, GA 30809For SaleMLS ID #100584053, Caleb Willing, Better Homes & Gardens Executive Partners. Hive MLS
- $389,9004 bd3 ba2.7k sqft4873 Old Belair Lane, Grovetown, GA 30813For SaleMLS ID #100603740, Caleb Willing, Better Homes & Gardens Executive Partners. Hive MLS
- $399,9004 bd3 ba2.8k sqft445 Cambridge Way, Martinez, GA 30907For SaleMLS ID #100607874, Laureen Easterlin, Keller Williams Realty Augusta Partners. Hive MLS
- $438,0004 bd4 ba2.8k sqft1764 Davenport Drive, Evans, GA 30809For SaleMLS ID #98256327, Farrah Barber, Meybohm Real Estate - Evans. Hive MLS
- $359,9004 bd2 ba2k sqft4079 Quinn Drive, Evans, GA 30809For SaleMLS ID #100586187, Makayla McCowen, Keller Williams Realty Augusta Partners. Hive MLS
- $349,9004 bd2 ba2.5k sqft1162 Oakton Trail, Evans, GA 30809For SaleMLS ID #98257154, Chase Dean, ERA Wilder Realty. Hive MLS
- $450,0005 bd4 ba3.1k sqft1748 Davenport Drive, Evans, GA 30809For SaleMLS ID #100604090, Leslie Houston, Southeastern Residential, LLC. Hive MLS
- $464,9005 bd4 ba3k sqft5740 Whispering Pines Way, Evans, GA 30809For SaleMLS ID #100594973, Jennifer Gomoll, Meybohm Real Estate - Evans. Hive MLS
- $469,0004 bd3 ba3k sqft843 Park Chase Drive, Evans, GA 30809For SaleMLS ID #100591534, Ashley Wilson, Meybohm Real Estate - Evans. Hive MLS
- $469,9005 bd4 ba3.1k sqft1606 Davenport Drive, Evans, GA 30809For SaleMLS ID #100583034, Tonda Marie Wysong, Better Homes & Gardens Executive Partners. Hive MLS
- $464,9005 bd3 ba2.8k sqft671 Tree Top Trail, Evans, GA 30809For SaleMLS ID #100592715, Jessica Thompson, Meybohm Real Estate - Evans. Hive MLS
- $418,0004 bd3 ba2.6k sqft304 Cimarron Place, Martinez, GA 30907For SaleMLS ID #100591796, Janine Dube, Blanchard & Calhoun - WA. Hive MLS
- $359,9004 bd3 ba2.1k sqft309 Streamsong Road, Evans, GA 30809For SaleMLS ID #100583567, Rebecca Rickerson, AMY COOK & CO., LLC. Hive MLS
- $399,9005 bd3 ba3.2k sqft5422 Victoria Falls, Grovetown, GA 30813For SaleMLS ID #100586615, Bradley Sikes Group, Meybohm Real Estate - Evans. Hive MLS
- $375,0004 bd2 ba2.4k sqft5144 Parnell Way, Martinez, GA 30907For SaleMLS ID #100581198, Christopher Hughes, On The Course Realty, Llc. Hive MLS
