Skip main navigation
Off market
  • $364,800

    719 Harrison Dr, Evans, GA 30809

    4beds
    2,226sqft
    SingleFamily
    Built in 2006
    0.43 Acres Lot
    $364,800 Zestimate®
    $164/sqft
    $2,408 Estimated rent

    Home value

    $364,800

    $347,000 - $383,000

    $2,408/mo

    Zestimate® history
    Loading
    Loading...

    Owner options

    List your home for rent

    $2,408/mo

    Rent Zestimate®

    Find your next renter with Zillow Rental Manager. Plus, with online applications, you can quickly screen prospective tenants – for free.

    Learn more

    $2,408/mo

    Rent Zestimate®

    Refinance and save

    $2,221/mo

    Est. payment

    Refinancing to a lower rate could help reduce your monthly payments and save thousands over the life of the loan.

    See today's rates

    $2,221/mo

    Est. payment

    Explore your selling options

    Work with a Zillow partner agent

    Leverage their expertise and Zillow's premium Showcase listings to get your home seen by more buyers.

    Get started

    List with your own agent

    Get your home in front of millions of buyers by listing it on Zillow.

    Learn how to do it

    Sell it yourself

    Take full control of how buyers see your home on Zillow by listing For Sale by Owner (FSBO).

    List your home

    What's special

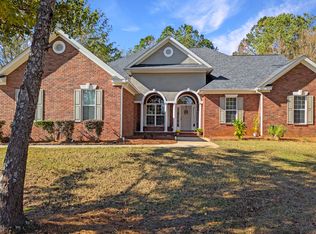
    Come on home! This absolutely stunning split floorplan offers 4 bedrooms and 3.5 bathrooms! The spacious Owner's Suite is located on the main floor - complete with a garden tub and window, dual sinks, and a massive walk-in closet! Need a semi-private living space? Upstairs, you will find the fourth bedroom, complete with its own full bathroom - perfect for your out-of-town guests! Cozy up by the fireplace, it's in the Great Room, but the warmth can be felt throughout the Kitchen and Formal Dining Room also! This gorgeous home also has storage space galore - accessible through a door to walk straight into the attic! No pull-down stairs required! Outside, you will find a large screened-in porch that is perfect for entertaining your guests, complete with a large concrete patio area. The back yard offers plenty of space and shade, as well as a clearing just perfect for your firepit! Bring on the roasted marshmallows and summer cook-outs - Welcome HOME!

    This property is off market, which means it's not currently listed for sale or rent on Zillow. This may be different from what's available on other websites or public sources.
    Facts & features

    Interior

    Bedrooms & bathrooms
    • Bedrooms: 4
    • Bathrooms: 4
    • Full bathrooms: 3
    • 1/2 bathrooms: 1
    Heating
    • None, Heat pump
    Appliances
    • Included: Dishwasher, Garbage disposal, Microwave, Range / Oven, Refrigerator
    Features
    • Cable Ready, Eat In Kitchen, Garden Tub, Pantry, Smoke Detector, Washer/Dryer Connection, Blinds, Walk-in Closet, Garden Window, Split Bedroom
    • Flooring: Tile, Other, Carpet, Hardwood, Linoleum / Vinyl
    • Has fireplace: Yes
    Interior area
    • Total interior livable area: 2,226 sqft

    Property

    Parking
    • Total spaces: 2
    Features
    • Exterior features: Other, Stucco, Brick
    Lot
    • Size: 0.43 Acres
    Details
    • Parcel number: 067732

    Construction

    Type & style
    • Home type: SingleFamily
    Materials
    • brick
    • Roof: Other
    Condition
    • Year built: 2006

    Utilities & green energy

    • Sewer: Public Sewer

    Community & neighborhood

    Location
    • Region: Evans

    Other

    Other facts
    • Exterior Features: Insulated Windows/Doors, Other-See Remarks, Landscaped-Full, Fence-Privacy
    • Lot Description: Other-See Remarks
    • Flooring: Vinyl, Carpet, Other-See Remarks, Hardwood, Ceramic Tile
    • Interior Features: Cable Ready, Eat In Kitchen, Garden Tub, Pantry, Smoke Detector, Washer/Dryer Connection, Blinds, Walk-in Closet, Garden Window, Split Bedroom
    • Fireplace Details: Other-See Remarks, Great Room, Gas Logs, Unvented
    • Appliances: Dishwasher, Other-See Remarks, Range-Electric, Hot Water-Electric, Refrigerator, Disposal, Vent Hood Microwave
    • Heat Delivery: Heat Pump
    • Fuel Source: Electric
    • AC/Ventilation: Ceiling Fan(s), Central
    • Water: Public
    • Neighborhood Amenities: Street Lights, Other-See Remarks, Pool, Clubhouse
    • Style: Ranch
    • Foundation/Basement: Other-See Remarks, Slab
    • Exterior Finish: Brick, Stucco, Vinyl Siding
    • Extra Rooms: Laundry Room, Other-See Remarks
    • Driveway: Concrete
    • Sewer: Public Sewer
    • Roof: Composition

    Price history

    DateEventPrice
    3/26/2020Sold$254,900+2%$115/sqft
    Source: Hive MLS #98008979 Report a problem
    2/10/2020Pending sale$249,900$112/sqft
    Source: METHOD REAL ESTATE ADVISORS #451382 Report a problem
    2/3/2020Listed for sale$249,900-2%$112/sqft
    Source: METHOD REAL ESTATE ADVISORS #451382 Report a problem
    11/28/2016Listing removed$254,900$115/sqft
    Source: BERKSHIRE HATHAWAY HOMESERVICES BEAZLEY REALTORS #400951 Report a problem
    11/8/2016Price change$254,900+2.4%$115/sqft
    Source: BERKSHIRE HATHAWAY HOMESERVICES BEAZLEY REALTORS #400951 Report a problem
    7/22/2016Price change$249,000-1.6%$112/sqft
    Source: BERKSHIRE HATHAWAY HOMESERVICES BEAZLEY REALTORS #400951 Report a problem
    6/10/2016Listed for sale$253,000+1.6%$114/sqft
    Source: BERKSHIRE HATHAWAY HOMESERVICES BEAZLEY REALTORS #400951 Report a problem
    7/8/2012Listing removed$249,000$112/sqft
    Source: Owner Report a problem
    1/19/2012Price change$249,000-2.4%$112/sqft
    Source: Owner Report a problem
    10/8/2010Listed for sale$255,000+9.7%$115/sqft
    Source: Systems Engineering, Inc. #330662 Report a problem
    4/28/2006Sold$232,500$104/sqft
    Source: Hive MLS #98024689 Report a problem

    Public tax history

    YearProperty taxesTax assessment
    2025$3,322 -4.3%$347,023 +0.1%
    2024$3,472 +16.5%$346,506 +3.1%
    2023$2,981 -2.7%$335,976 +16.1%
    2022$3,065 +8.3%$289,341 +13.5%
    2021$2,830 +5.2%$254,900 +162.9%
    2020$2,691 +2.3%$96,973 +2.7%
    2019$2,630 +1.1%$94,454 +1.1%
    2018$2,602 +1%$93,469 +1.3%
    2017$2,577 -2.3%$92,250 -1.1%
    2016$2,637 +2.5%$93,286 +5.7%
    2015$2,573 +7.2%$88,230 +3%
    2014$2,401 +6.6%$85,660 +0.5%
    2012$2,253 -2.3%$85,252 -0.2%
    2011$2,305 -6.5%$85,444 -7.4%
    2010$2,465 +1.2%$92,238
    2009$2,436 +9.2%$92,238
    2008$2,231 +1%$92,238 +0.8%
    2007$2,209 $91,469

    Find assessor info on the county website

    Neighborhood: 30809

    Nearby schools

    GreatSchools rating
    Schools provided by the listing agent
    • Elementary: LEWISTON ELEMENTARY
    • Middle: Evans
    • High: Evans

    Source: The MLS. This data may not be complete. We recommend contacting the local school district to confirm school assignments for this home.

    Get pre-qualified for a loan
    At Zillow Home Loans, we can pre-qualify you in as little as 5 minutes with no impact to your credit score.

    An equal housing lender. NMLS #10287.

    Sell for more on Zillow
    Get a Zillow Showcase℠ listing at no additional cost and you could sell for .
    $364,800
    2% more
    +$7,296
    With Zillow Showcase(estimated)
    $372,096