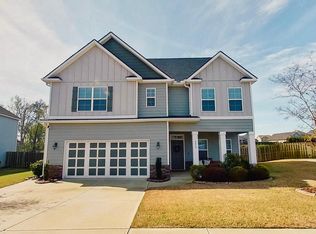
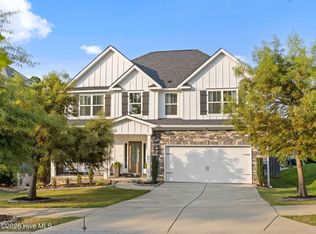
Welcome to your new home in Crawford Creek!** Tucked away on a great, oversized fenced-in corner lot, this three-story layout has tons of room to spread out and all the right upgrades in place!
- The Main Level
Downstairs features durable luxury vinyl plank flooring throughout the entire level, making it look sharp and super easy to keep clean. The open living area wraps right into the kitchen and features a cozy fireplace, giving you a perfect spot to hang out with family or entertain friends.
- The Kitchen
The gourmet kitchen is definitely a standout feature. It's packed with great details, including:
* A massive central island with contrast cabinetry and plenty of bar seating.
* Stone countertops paired with a clean tile backsplash.
* Stainless steel appliances, built-in oven, microwave and a gas cooktop.
* White cabinets that go all the way to the ceiling for tons of storage space.
* A bright dining area set into a unique arched alcove.
- Space to Spread Out
With three full stories, the floor plan gives everyone their own space. The upper levels hold 5 comfortable bedrooms and 4 full bathrooms, making it easy to set up a dedicated home office, a playroom, or space for guests without crowding anyone out.
- Backyard & Neighborhood
Outside, the corner lot gives you a massive yard, and the privacy fence is already in place for kids or pets. Plus, living in Crawford Creek means you get access to all the neighborhood amenities--like the pool, playground, and walking trails--all while being just minutes from everything Evans has to offer!
Under contract
Price cut: $10K (7/28)
$485,000
4872 Tanner Oaks Drive, Evans, GA 30809
5beds
2,943sqft
Single Family Residence
Built in 2017
0.29 Acres Lot
$478,900 Zestimate®
$165/sqft
$67/mo HOA
What's special
Cozy fireplaceOversized fenced-in corner lotMassive yardStainless steel appliancesClean tile backsplashStone countertopsPrivacy fence
- 73 days
- 299
- 21
Zillow last checked:
Listing updated:
Listed by:
Joshua Scelsi 706-250-1399,
EXP Realty, LLC
Source: Hive MLS,MLS#: 100583826 Originating MLS: REALTORS® of Greater Augusta
Originating MLS: REALTORS® of Greater AugustaFacts & features
Interior
Bedrooms & bathrooms
- Bedrooms: 5
- Bathrooms: 4
- Full bathrooms: 3
- 1/2 bathrooms: 1
Rooms
- Room types: Great Room, Dining Room, Bedroom 5, Bedroom 4, Bedroom 3, Bedroom 2, Master Bedroom, Laundry
Primary bedroom
- Level: Upper
- Dimensions: 19 x 20
Bedroom 2
- Level: Upper
- Dimensions: 13 x 15
Bedroom 3
- Level: Upper
- Dimensions: 15 x 11
Bedroom 4
- Level: Upper
- Dimensions: 12 x 15
Bedroom 5
- Level: Upper
- Dimensions: 12 x 14
Dining room
- Level: Main
- Dimensions: 14 x 11
Great room
- Level: Main
- Dimensions: 16 x 24
Kitchen
- Level: Main
- Dimensions: 15 x 14
Laundry
- Level: Upper
- Dimensions: 6 x 6
Heating
- Fireplace(s), Electric, Heat Pump, Natural Gas
Cooling
- Central Air, Ceiling Fan(s)
Appliances
- Included: Vented Exhaust Fan, Built-In Microwave, Built-In Gas Oven, Built-In Electric Oven, Range, Disposal, Dishwasher
- Laundry: Dryer Hookup, Washer Hookup
Features
- Walk-in Closet(s), Entrance Foyer, Walk-in Shower, Blinds/Shades, Eat-in Kitchen, Walk-In Closet(s), Wired for Data
- Flooring: Carpet, Vinyl, Ceramic Tile
- Windows: Thermal Windows
- Basement: None
- Attic: Storage
- Number of fireplaces: 2
Interior area
- Total structure area: 2,943
- Total interior livable area: 2,943 sqft
Video & virtual tour
Property
Parking
- Total spaces: 4
- Parking features: Attached, Concrete, Garage
- Attached garage spaces: 2
Accessibility
- Accessibility features: None
Features
- Levels: Three Or More
- Patio & porch: Covered, Porch, Wrap Around, Side Porch
- Exterior features: None
- Pool features: None
- Fencing: Full,Back Yard,Wood
- Has view: Yes
- View description: Sound
- Has water view: Yes
- Water view: Sound
- Waterfront features: None
- Frontage type: See Remarks
Lot
- Size: 0.29 Acres
- Dimensions: 91 x 137
- Features: Level, Landscaped, Sprinklers in Front, Sprinklers in Rear
Details
- Additional structures: See Remarks
- Parcel number: 067 1967
- Zoning: R-15
Construction
Type & style
- Home type: SingleFamily
- Property subtype: Single Family Residence
Materials
- Fiber Cement, Wood Frame
- Foundation: Slab
- Roof: Composition
Condition
- New construction: No
- Year built: 2017
Utilities & green energy
- Sewer: Public Sewer
- Water: Public
- Utilities for property: Cable Available, Sewer Connected, Underground Utilities, Water Connected
Green energy
- Green verification: None
- Energy efficient items: Lighting
- Indoor air quality: Ventilation
Community & HOA
Community
- Security: Smoke Detector(s)
- Subdivision: Crawford Creek
HOA
- Has HOA: Yes
- Amenities included: Clubhouse, Pool, Park, Sidewalks, Street Lights, Trail(s)
- HOA fee: $800 annually
- HOA name: Community contact partners LLC
Location
- Region: Evans
Financial & listing details
- Price per square foot: $165/sqft
- Tax assessed value: $439,239
- Annual tax amount: $4,418
- Date on market: 6/23/2026
- Cumulative days on market: 73 days
- Listing agreement: Exclusive Right To Sell
- Listing terms: Cash,Conventional,FHA,VA Loan
Estimated market value
$478,900
$455,000 - $503,000
$2,720/mo
Price history
| Date | Event | Price |
|---|---|---|
| 8/24/2026 | Contingent | $485,000$165/sqft |
Source:  Hive MLS #100583826 Report a problem Hive MLS #100583826 Report a problem | ||
| 7/28/2026 | Price change | $485,000-2%$165/sqft |
Source: Hive MLS #100583826 Report a problem | ||
| 6/23/2026 | Listed for sale | $495,000+10%$168/sqft |
Source: Hive MLS #100583826 Report a problem | ||
| 3/10/2023 | Sold | $450,000$153/sqft |
Source: Public Record Report a problem | ||
| 1/29/2023 | Pending sale | $450,000$153/sqft |
Source: Owner Report a problem | ||
| 1/26/2023 | Listed for sale | $450,000+42.9%$153/sqft |
Source: Owner Report a problem | ||
| 4/30/2018 | Sold | $315,000$107/sqft |
Source: Hive MLS #98048827 Report a problem | ||
Public tax history
| Year | Property taxes | Tax assessment |
|---|---|---|
| 2025 | $1,344 -11.6% | $439,239 +0.1% |
| 2024 | $1,521 -65.6% | $438,793 +2.5% |
| 2023 | $4,418 +9.6% | $428,275 +12% |
| 2022 | $4,033 +6.9% | $382,451 +11.9% |
| 2021 | $3,774 +6.9% | $341,688 +168.5% |
| 2020 | $3,530 +0.6% | $127,236 +1% |
| 2019 | $3,508 +60.9% | $126,000 +60.9% |
| 2018 | $2,180 | $78,290 |
Find assessor info on the county website
Monthly payment
Est. payment
Payment breakdown
Explore the cost of this home by adjusting the details. Changes won't be saved.Climate risks
Neighborhood: 30809
Nearby schools
Schools provided by the listing agent
- Elementary: Evans
- Middle: Evans
- High: Evans
Source: Hive MLS. This data may not be complete. We recommend contacting the local school district to confirm school assignments for this home.
Similar homes
- $489,9005 bd4 ba3.1k sqft1606 Davenport Drive, Evans, GA 30809For Sale

 MLS ID #100583034, Tonda Marie Wysong, Better Homes & Gardens Executive Partners. Hive MLS
 - $455,0005 bd4 ba3.1k sqft1748 Davenport Drive, Evans, GA 30809For Sale
 MLS ID #100576239, Penny Lee Netherton, Keller Williams Realty Augusta Partners. Hive MLS
 - $429,9004 bd4 ba2.6k sqft581 Bunchgrass Street, Evans, GA 30809For Sale
 MLS ID #100584053, Caleb Willing, Better Homes & Gardens Executive Partners. Hive MLS
 - $474,9005 bd3 ba2.8k sqft671 Tree Top Trail, Evans, GA 30809For Sale
 MLS ID #100592715, Jessica Thompson, Meybohm Real Estate - Evans. Hive MLS
 - $512,0004 bd3 ba3.1k sqft5130 Windmill Place, Evans, GA 30809For SaleMLS ID #98254313, Norman Jarrett Townsend, Re/max True Advantage. Hive MLS
- $535,0005 bd4 ba3.9k sqft5750 Whispering Pines Way, Evans, GA 30809For SaleMLS ID #100596718, Todd Russell Lamb, Augusta Real Estate Co.. Hive MLS
- $489,9005 bd4 ba3k sqft3472 Hilltop Trail, Evans, GA 30809For SaleMLS ID #98252250, Kasey Singleton, Real Broker, LLC. Hive MLS
- $509,9004 bd3 ba2.8k sqft830 Lost Grove Trail, Evans, GA 30809For SaleMLS ID #98256454, P-r Group, Blanchard & Calhoun - Evans. Hive MLS
- $398,0004 bd3 ba2.6k sqft288 Palisade Ridge, Evans, GA 30809For SaleMLS ID #100587635, Joshua Hollimon, Blanchard & Calhoun - Evans. Hive MLS
- $519,0004 bd3 ba2.9k sqft1014 Sluice Gate Drive, Evans, GA 30809For SaleMLS ID #100573644, Naresh P Punjabi, Connect Realty, LLC. Hive MLS
- $479,9005 bd4 ba2.7k sqft133 Tanager Lane, Evans, GA 30809New ConstructionMLS ID #98252237, WHISPERING PINES TEAM, Meybohm - New Home Div.. Hive MLS
- $499,9006 bd4 ba3.2k sqft4059 Stowe Drive, Grovetown, GA 30813For SaleMLS ID #100582600, Michael Todd Luckey, RE/MAX Reinvented. Hive MLS
- $449,9004 bd3 ba3k sqft3538 Hilltop Trail, Evans, GA 30809For SaleMLS ID #98252506, Angela Sorapuru-Lopez, Re/max True Advantage. Hive MLS
- $650,0005 bd4 ba3.4k sqft4312 Sabal Drive, Evans, GA 30809For SaleMLS ID #100583879, Farrah Barber, Meybohm Real Estate - Evans. Hive MLS
- $390,0005 bd3 ba2.7k sqft4465 Andover Drive, Evans, GA 30809For SaleMLS ID #98256727, Gerilyn Delaurentys, Meybohm Real Estate - Evans. Hive MLS
- $485,0005 bd3 ba3.1k sqft2527 Laurens Street, Grovetown, GA 30813For SaleMLS ID #100592894, Christine May, Leading Edge Real Estate. Hive MLS
- $429,9005 bd3 ba3.2k sqft736 Old Indian Camp Road, Grovetown, GA 30813For SaleMLS ID #100595148, Kayla Anthony, Re/max True Advantage. Hive MLS
- $415,0005 bd3 ba3.2k sqft5422 Victoria Falls, Grovetown, GA 30813For SaleMLS ID #100586615, Bradley Sikes Group, Meybohm Real Estate - Evans. Hive MLS
