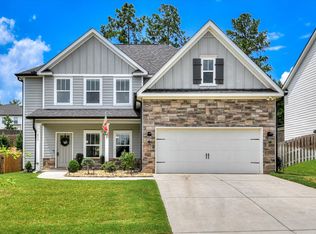
Welcome home to Whispering Pines, one of Evans' most sought-after communities, where this beautifully maintained 5-bedroom, 3-bath home offers the perfect combination of timeless style, everyday functionality, and an unbeatable location. From the welcoming rocking-chair front porch to the open-concept main living spaces and flexible upstairs bonus room, this home offers plenty of room for both everyday living and entertaining.
A charming front porch welcomes you into a warm and inviting interior where stylish, low-maintenance flooring flows throughout the foyer, formal dining room, kitchen, breakfast area, and great room. The spacious formal dining room offers an inviting setting for hosting family and friends, while the well-appointed kitchen features abundant cabinetry and opens directly to the great room. An eat-in dining area offers a convenient space for casual meals and everyday dining. Centered around a cozy fireplace, the great room provides a spacious and comfortable place to gather, relax, and enjoy time together.
The main-level in-law suite provides exceptional flexibility for multigenerational living, overnight guests or extended family, while the spacious primary suite offers a relaxing retreat with a beautifully appointed bath featuring a tiled shower, garden tub, tiled flooring, and generous walk-in closet. Upstairs, the bonus room offers endless flexibility and can be used as a fifth bedroom, playroom, home office, hobby space, homeschool area, or additional entertaining space.
Thoughtful details continue throughout the home, including waterproof flooring with solid treads, Evercore cabinetry, and a fully landscaped and irrigated yard. The upgraded crawl-space foundation is another exceptional feature, with the home built on footings and a walkable crawl space providing substantial additional storage.
Beyond the home itself, the property offers even more to appreciate. The backyard extends beyond the fence line, with approximately 15-20 additional feet of wooded property remaining part of the lot creating additional privacy. The fence was intentionally positioned, creating a natural backdrop while preserving the additional acreage for the homeowners to enjoy. The home is also wired for high-speed internet and includes a built-in ADT security system, Google Nest smart thermostat, and transferable 2-10 Home Buyers Warranty structural coverage.
Life in Whispering Pines is all about enjoying a welcoming neighborhood atmosphere with sidewalks, tree-lined streets, walking trails, and spaces designed for gathering and recreation. Residents can enjoy the 3.5-acre community park, junior Olympic-sized swimming pool, playground, and firepit, creating plenty of opportunities to get outside, connect with neighbors, and enjoy time with family and friends. Zoned for top-rated Columbia County schools and ideally positioned just minutes from Fort Gordon, I-20, I-520, local shopping, dining, and the outdoor recreation of Clarks Hill Lake, this home truly checks every box. Don't miss your chance to make this incredible home yours--schedule your private tour today!
For sale
Price cut: $10K (9/15)
$464,900
671 Tree Top Trail, Evans, GA 30809
5beds
2,880sqft
Single Family Residence
Built in 2019
7,841 Square Feet Lot
$460,200 Zestimate®
$161/sqft
$54/mo HOA
What's special
- 54 days
- 524
- 47
Zillow last checked:
Listing updated:
Listed by:
Jessica Thompson 706-840-1528,
Meybohm Real Estate - Evans,
The Thompson Team 706-840-1528,
Meybohm Real Estate - Evans
Source: Hive MLS,MLS#: 100592715 Originating MLS: REALTORS® of Greater Augusta
Originating MLS: REALTORS® of Greater AugustaFacts & features
Interior
Bedrooms & bathrooms
- Bedrooms: 5
- Bathrooms: 3
- Full bathrooms: 3
Rooms
- Room types: Other, Breakfast Room, Great Room, Dining Room, Bedroom 4, Bedroom 3, Bedroom 2, Master Bedroom, Family Room, Bedroom 5, Living Room, Loft, Laundry
Primary bedroom
- Level: Upper
- Dimensions: 20 x 18
Bedroom 2
- Level: Main
- Dimensions: 12 x 11
Bedroom 3
- Level: Upper
- Dimensions: 11 x 12
Bedroom 4
- Level: Upper
- Dimensions: 11 x 12
Bedroom 5
- Dimensions: 0 x 0
Breakfast room
- Level: Main
- Dimensions: 11 x 10
Dining room
- Level: Main
- Dimensions: 11 x 13
Family room
- Dimensions: 0 x 0
Great room
- Level: Main
- Dimensions: 19 x 16
Kitchen
- Level: Main
- Dimensions: 11 x 12
Laundry
- Level: Upper
- Dimensions: 9 x 7
Living room
- Dimensions: 0 x 0
Loft
- Level: Upper
- Dimensions: 16 x 15
Other
- Description: Foyer
- Level: Main
- Dimensions: 5 x 18
Heating
- Fireplace(s), Electric, Heat Pump
Cooling
- Central Air, Ceiling Fan(s)
Appliances
- Included: Electric Oven, Built-In Microwave, Washer, Refrigerator, Range, Dryer, Disposal, Dishwasher
- Laundry: Laundry Room
Features
- Master Downstairs, Walk-in Closet(s), Vaulted Ceiling(s), Entrance Foyer, Kitchen Island, Pantry, Blinds/Shades, Eat-in Kitchen, Smart Thermostat, Walk-In Closet(s), WiFi Thermostat
- Flooring: Carpet, See Remarks, Ceramic Tile, Hardwood
- Basement: None,Crawl Space
- Attic: Pull Down Stairs
- Number of fireplaces: 2
Interior area
- Total structure area: 2,880
- Total interior livable area: 2,880 sqft
Property
Parking
- Total spaces: 2
- Parking features: Attached, Concrete, Garage
- Attached garage spaces: 2
Features
- Levels: Two
- Patio & porch: Covered, Front Porch, Rear Porch
- Fencing: Privacy,Back Yard,Wood,Fenced
- Has view: Yes
- View description: See Remarks
- Frontage type: See Remarks
Lot
- Size: 7,841 Square Feet
- Dimensions: 60 x 130 x 61 x 130
- Features: Wooded, Landscaped, Sprinklers in Front, Sprinklers in Rear
Details
- Parcel number: 059 393
- Zoning: PUD
- Special conditions: Third Party Approval
Construction
Type & style
- Home type: SingleFamily
- Property subtype: Single Family Residence
Materials
- Brick, Stone, Fiber Cement, Wood Frame
- Foundation: See Remarks, Crawl Space
- Roof: Composition
Condition
- New construction: No
- Year built: 2019
Utilities & green energy
- Sewer: Public Sewer
- Water: Public
- Utilities for property: See Remarks
Community & HOA
Community
- Security: Smoke Detector(s), Security System Owned
- Subdivision: Whispering Pines
HOA
- Has HOA: Yes
- Amenities included: Clubhouse, Pool, Jogging Path, Park, Playground, Sidewalks, Street Lights, Trail(s), Other
- HOA fee: $650 annually
- HOA name: Whispering Pines
- HOA phone: 706-922-0903
Location
- Region: Evans
Financial & listing details
- Price per square foot: $161/sqft
- Tax assessed value: $431,878
- Annual tax amount: $4,178
- Date on market: 8/6/2026
- Cumulative days on market: 54 days
- Listing agreement: Exclusive Right To Sell
- Listing terms: Cash,Conventional,FHA,VA Loan
Estimated market value
$460,200
$437,000 - $483,000
$2,885/mo
Price history
| Date | Event | Price |
|---|---|---|
| 9/15/2026 | Price change | $464,900-2.1%$161/sqft |
Source:  Hive MLS #100592715 Report a problem Hive MLS #100592715 Report a problem | ||
| 8/6/2026 | Listed for sale | $474,900+58.4%$165/sqft |
Source: Hive MLS #100592715 Report a problem | ||
| 2/1/2019 | Sold | $299,900$104/sqft |
Source: Hive MLS #98054389 Report a problem | ||
Public tax history
| Year | Property taxes | Tax assessment |
|---|---|---|
| 2025 | $4,178 -4.3% | $431,878 +0.2% |
| 2024 | $4,366 +3.5% | $431,118 +5.5% |
| 2023 | $4,217 +12.5% | $408,463 +15.1% |
| 2022 | $3,747 +9% | $354,984 +14.3% |
| 2021 | $3,436 +3.3% | $310,657 +159% |
| 2020 | $3,328 +56.1% | $119,944 +56.6% |
| 2019 | $2,132 +317.2% | $76,592 +317.2% |
| 2018 | $511 | $18,360 |
| 2017 | -- | -- |
Find assessor info on the county website
Monthly payment
Est. payment
Payment breakdown
Explore the cost of this home by adjusting the details. Changes won't be saved.Climate risks
Neighborhood: 30809
Nearby schools
Schools provided by the listing agent
- Elementary: Parkway
- Middle: Greenbrier
- High: Greenbrier
Source: Hive MLS. This data may not be complete. We recommend contacting the local school district to confirm school assignments for this home.
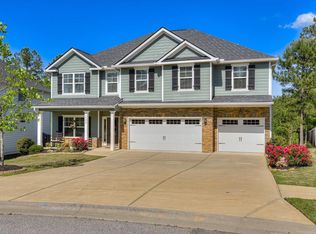
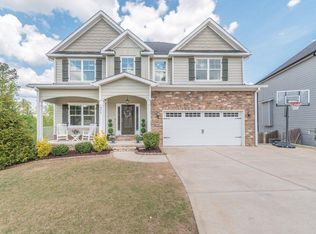
Similar homes
- $464,9005 bd4 ba3k sqft5740 Whispering Pines Way, Evans, GA 30809For Sale
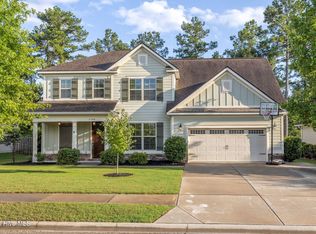
 MLS ID #100594973, Jennifer Gomoll, Meybohm Real Estate - Evans. Hive MLS
 - $439,9005 bd3 ba3k sqft5734 Whispering Pines Way, Evans, GA 30809For Sale
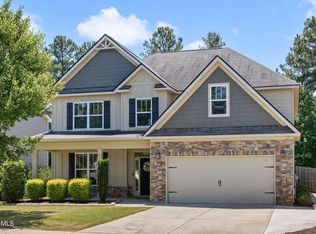 MLS ID #100576785, Jessica Thompson, Meybohm Real Estate - Evans. Hive MLS
 - $425,0004 bd3 ba2.5k sqft2531 Traverse Trail, Evans, GA 30809For Sale
 MLS ID #100596122, John Craighead, Blanchard & Calhoun - Evans. Hive MLS
 - $499,9004 bd3 ba2.8k sqft830 Lost Grove Trail, Evans, GA 30809For Sale
 MLS ID #98256454, P-r Group, Blanchard & Calhoun - Evans. Hive MLS
 - $534,8005 bd4 ba3.3k sqft825 Lost Grove Trail, Evans, GA 30809For SaleMLS ID #100585574, Sonia Salazar, Re/max True Advantage. Hive MLS
- $479,9005 bd3 ba2.5k sqft442 Kirkwood Drive, Evans, GA 30809For SaleMLS ID #100586890, Ehrin Fairey, EXP Realty, LLC. Hive MLS
- $479,9005 bd4 ba2.7k sqft133 Tanager Lane, Evans, GA 30809New ConstructionMLS ID #98252237, WHISPERING PINES TEAM, Meybohm - New Home Div.. Hive MLS
- $449,9004 bd3 ba3k sqft3538 Hilltop Trail, Evans, GA 30809For SaleMLS ID #98252506, Angela Sorapuru-Lopez, Re/max True Advantage. Hive MLS
- $450,0005 bd4 ba3.1k sqft1748 Davenport Drive, Evans, GA 30809For SaleMLS ID #100604090, Leslie Houston, Southeastern Residential, LLC. Hive MLS
- $534,9005 bd4 ba3k sqft611 Whitney Shoals Road, Evans, GA 30809For SaleMLS ID #100575807, Ehrin Fairey, EXP Realty, LLC. Hive MLS
- $369,9004 bd3 ba2.3k sqft392 Bella Rose Drive, Evans, GA 30809For SaleMLS ID #100589931, P-r Group, Blanchard & Calhoun - Evans. Hive MLS
- $483,9995 bd3 ba2.8k sqft629 Bunchgrass Street, Evans, GA 30809For SaleMLS ID #98257373, Charlie J Price, Best Price Realtors. Hive MLS
- $539,9004 bd4 ba2.6k sqft831 Whitney Shoals Road, Evans, GA 30809For SaleMLS ID #100592693, Ashley Surrency, Southeastern Residential, LLC. Hive MLS
- $587,0006 bd4 ba3.4k sqft3064 Rosewood Drive, Evans, GA 30809For SaleMLS ID #98253641, Jeffery Osborne, EXP Realty, LLC. Hive MLS
- $429,9004 bd4 ba2.6k sqft581 Bunchgrass Street, Evans, GA 30809For SaleMLS ID #100584053, Caleb Willing, Better Homes & Gardens Executive Partners. Hive MLS
- $449,9004 bd3 ba2.5k sqft443 Bronco Pass #83, Evans, GA 30809New ConstructionHive MLS
- $549,9004 bd4 ba3k sqft827 Sparrow Point Ave, Evans, GA 30809New ConstructionMLS ID #98252881, Crystal Smith, Southeastern Residential, LLC. Hive MLS
- $519,0004 bd3 ba2.9k sqft1014 Sluice Gate Drive, Evans, GA 30809For SaleMLS ID #100573644, Naresh P Punjabi, Connect Realty, LLC. Hive MLS
- $640,0005 bd4 ba3.4k sqft4312 Sabal Drive, Evans, GA 30809For SaleMLS ID #100583879, Farrah Barber, Meybohm Real Estate - Evans. Hive MLS
