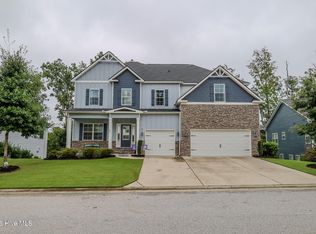
Like new house. Open plan with Kitchen, breakfast room and great room all open to gas log fireplace. Guest BR downstairs or home office / in-law suite w/downstairs bath. Foyer with beautiful wood stairway & Formal DR w/coffered ceilings. Kitchen has large island overlooking GR & Back porch with a 2nd fireplace & large backyard. Upgraded appliances, granite & fixtures in Kitchen. GR w/shiplap surrounding 36'' fireplace & LVP flooring throughout most of downstairs. Upstairs large media room with barn doors. Spacious Owner's Suite with large private bath that has ceramic tile Shower and garden tub & exeptionally large walk-in closet. Three more bedrooms on the other side of the house with hall bath with double vanities. Laundry Rm is upstairs. Unfinished basement has framing all up ready for sheetrock & the bath is rough plumbed and the rooms has lights. Most likely over a 1,000 unfinished sq. ft. for any future needed space. Outside has 6 foot wooden fence and curbing around front and back landspacing spaces.
For sale
Price cut: $1K (10/2)
$482,999
629 Bunchgrass Street, Evans, GA 30809
5beds
2,862sqft
Single Family Residence
Built in 2021
0.25 Acres Lot
$482,000 Zestimate®
$169/sqft
$67/mo HOA
What's special
Gas log fireplaceLarge backyard
- 152 days
- 339
- 14
Zillow last checked:
Listing updated:
Listed by:
Charlie J Price 706-631-6188,
Best Price Realtors
Source: Hive MLS,MLS#: 98257373 Originating MLS: REALTORS® of Greater Augusta
Originating MLS: REALTORS® of Greater AugustaFacts & features
Interior
Bedrooms & bathrooms
- Bedrooms: 5
- Bathrooms: 3
- Full bathrooms: 3
Rooms
- Room types: Dining Room, Great Room, Breakfast Room, Master Bedroom, Bedroom 2, Bedroom 3, Bedroom 4, Bedroom 5, Bonus Room, Laundry
Primary bedroom
- Level: Upper
- Dimensions: 15 x 17
Bedroom 2
- Level: Main
- Dimensions: 12 x 15
Bedroom 3
- Level: Upper
- Dimensions: 12 x 12
Bedroom 4
- Level: Upper
- Dimensions: 12 x 11
Bedroom 5
- Level: Upper
- Dimensions: 12 x 11
Bonus room
- Level: Upper
- Dimensions: 16 x 14
Breakfast room
- Description: open to great room and Kitchen
- Level: Main
- Dimensions: 12 x 12
Dining room
- Level: Main
- Dimensions: 12 x 12
Great room
- Description: fireplace open to kitchen
- Level: Main
- Dimensions: 18 x 21
Kitchen
- Description: open to great room
- Level: Main
- Dimensions: 12 x 13
Laundry
- Level: Upper
- Dimensions: 8 x 8
Heating
- Heat Pump, Fireplace Insert, Fireplace(s), Natural Gas
Cooling
- Central Air, Ceiling Fan(s), Heat Pump, Multi Units
Appliances
- Included: Vented Exhaust Fan, Built-In Microwave, Built-In Electric Oven, Disposal, Dishwasher, Cooktop
- Laundry: Dryer Hookup, Washer Hookup
Features
- Walk-in Closet(s), Entrance Foyer, Kitchen Island, Pantry, Blinds/Shades, Built-in Features, Eat-in Kitchen, In-Law Quarters, Walk-In Closet(s)
- Flooring: LVT/LVP, Carpet, Ceramic Tile
- Doors: Thermal Doors
- Windows: Thermal Windows
- Basement: Exterior Entry,Partially Finished,Partial,Walk-Out Access,See Remarks
- Attic: Partially Floored,Pull Down Stairs,Storage
- Number of fireplaces: 2
Interior area
- Total structure area: 2,862
- Total interior livable area: 2,862 sqft
Property
Parking
- Total spaces: 4
- Parking features: Concrete, Garage Door Opener, Parking Pad
- Attached garage spaces: 2
Features
- Levels: Three Or More
- Patio & porch: Covered, Deck, Patio, Porch, See Remarks, Front Porch, Rear Porch
- Exterior features: Thermal Doors, See Remarks
- Fencing: Privacy,Fenced
- View description: None
- Frontage type: See Remarks
Lot
- Size: 0.25 Acres
- Dimensions: 100 x 140 x 80 x 150
- Features: Landscaped, Sprinklers in Front, Sprinklers in Rear
Details
- Parcel number: 0672069
- Zoning: res
Construction
Type & style
- Home type: SingleFamily
- Property subtype: Single Family Residence
Materials
- Concrete, Fiber Cement, Wood Frame
- Foundation: Slab, Concrete Perimeter
- Roof: Composition
Condition
- New construction: No
- Year built: 2021
Utilities & green energy
- Sewer: Public Sewer
- Water: Public
- Utilities for property: Cable Available, Natural Gas Connected
Community & HOA
Community
- Security: Smoke Detector(s)
- Subdivision: Crawford Creek
HOA
- Has HOA: Yes
- Amenities included: Clubhouse, Pool, Park, Playground, Sidewalks, Street Lights, Tennis Court(s), Trail(s)
- HOA fee: $800 annually
- HOA name: Crawford Creek
Location
- Region: Evans
Financial & listing details
- Price per square foot: $169/sqft
- Tax assessed value: $471,371
- Annual tax amount: $4,554
- Date on market: 5/7/2026
- Cumulative days on market: 152 days
- Listing agreement: Exclusive Agency
- Listing terms: Cash,Conventional,FHA,VA Loan
- Road surface type: Paved
Estimated market value
$482,000
$458,000 - $506,000
$2,609/mo
Price history
| Date | Event | Price |
|---|---|---|
| 10/2/2026 | Price change | $482,999-0.2%$169/sqft |
Source:  Hive MLS #98257373 Report a problem Hive MLS #98257373 Report a problem | ||
| 9/25/2026 | Price change | $483,999-0.2%$169/sqft |
Source: Hive MLS #98257373 Report a problem | ||
| 8/20/2026 | Price change | $484,999-3%$169/sqft |
Source: Hive MLS #98257373 Report a problem | ||
| 7/10/2026 | Price change | $499,899-2.9%$175/sqft |
Source: Hive MLS #98257373 Report a problem | ||
| 7/2/2026 | Price change | $514,900-1.9%$180/sqft |
Source: Hive MLS #98257373 Report a problem | ||
| 5/22/2026 | Price change | $524,900-4.5%$183/sqft |
Source: Hive MLS #98257373 Report a problem | ||
| 5/11/2026 | Listed for sale | $549,900$192/sqft |
Source: Hive MLS #98257373 Report a problem | ||
| 5/11/2026 | Listing removed | $549,900$192/sqft |
Source: Hive MLS #555656 Report a problem | ||
| 5/7/2026 | Listed for sale | $549,900+10%$192/sqft |
Source: Hive MLS #555656 Report a problem | ||
| 4/5/2022 | Sold | $499,900$175/sqft |
Source: Hive MLS #98163011 Report a problem | ||
| 2/23/2022 | Pending sale | $499,900$175/sqft |
Source:  REALTORS® of Greater Augusta #472105 Report a problem REALTORS® of Greater Augusta #472105 Report a problem | ||
| 10/21/2021 | Price change | $499,900-2.9%$175/sqft |
Source: REALTORS® of Greater Augusta #472105 Report a problem | ||
| 7/1/2021 | Listed for sale | $515,000+651.2%$180/sqft |
Source: REALTORS® of Greater Augusta #472105 Report a problem | ||
| 3/29/2021 | Sold | $68,560$24/sqft |
Source: Public Record Report a problem | ||
Public tax history
| Year | Property taxes | Tax assessment |
|---|---|---|
| 2025 | $4,554 -4.3% | $471,371 +0.3% |
| 2024 | $4,757 -0.4% | $470,181 +1.5% |
| 2023 | $4,774 +12.2% | $463,164 +14.7% |
| 2022 | $4,256 +454.6% | $403,912 +520.7% |
| 2021 | $767 +59.3% | $65,075 +274.9% |
| 2020 | $482 | $17,360 -19.6% |
| 2019 | -- | $21,600 |
Find assessor info on the county website
Monthly payment
Est. payment
Payment breakdown
Explore the cost of this home by adjusting the details. Changes won't be saved.Climate risks
Neighborhood: 30809
Nearby schools
Schools provided by the listing agent
- Elementary: Evans
- Middle: Evans
- High: Evans
Source: Hive MLS. This data may not be complete. We recommend contacting the local school district to confirm school assignments for this home.

Similar homes
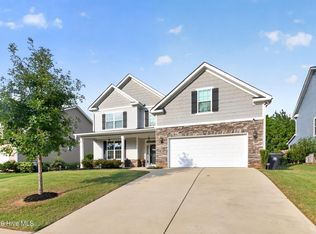
- $450,0005 bd4 ba3.1k sqft1748 Davenport Drive, Evans, GA 30809For Sale
 MLS ID #100604090, Leslie Houston, Southeastern Residential, LLC. Hive MLS
 - $469,9005 bd4 ba3.1k sqft1606 Davenport Drive, Evans, GA 30809For Sale
 MLS ID #100583034, Tonda Marie Wysong, Better Homes & Gardens Executive Partners. Hive MLS
 - $429,9004 bd4 ba2.6k sqft581 Bunchgrass Street, Evans, GA 30809For Sale
 MLS ID #100584053, Caleb Willing, Better Homes & Gardens Executive Partners. Hive MLS
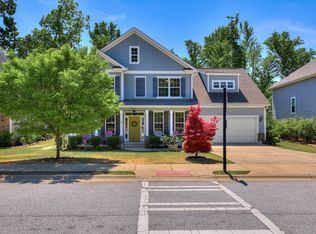
 - $438,0004 bd4 ba2.8k sqft1764 Davenport Drive, Evans, GA 30809For Sale
 MLS ID #98256327, Farrah Barber, Meybohm Real Estate - Evans. Hive MLS
 - $550,0007 bd5 ba4.2k sqft4838 Tanner Oaks Drive, Evans, GA 30809For SaleMLS ID #100583840, Leslie Houston, Southeastern Residential, LLC. Hive MLS
- $479,9005 bd3 ba2.5k sqft442 Kirkwood Drive, Evans, GA 30809For SaleMLS ID #100586890, Ehrin Fairey, EXP Realty, LLC. Hive MLS
- $449,0005 bd4 ba3k sqft5613 Sunbury Loop, Evans, GA 30809For SaleMLS ID #100604361, Ehrin Fairey, EXP Realty, LLC. Hive MLS
- $464,9005 bd3 ba2.8k sqft671 Tree Top Trail, Evans, GA 30809For SaleMLS ID #100592715, Jessica Thompson, Meybohm Real Estate - Evans. Hive MLS
- $464,9005 bd4 ba3k sqft5740 Whispering Pines Way, Evans, GA 30809For SaleMLS ID #100594973, Jennifer Gomoll, Meybohm Real Estate - Evans. Hive MLS
- $534,9005 bd4 ba3k sqft611 Whitney Shoals Road, Evans, GA 30809For SaleMLS ID #100575807, Ehrin Fairey, EXP Realty, LLC. Hive MLS
- $425,0005 bd4 ba3.1k sqft4625 Southwind Road, Evans, GA 30809For SaleMLS ID #100593352, Christopher Hughes, On The Course Realty, Llc. Hive MLS
- $354,9004 bd3 ba2k sqft401 Longmeadow Dr, Grovetown, GA 30813Active
 MLS ID #10866546, Jamie Long, Augusta Partners, LLC. GAMLS
 - $439,9005 bd3 ba3k sqft5734 Whispering Pines Way, Evans, GA 30809For SaleMLS ID #100576785, Jessica Thompson, Meybohm Real Estate - Evans. Hive MLS
- $525,0005 bd5 ba3.5k sqft4023 Stowe Drive, Grovetown, GA 30813For SaleMLS ID #100604068, Lauren Hodge, The Realty Studio. Hive MLS
- $499,9006 bd4 ba3.2k sqft4059 Stowe Drive, Grovetown, GA 30813For SaleMLS ID #100582600, Michael Todd Luckey, RE/MAX Reinvented. Hive MLS
- $319,9003 bd3 ba1.8k sqft1001 Glenhaven Drive, Evans, GA 30809For SaleMLS ID #100606408, Sabrina D Allen, JT REALTY. Hive MLS
- $545,0004 bd4 ba2.9k sqft3071 Rosewood Drive, Evans, GA 30809For SaleMLS ID #100573109, Ronald Winston Suggs, 6-Star Realty, LLC. Hive MLS
- $519,0004 bd3 ba2.9k sqft1014 Sluice Gate Drive, Evans, GA 30809For SaleMLS ID #100573644, Naresh P Punjabi, Connect Realty, LLC. Hive MLS
- $439,9005 bd4 ba3.1k sqft6058 Big Pond Trail, Grovetown, GA 30813For SaleMLS ID #100601506, Greg Oldham, Meybohm Real Estate - Evans. Hive MLS
