You don't want to miss this rare find in sought-after Crawford Creek! This incredible 7-bedroom, 5-bath home offers an open floor plan with a guest bedroom and full bath on the main level, 3 car garage and backs up to greenspace--an opportunity that doesn't come along often.
The main level features LVP flooring throughout, a beautiful dining room with coffered ceilings and judge's paneling, and a spacious kitchen designed for entertaining. The kitchen boasts granite countertops, upgraded stainless-steel appliances, a huge island with seating for 8, tiled backsplash, and additional cabinetry extending into the breakfast area.
Step outside to the impressive 16' x 13' covered porch featuring a 42'' outdoor fireplace--perfect for relaxing or entertaining year-round.
Upstairs, the spacious owner's suite includes a sitting room, ensuite bath with double vanities, tiled shower, garden tub, and large walk-in closet. Four additional bedrooms and two bathrooms, including a Jack-and-Jill bath, provide plenty of space for family and guests.
The approximately 1,200-square-foot basement adds even more living space with a large game room/great room, guest bedroom, full bathroom, and theatre room/gym. There's room for everyone to spread out and enjoy!
Outside, you'll love the large yard that extends back into the woods, offering privacy and plenty of space.
Energy-efficient construction features include radiant barrier roof panels and 30-year architectural shingles.
And then there's Crawford Creek! Enjoy incredible community amenities including two pools, walking trails, playgrounds, pickleball courts, and more. Convenient access to Columbia Road and Hereford Farm Road makes commuting to I-20, Fort Gordon, and downtown Augusta a breeze.
This is a lot of home, a fantastic floor plan, and an amazing community--all in one!!
For sale
$580,000
621 Bunchgrass Street, Evans, GA 30809
7beds
4,203sqft
Single Family Residence
Built in 2021
0.25 Acres Lot
$-- Zestimate®
$138/sqft
$71/mo HOA
What's special
Open floor planLarge walk-in closetUpgraded stainless-steel appliancesJack-and-jill bathTiled backsplashGranite countertopsBacks up to greenspace
- 12 days
- 134
- 1
Likely to sell faster than
Zillow last checked:
Listing updated:
Listed by:
Candace Riddle 706-836-8528,
Southeastern Residential, LLC
Source: Hive MLS,MLS#: 100606162 Originating MLS: REALTORS® of Greater Augusta
Originating MLS: REALTORS® of Greater AugustaFacts & features
Interior
Bedrooms & bathrooms
- Bedrooms: 7
- Bathrooms: 5
- Full bathrooms: 5
Rooms
- Room types: Breakfast Room, Great Room, Dining Room, Bedroom 5, Bedroom 4, Bedroom 3, Bedroom 2, Master Bedroom, Other, Living Room, Laundry, Media Room, Bedroom 7
Primary bedroom
- Level: Upper
- Dimensions: 21 x 20
Bedroom 2
- Level: Main
- Dimensions: 13 x 11
Bedroom 3
- Level: Upper
- Dimensions: 13 x 13
Bedroom 4
- Level: Upper
- Dimensions: 13 x 13
Bedroom 5
- Level: Upper
- Dimensions: 13 x 11
Other
- Dimensions: 15 x 8
Breakfast room
- Level: Main
- Dimensions: 14 x 7
Dining room
- Level: Main
- Dimensions: 12 x 11
Great room
- Level: Main
- Dimensions: 20 x 17
Kitchen
- Level: Main
- Dimensions: 15 x 10
Laundry
- Level: Main
- Dimensions: 7 x 6
Living room
- Level: Basement
- Dimensions: 19 x 16
Media room
- Description: theatre
- Level: Basement
- Dimensions: 15 x 16
Other
- Description: storage
- Level: Basement
- Dimensions: 11 x 13
Heating
- Electric, Forced Air, Heat Pump, Natural Gas
Cooling
- Central Air, Ceiling Fan(s), Multi Units
Appliances
- Included: Vented Exhaust Fan, Built-In Microwave, Built-In Gas Oven, Built-In Electric Oven, See Remarks, Refrigerator, Range, Disposal, Dishwasher, Other
- Laundry: Dryer Hookup, Washer Hookup
Features
- Walk-in Closet(s), Entrance Foyer, Kitchen Island, Pantry, Walk-in Shower, Basement, Eat-in Kitchen, Walk-In Closet(s), Wired for Data, Other, See Remarks
- Flooring: Carpet, Vinyl, Ceramic Tile
- Doors: Thermal Doors
- Windows: Thermal Windows
- Basement: Finished,See Remarks
- Attic: Pull Down Stairs,Storage
- Has fireplace: No
Interior area
- Total structure area: 4,203
- Total interior livable area: 4,203 sqft
Property
Parking
- Total spaces: 3
- Parking features: Attached, Concrete, Garage Door Opener, Garage
- Attached garage spaces: 3
Features
- Levels: Two
- Patio & porch: Covered, Porch, Front Porch, Rear Porch
- Exterior features: Thermal Doors
- Fencing: None
- View description: None
- Frontage type: See Remarks
Lot
- Size: 0.25 Acres
- Dimensions: 75' x 150' x 75' x 150'
- Features: Wooded, Landscaped, Sprinklers in Front, Sprinklers in Rear
Details
- Parcel number: 067 2067
- Zoning: 2c
Construction
Type & style
- Home type: SingleFamily
- Property subtype: Single Family Residence
Materials
- Brick, Stone, Fiber Cement
- Foundation: Slab
- Roof: Composition
Condition
- New construction: No
- Year built: 2021
Utilities & green energy
- Sewer: Public Sewer
- Water: Public
- Utilities for property: Cable Available
Community & HOA
Community
- Security: Smoke Detector(s)
- Subdivision: Crawford Creek
HOA
- Has HOA: Yes
- Amenities included: Clubhouse, Pool, Park, Playground, Sidewalks, Street Lights, Tennis Court(s), Trail(s), Other
- HOA fee: $850 annually
- HOA name: Crawford Creek HOA
- HOA phone: 706-842-7531
Location
- Region: Evans
Financial & listing details
- Price per square foot: $138/sqft
- Tax assessed value: $590,818
- Annual tax amount: $5,646
- Date on market: 9/25/2026
- Cumulative days on market: 12 days
- Listing agreement: Exclusive Right To Sell
- Listing terms: Cash,Conventional,FHA,VA Loan
Estimated market value
Not available
Estimated sales range
Not available
Not available
Price history
| Date | Event | Price |
|---|---|---|
| 9/25/2026 | Listed for sale | $580,000+9.1%$138/sqft |
Source:  Hive MLS #100606162 Report a problem Hive MLS #100606162 Report a problem | ||
| 8/26/2021 | Sold | $531,800$127/sqft |
Source: Hive MLS #98039076 Report a problem | ||
| 5/24/2021 | Pending sale | $531,800$127/sqft |
Source:  REALTORS® of Greater Augusta #470190 Report a problem REALTORS® of Greater Augusta #470190 Report a problem | ||
| 5/20/2021 | Listed for sale | $531,800+675.7%$127/sqft |
Source: REALTORS® of Greater Augusta #470190 Report a problem | ||
| 2/4/2021 | Sold | $68,560$16/sqft |
Source: Public Record Report a problem | ||
Public tax history
| Year | Property taxes | Tax assessment |
|---|---|---|
| 2025 | $5,646 -4.1% | $590,818 +0.4% |
| 2024 | $5,887 +7.2% | $588,272 +1% |
| 2023 | $5,492 +17.6% | $582,661 +29.9% |
| 2022 | $4,669 | $448,580 +589.3% |
| 2021 | -- | $65,075 +274.9% |
| 2020 | $482 | $17,360 -19.6% |
| 2019 | -- | $21,600 |
Find assessor info on the county website
Monthly payment
Est. payment
Payment breakdown
Explore the cost of this home by adjusting the details. Changes won't be saved.Climate risks
Neighborhood: 30809
Nearby schools
Schools provided by the listing agent
- Elementary: Evans
- Middle: Evans
- High: Evans
Source: Hive MLS. This data may not be complete. We recommend contacting the local school district to confirm school assignments for this home.


Similar homes
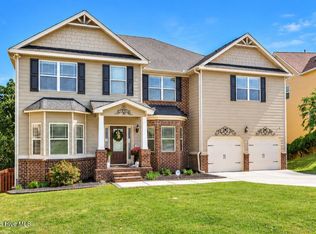
- $605,0006 bd5 ba5.2k sqft552 Oconee Circle, Evans, GA 30809For Sale
 MLS ID #100607978, Alison Gilmore Forbes, Meybohm Real Estate - Wheeler. Hive MLS
 - $550,0007 bd5 ba4.2k sqft4838 Tanner Oaks Drive, Evans, GA 30809For Sale
 MLS ID #100583840, Leslie Houston, Southeastern Residential, LLC. Hive MLS
 - $584,9004 bd4 ba3.6k sqft724 Avrett Circle, Evans, GA 30809For Sale
 MLS ID #100608363, RACHEL FURTICK, Demure Real Estate. Hive MLS
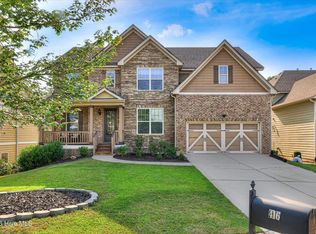
 - $549,9005 bd5 ba4.8k sqft416 Arden Way, Evans, GA 30809For Sale
 MLS ID #100589046, Beth Carney, Meybohm Real Estate - Evans. Hive MLS
 - $515,0004 bd4 ba2.6k sqft213 Mineral Court, Evans, GA 30809For SaleMLS ID #100606635, David Alan Greene, David Greene Realty, Llc. Hive MLS
- $450,0005 bd4 ba3.1k sqft1748 Davenport Drive, Evans, GA 30809For SaleMLS ID #100604090, Leslie Houston, Southeastern Residential, LLC. Hive MLS
- $482,9995 bd3 ba2.8k sqft629 Bunchgrass Street, Evans, GA 30809For SaleMLS ID #98257373, Charlie J Price, Best Price Realtors. Hive MLS
- $524,9006 bd4 ba4.6k sqft1014 Highgrass Court, Evans, GA 30809For SaleMLS ID #100577797, James Hadden, Jim Hadden Real Estate. Hive MLS
- $485,0005 bd4 ba2.9k sqft4872 Tanner Oaks Drive, Evans, GA 30809For SaleMLS ID #100583826, Joshua Scelsi, EXP Realty, LLC. Hive MLS
- $505,0005 bd4 ba4.4k sqft2432 Sunflower Dr, Evans, GA 30809Active
 MLS ID #10853689, Tanya Pickens, Opendoor Brokerage. GAMLS
 - $389,0004 bd2 ba2.3k sqft5010 Farmstone Court, Evans, GA 30809For SaleMLS ID #100608080, Reagan Buki, Meybohm Real Estate - Evans. Hive MLS
- $499,9995 bd4 ba4.2k sqft510 Farmington Circle, Evans, GA 30809For SaleMLS ID #98202824, KOREY SCHICK, Keller Williams Realty Augusta Partners. Hive MLS
- $469,9005 bd4 ba3.1k sqft1606 Davenport Drive, Evans, GA 30809For SaleMLS ID #100583034, Tonda Marie Wysong, Better Homes & Gardens Executive Partners. Hive MLS
- $640,0004 bd4 ba4.9k sqft687 Spooner Drive, Evans, GA 30809For SaleMLS ID #100602792, Norman Jarrett Townsend, Re/max True Advantage. Hive MLS
- $429,9004 bd4 ba2.6k sqft581 Bunchgrass Street, Evans, GA 30809For SaleMLS ID #100584053, Caleb Willing, Better Homes & Gardens Executive Partners. Hive MLS
- $402,4004 bd3 ba2.6k sqft551 Bunchgrass Street, Evans, GA 30809For SaleMLS ID #100602789, Robert L Key, Key Realty Partners, Llc. Hive MLS
- $435,0007 bd5 ba4.8k sqft4028 Stowe Dr, Grovetown, GA 30813ActiveMLS ID #10831244, Nikhil Sharma, TOP Brokerage. GAMLS
- $539,9004 bd3 ba3.5k sqft602 Branett Way, Evans, GA 30809For SaleMLS ID #100593605, Philip Jones, Re/max True Advantage. Hive MLS
- $479,9005 bd4 ba3.7k sqft2229 Millshaven Trail, Evans, GA 30809For SaleMLS ID #100601430, Abbi Ashley, VanderMorgan Realty. Hive MLS
