Incredible home w/ many upgrades * Open floor plan * GR w/ hardwood floors and gas log FP flows into a spacious sunroom overlooking pool and landscaped back yard * Kitchen stained wood cabinets, granite tops and updated stainless appl's * Split Bdr plan * MBDR w/ hardwood floors and a trey ceiling * updated MBT * large secondary Bdr's are also on the main floor * 4th Bdr upstairs offers hardwood floor, large walk-in closet, updated full bathroom as well as walk-in wattic storage * Outside is a covered back patio w/ outdoor kitchen, inground pool , a separate pool house/apartment as well as private covered storage on side of home * attached is an addt'l features sheet
For sale
$515,000
213 Mineral Court, Evans, GA 30809
4beds
2,601sqft
Single Family Residence
Built in 2001
0.28 Acres Lot
$505,100 Zestimate®
$198/sqft
$29/mo HOA
What's special
- 8 days
- 488
- 30
Likely to sell faster than
Zillow last checked:
Listing updated:
Listed by:
David Alan Greene 706-284-7700,
David Greene Realty, Llc
Source: Hive MLS,MLS#: 100606635 Originating MLS: REALTORS® of Greater Augusta
Originating MLS: REALTORS® of Greater AugustaFacts & features
Interior
Bedrooms & bathrooms
- Bedrooms: 4
- Bathrooms: 4
- Full bathrooms: 3
- 1/2 bathrooms: 1
Rooms
- Room types: Great Room, Sunroom, Dining Room, Breakfast Room, Master Bedroom, Bedroom 2, Bedroom 3, Bedroom 4
Primary bedroom
- Level: Main
- Dimensions: 17 x 16
Bedroom 2
- Level: Main
- Dimensions: 12 x 12
Bedroom 3
- Level: Main
- Dimensions: 12 x 12
Bedroom 4
- Level: Upper
- Dimensions: 13 x 17
Breakfast room
- Level: Main
- Dimensions: 11 x 11
Dining room
- Level: Main
- Dimensions: 13 x 14
Great room
- Level: Main
- Dimensions: 18 x 17
Kitchen
- Level: Main
- Dimensions: 12 x 13
Sunroom
- Level: Main
- Dimensions: 14 x 14
Heating
- Fireplace(s), Heat Pump, Natural Gas
Cooling
- Central Air
Features
- See Remarks
- Attic: Walk-In
- Has fireplace: Yes
Interior area
- Total structure area: 2,601
- Total interior livable area: 2,601 sqft
Property
Parking
- Total spaces: 2
- Parking features: Garage Door Opener
- Attached garage spaces: 2
Features
- Levels: Two
- Patio & porch: Rear Porch
- Fencing: Privacy
- View description: None
- Frontage type: See Remarks
Lot
- Size: 0.28 Acres
- Dimensions: 83 x 145
Details
- Parcel number: 067c288
- Zoning: R1
Construction
Type & style
- Home type: SingleFamily
- Property subtype: Single Family Residence
Materials
- Brick, Wood Frame
- Foundation: Crawl Space
- Roof: Architectural Shingle
Condition
- New construction: No
- Year built: 2001
Utilities & green energy
- Utilities for property: See Remarks
Community & HOA
Community
- Subdivision: Farmington
HOA
- Has HOA: Yes
- HOA fee: $350 annually
- HOA name: Farmington Homeowners Association
- HOA phone: 706-210-0494
Location
- Region: Evans
Financial & listing details
- Price per square foot: $198/sqft
- Tax assessed value: $163,162
- Annual tax amount: $3,902
- Date on market: 9/28/2026
- Cumulative days on market: 8 days
- Listing agreement: Exclusive Right To Sell
- Listing terms: Cash,Conventional,FHA,VA Loan
- Road surface type: Paved
Estimated market value
$505,100
$480,000 - $530,000
$2,504/mo
Price history
| Date | Event | Price |
|---|---|---|
| 9/28/2026 | Listed for sale | $515,000+172.6%$198/sqft |
Source:  Hive MLS #100606635 Report a problem Hive MLS #100606635 Report a problem | ||
| 12/7/2001 | Sold | $188,900$73/sqft |
Source: Hive MLS #98124217 Report a problem | ||
Public tax history
| Year | Property taxes | Tax assessment |
|---|---|---|
| 2025 | $3,902 +2.6% | $407,906 +7.4% |
| 2024 | $3,803 +2.5% | $379,635 -6.9% |
| 2023 | $3,712 +6.3% | $407,709 +21.7% |
| 2022 | $3,491 +11.6% | $335,148 +16.7% |
| 2021 | $3,129 +9.5% | $287,198 +173.8% |
| 2020 | $2,857 +0.6% | $104,906 +0.9% |
| 2019 | $2,841 +9% | $103,962 +8.8% |
| 2018 | $2,606 +1.9% | $95,532 +2.2% |
| 2017 | $2,557 -2.3% | $93,453 -0.1% |
| 2016 | $2,617 +3.6% | $93,572 +0.6% |
| 2015 | $2,527 +11.8% | $93,059 +12.8% |
| 2014 | $2,260 -3.7% | $82,510 -9.2% |
| 2012 | $2,348 +2.9% | $90,846 +5% |
| 2011 | $2,282 -6.8% | $86,550 -7.5% |
| 2010 | $2,449 -5.1% | $93,533 -4.1% |
| 2009 | $2,579 +10.4% | $97,514 +1.4% |
| 2008 | $2,337 +4.5% | $96,157 +3.9% |
| 2007 | $2,237 +20.3% | $92,510 +16.9% |
| 2006 | $1,859 +9.1% | $79,166 +8% |
| 2005 | $1,704 +1.5% | $73,305 +1.3% |
| 2004 | $1,679 +11.1% | $72,350 +3.6% |
| 2003 | $1,511 +4.2% | $69,821 +3.5% |
| 2002 | $1,450 +465.7% | $67,450 +561.3% |
| 2001 | $256 | $10,200 |
Find assessor info on the county website
Monthly payment
Est. payment
Payment breakdown
Explore the cost of this home by adjusting the details. Changes won't be saved.Climate risks
Neighborhood: 30809
Nearby schools
Schools provided by the listing agent
- Elementary: Evans
- Middle: Evans
- High: Evans
Source: Hive MLS. This data may not be complete. We recommend contacting the local school district to confirm school assignments for this home.
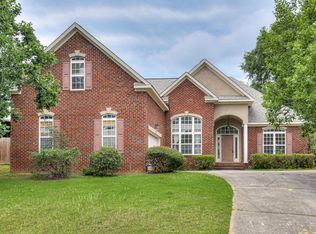

Similar homes
- $389,0004 bd2 ba2.3k sqft5010 Farmstone Court, Evans, GA 30809For SaleMLS ID #100608080, Reagan Buki, Meybohm Real Estate - Evans. Hive MLS
- $369,9904 bd3 ba2.5k sqft4807 Hereford Farm Road, Evans, GA 30809For SaleMLS ID #100608048, Zhyan Ali Sairany, Summer House Realty. Hive MLS
- $--3 bd3 ba2.6k sqft2215 Millshaven Trl, Evans, GA 30809Auction
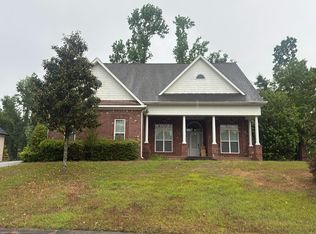 Auction.com 2
 - $449,9004 bd3 ba2.1k sqft4751 Old Post Road, Evans, GA 30809For Sale

 MLS ID #100606577, Lauren Hodge, The Realty Studio. Hive MLS
 - $485,0005 bd4 ba2.9k sqft4872 Tanner Oaks Drive, Evans, GA 30809For SaleMLS ID #100583826, Joshua Scelsi, EXP Realty, LLC. Hive MLS
- $482,9995 bd3 ba2.8k sqft629 Bunchgrass Street, Evans, GA 30809For SaleMLS ID #98257373, Charlie J Price, Best Price Realtors. Hive MLS
- $539,9004 bd3 ba3.5k sqft602 Branett Way, Evans, GA 30809For SaleMLS ID #100593605, Philip Jones, Re/max True Advantage. Hive MLS
- $355,0004 bd3 ba2.2k sqft4573 Waterford Drive, Evans, GA 30809For SaleMLS ID #100607639, Beth Carter, Southern Homes Group Real Estate. Hive MLS
- $479,9005 bd4 ba3.7k sqft2229 Millshaven Trail, Evans, GA 30809For SaleMLS ID #100601430, Abbi Ashley, VanderMorgan Realty. Hive MLS
- $489,5003 bd2 ba2.8k sqft8132 Sir Lancelot Court, Evans, GA 30809For SaleMLS ID #100597202, Carol Dye Irwin, Market House Realty, LLC. Hive MLS
- $469,9005 bd4 ba3.1k sqft1606 Davenport Drive, Evans, GA 30809For SaleMLS ID #100583034, Tonda Marie Wysong, Better Homes & Gardens Executive Partners. Hive MLS
- $419,9004 bd3 ba3k sqft2223 Millshaven Trail, Evans, GA 30809For SaleMLS ID #98256402, Chad Trollinger, Keller Williams Realty Augusta Partners. Hive MLS
- $397,5004 bd3 ba2.6k sqft703 Harrison Drive, Evans, GA 30809For SaleMLS ID #100587525, Susan H Ayers, Clickit Realty. Hive MLS
- $439,9005 bd3 ba3k sqft5410 Everlook Cir, Evans, GA 30809Active Under Contract
 MLS ID #10829305, Christopher Nesbitt, Virtual Properties Realty.com. GAMLS
 - $450,0005 bd4 ba3.1k sqft1748 Davenport Drive, Evans, GA 30809For SaleMLS ID #100604090, Leslie Houston, Southeastern Residential, LLC. Hive MLS
- $429,9004 bd3 ba2.3k sqft715 Spooner Drive, Evans, GA 30809For SaleMLS ID #98253720, Candace Riddle, Southeastern Residential, LLC. Hive MLS
- $369,9004 bd3 ba2.4k sqft4568 Oxford Drive, Evans, GA 30809For SaleMLS ID #100604355, Donnie Reese, RE/MAX Reinvented. Hive MLS
