An extremely rare find in the heart of Evans near Evans Towne Center Park. This is a one level home that has been beautifully and caringly updated and is near grocers, shopping, banks, restaurants, and convenient to I-20 and only 15 minutes to Clark Hill Lake. Along with all of the upgrades home has a new roof, new paint, new carpet, beautiful hardwood floors, updated kitchen and primary bathroom that has heated floors and a shower that you don't want to leave, a multi-level outdoor living space to be enjoyed year round. It has an oversized garage w/ new doors and two utility rooms plus a carport w/ huge utility room and extra parking in driveway. It sits on approximately
1.08 acres. Live, play, entertain, love this home.
Under contract
Price cut: $26.4K (9/16)
$489,500
8132 Sir Lancelot Court, Evans, GA 30809
3beds
2,800sqft
Single Family Residence
Built in 1973
1.09 Acres Lot
$-- Zestimate®
$175/sqft
$-- HOA
What's special
Updated kitchenNew roofExtra parking in drivewayOne level homeBeautiful hardwood floorsBeautifully and caringly updatedNew carpet
- 56 days
- 530
- 45
Zillow last checked:
Listing updated:
Listed by:
Carol Dye Irwin 706-840-1000,
Market House Realty, LLC,
Jennifer Viger 706-495-7633,
Market House Realty, LLC
Source: Hive MLS,MLS#: 100597202 Originating MLS: REALTORS® of Greater Augusta
Originating MLS: REALTORS® of Greater AugustaFacts & features
Interior
Bedrooms & bathrooms
- Bedrooms: 3
- Bathrooms: 2
- Full bathrooms: 2
Rooms
- Room types: Other, Living Room, Dining Room, Breakfast Room, Den, Sunroom, Master Bedroom, Bedroom 2, Bedroom 3, Bathroom 1
Primary bedroom
- Level: Main
- Dimensions: 22 x 14
Bedroom 2
- Level: Main
- Dimensions: 15 x 12
Bedroom 3
- Level: Main
- Dimensions: 15 x 12
Bathroom 1
- Level: Main
- Dimensions: 21 x 13
Breakfast room
- Level: Main
- Dimensions: 10 x 8
Den
- Level: Main
- Dimensions: 19 x 15
Dining room
- Level: Main
- Dimensions: 13 x 11
Kitchen
- Level: Main
- Dimensions: 11 x 10
Living room
- Level: Main
- Dimensions: 20 x 15
Other
- Level: Main
- Dimensions: 15 x 12
Other
- Level: Main
- Dimensions: 12 x 6
Sunroom
- Level: Main
- Dimensions: 15 x 10
Heating
- Gas Pack, Fireplace(s), Radiant Floor, Forced Air, Hot Water, Natural Gas, Radiant
Cooling
- Central Air, Ceiling Fan(s)
Appliances
- Included: Vented Exhaust Fan, Electric Cooktop, Built-In Microwave, Refrigerator, Disposal, Dishwasher, Electric Range
- Laundry: Dryer Hookup, Washer Hookup, Laundry Closet
Features
- Walk-in Closet(s), Entrance Foyer, Kitchen Island, Ceiling Fan(s), Pantry, Walk-in Shower, Blinds/Shades, Built-in Features, Eat-in Kitchen, Gas Log, Walk-In Closet(s)
- Flooring: Carpet, Slate, Ceramic Tile, Hardwood
- Basement: None
- Attic: Floored,Partially Floored,Pull Down Stairs,Storage
- Has fireplace: Yes
- Fireplace features: Gas Log
Interior area
- Total structure area: 2,800
- Total interior livable area: 2,800 sqft
Property
Parking
- Total spaces: 3
- Parking features: Workshop in Garage, Garage Faces Side, On Street, Detached, Concrete, See Remarks, Detached Carport, Parking Pad, Storage
- Attached garage spaces: 2
- Carport spaces: 1
- Covered spaces: 3
- Has uncovered spaces: Yes
Accessibility
- Accessibility features: Accessible Hallway(s), Accessible Full Bath, Accessible Entrance, Common Area, Grip-Accessible Features, Safe Emergency Egress from Home
Features
- Levels: One
- Patio & porch: Covered, Deck, Patio
- Exterior features: Irrigation System, Gas Log
- Pool features: None
- Fencing: None
- View description: None
- Frontage type: See Remarks
Lot
- Size: 1.09 Acres
- Dimensions: 487 x 303 x 86 x 348
- Features: Cul-De-Sac, Interior Lot, Gentle Sloping, Irregular Lot, Recreation Nearby, Shopping Nearby, Sprinklers in Front, Sprinklers in Rear
Details
- Additional structures: Covered Area, Storage, Workshop, Outbuilding
- Parcel number: 072a165
- Zoning: R-2
- Special conditions: Standard
Construction
Type & style
- Home type: SingleFamily
- Architectural style: Patio
- Property subtype: Single Family Residence
Materials
- See Remarks, Brick
- Foundation: Brick/Mortar, Crawl Space
- Roof: Architectural Shingle,Composition
Condition
- New construction: No
- Year built: 1973
Utilities & green energy
- Sewer: Septic Tank
- Water: Public
- Utilities for property: Natural Gas Connected, Water Connected
Green energy
- Energy efficient items: Thermostat
Community & HOA
Community
- Security: Smoke Detector(s), Security System Owned
- Subdivision: Camelot
HOA
- Has HOA: No
Location
- Region: Evans
Financial & listing details
- Price per square foot: $175/sqft
- Tax assessed value: $459,011
- Annual tax amount: $1,441
- Date on market: 8/18/2026
- Cumulative days on market: 56 days
- Listing agreement: Exclusive Right To Sell
- Listing terms: Cash,Conventional,VA Loan
- Road surface type: Paved
Estimated market value
Not available
Estimated sales range
Not available
Not available
Price history
| Date | Event | Price |
|---|---|---|
| 10/19/2026 | Contingent | $489,500$175/sqft |
Source:  Hive MLS #100597202 Report a problem Hive MLS #100597202 Report a problem | ||
| 9/16/2026 | Price change | $489,500-5.1%$175/sqft |
Source: Hive MLS #100597202 Report a problem | ||
| 8/20/2026 | Listed for sale | $515,900+255.8%$184/sqft |
Source: Hive MLS #100597202 Report a problem | ||
| 11/20/1997 | Sold | $145,000$52/sqft |
Source: Agent Provided Report a problem | ||
Public tax history
| Year | Property taxes | Tax assessment |
|---|---|---|
| 2025 | $1,441 +0.5% | $459,011 +4% |
| 2024 | $1,435 +27.7% | $441,254 +19.5% |
| 2023 | $1,124 +3.2% | $369,269 +21.8% |
| 2022 | $1,089 +5.1% | $303,062 +10.8% |
| 2021 | $1,036 +6.3% | $273,604 +160.6% |
| 2020 | $975 +0.7% | $105,000 +1.7% |
| 2019 | $968 +18.9% | $103,241 +18.6% |
| 2018 | $814 -65.5% | $87,077 +0.8% |
| 2017 | $2,361 -2.5% | $86,419 -0.1% |
| 2016 | $2,421 +3.6% | $86,520 -4.7% |
| 2015 | $2,337 -9.3% | $90,807 -3.4% |
| 2014 | $2,575 +8.8% | $94,034 +2.6% |
| 2012 | $2,368 -0.8% | $91,613 +1.3% |
| 2011 | $2,388 +0.9% | $90,462 |
| 2010 | $2,367 -0.9% | $90,462 |
| 2009 | $2,389 +9.4% | $90,462 |
| 2008 | $2,183 +9.6% | $90,462 +8.4% |
| 2007 | $1,992 +17.4% | $83,432 +14.2% |
| 2006 | $1,696 +5.2% | $73,083 +4.5% |
| 2005 | $1,613 +1.2% | $69,906 +1% |
| 2004 | $1,594 +7.4% | $69,184 +0.6% |
| 2003 | $1,484 +1% | $68,758 +0.8% |
| 2002 | $1,470 -2.4% | $68,244 +0.6% |
| 2001 | $1,506 | $67,804 |
Find assessor info on the county website
Monthly payment
Est. payment
Payment breakdown
Explore the cost of this home by adjusting the details. Changes won't be saved.Climate risks
Neighborhood: 30809
Nearby schools
Schools provided by the listing agent
- Elementary: Evans
- Middle: Evans
- High: Evans
Source: Hive MLS. This data may not be complete. We recommend contacting the local school district to confirm school assignments for this home.
Similar homes
- $539,9004 bd3 ba3.5k sqft602 Branett Way, Evans, GA 30809For Sale
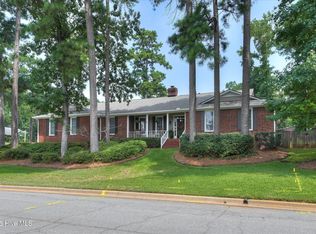
 MLS ID #100593605, Philip Jones, Re/max True Advantage. Hive MLS
 - $395,0004 bd3 ba2.7k sqft4577 Brandermill Ct, Evans, GA 30809For Sale
 MLS ID #226154, Xiuzhen Lu, Century 21 Magnolia. Aiken MLS
 - $459,9005 bd4 ba2.9k sqft829 Woodberry Drive, Evans, GA 30809For Sale
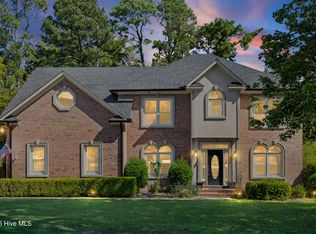 MLS ID #100607623, Rita Grimes, EXP Realty, LLC. Hive MLS
 - $399,0004 bd4 ba2.6k sqft4626 Woodbridge Court, Evans, GA 30809For Sale
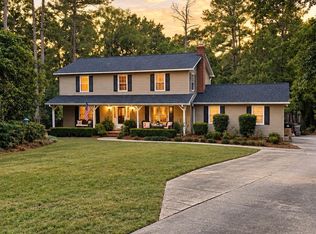 MLS ID #100611066, Christopher Hughes, On The Course Realty, Llc. Hive MLS
 - $450,0005 bd4 ba3k sqft981 Shadwell Drive, Evans, GA 30809For SaleMLS ID #100608272, Noah McBride, Century 21 Magnolia. Hive MLS
- $429,0004 bd3 ba2.8k sqft648 Fieldstone Way, Evans, GA 30809For SaleMLS ID #100584232, Steven Koleno, Beycome Brokerage Realty. Hive MLS
- $549,0003 bd2 ba2k sqft4816 Silver Lake Drive, Evans, GA 30809For SaleMLS ID #100600604, Donatella M Armstrong Key, Blanchard & Calhoun - Evans. Hive MLS
- $449,0003 bd3 ba3.2k sqft4629 Silver Lake Drive, Evans, GA 30809For SaleMLS ID #98251072, Susan Keller Jackson, Century 21 Jeff Keller Realty. Hive MLS
- $509,9005 bd4 ba3.8k sqft853 Sparkleberry Road, Evans, GA 30809For SaleMLS ID #100610032, Naresh P Punjabi, Connect Realty, LLC. Hive MLS
- $515,0004 bd4 ba2.6k sqft213 Mineral Court, Evans, GA 30809For SaleMLS ID #100606635, David Alan Greene, David Greene Realty, Llc. Hive MLS
- $449,0004 bd4 ba2.8k sqft902 Burlington Drive, Evans, GA 30809For SaleMLS ID #100588151, Kayla Anthony, Re/max True Advantage. Hive MLS
- $499,9005 bd4 ba3.3k sqft4441 Pierwood Way, Evans, GA 30809For SaleMLS ID #98257089, Caleb Willing, Better Homes & Gardens Executive Partners. Hive MLS
- $389,9004 bd3 ba2.7k sqft540 Brandermill Road, Evans, GA 30809For SaleMLS ID #100608684, Kathleen Brown, Century 21 Results Realty Services. Hive MLS
- $599,9004 bd3 ba2.3k sqft5 Woodbridge Circle, Evans, GA 30809For SaleMLS ID #100608160, Matthew McDowell, Southern Homes and Rentals LLC. Hive MLS
- $525,0005 bd3 ba3.6k sqft34 Plantation Hills Drive, Evans, GA 30809For SaleMLS ID #100581473, Greg Honeymichael, Meybohm Real Estate - Evans. Hive MLS
- $469,0004 bd3 ba3k sqft843 Park Chase Drive, Evans, GA 30809For SaleMLS ID #100591534, Ashley Wilson, Meybohm Real Estate - Evans. Hive MLS
- $425,0004 bd3 ba2.3k sqft607 McKinnes Br, Evans, GA 30809Active
 MLS ID #10842858, Sandy M Jones Butler, Gold Oak Real Estate. GAMLS
 - $359,9004 bd3 ba2.4k sqft4568 Oxford Drive, Evans, GA 30809For SaleMLS ID #100604355, Donnie Reese, RE/MAX Reinvented. Hive MLS
- $385,0004 bd3 ba2.9k sqft825 Woodberry Drive, Evans, GA 30809For SaleMLS ID #100589256, Jacob M Glover, Douglas Lane Real Estate Group. Hive MLS
- $424,9004 bd3 ba2.3k sqft715 Spooner Drive, Evans, GA 30809For SaleMLS ID #98253720, Candace Riddle, Southeastern Residential, LLC. Hive MLS
