Welcome to lakefront living at its finest! Nestled on the serene shores of Silver Lake, this charming remodeled 3-bedroom, 2.5-bathroom home is a true retreat from the everyday. Step inside to discover an expansive living room with new LVP flooring anchored by a cozy wood-burning fireplace—perfect for relaxing evenings—and a spacious dining area ideal for gatherings. Beautiful kitchen with new cabinets, appliances and granite counter tops. The family room offers panoramic lake views, making it the perfect space for a home office, art studio, or tranquil reading nook. Also features new HVAC, roof, windows and carpet in bedrooms. Enjoy morning coffee or evening sunsets on the back deck, overlooking the water. A circular driveway provides easy access and curb appeal, while the separate workshop is ready for your hobbies or extra storage. Whether you're casting a line from your backyard or entertaining family and friends, this home is the perfect blend of comfort and nature. All of this, just minutes from local schools, shopping, dining, and Lady A Park. Don't miss the chance to own your own piece of paradise—schedule your private tour today!
For sale
$465,000
4629 Silver Lake Drive, Evans, GA 30809
3beds
3,238sqft
Single Family Residence
Built in 1975
0.86 Acres Lot
$451,400 Zestimate®
$144/sqft
$-- HOA
What's special
Cozy wood-burning fireplaceSpacious dining areaNew lvp flooring
- 251 days |
- 340 |
- 9 |
Zillow last checked:
Listing updated:
Listed by:
Susan Keller Jackson 706-284-1801,
Century 21 Jeff Keller Realty
Source: Hive MLS,MLS#: 98251072 Originating MLS: REALTORS® of Greater Augusta
Originating MLS: REALTORS® of Greater AugustaFacts & features
Interior
Bedrooms & bathrooms
- Bedrooms: 3
- Bathrooms: 3
- Full bathrooms: 2
- 1/2 bathrooms: 1
Rooms
- Room types: Living Room, Master Bedroom, Bedroom 2, Bedroom 3, Dining Room, Family Room, Laundry
Primary bedroom
- Level: Main
- Dimensions: 13 x 17
Bedroom 2
- Level: Main
- Dimensions: 13 x 10
Bedroom 3
- Level: Main
- Dimensions: 11 x 14
Dining room
- Level: Main
- Dimensions: 13 x 25
Family room
- Level: Main
- Dimensions: 22 x 30
Kitchen
- Level: Main
- Dimensions: 11 x 12
Laundry
- Level: Main
- Dimensions: 8 x 12
Living room
- Level: Main
- Dimensions: 34 x 18
Heating
- Fireplace(s), Electric, Heat Pump
Cooling
- Central Air
Appliances
- Included: Built-In Microwave, Range, Dishwasher
- Laundry: Dryer Hookup, Washer Hookup
Features
- Walk-in Closet(s), Pantry, Walk-In Closet(s)
- Flooring: LVT/LVP, Carpet
- Basement: None
- Attic: Pull Down Stairs
Interior area
- Total structure area: 3,238
- Total interior livable area: 3,238 sqft
Property
Parking
- Parking features: Circular Driveway, Garage
- Has uncovered spaces: Yes
Features
- Levels: One
- Patio & porch: Deck
- On waterfront: Yes
Lot
- Size: 0.86 Acres
Details
- Additional structures: Workshop
- Parcel number: 071b025
Construction
Type & style
- Home type: SingleFamily
- Property subtype: Single Family Residence
Materials
- Stucco
- Foundation: Crawl Space
- Roof: Composition
Condition
- New construction: No
- Year built: 1975
Utilities & green energy
- Sewer: Public Sewer
- Water: Public
Community & HOA
Community
- Security: Smoke Detector(s)
- Subdivision: Silver Lake
HOA
- Has HOA: No
Location
- Region: Evans
Financial & listing details
- Price per square foot: $144/sqft
- Tax assessed value: $409,705
- Annual tax amount: $3,906
- Date on market: 11/15/2025
- Cumulative days on market: 321 days
- Listing agreement: Exclusive Right To Sell
- Listing terms: Cash,Conventional,FHA,VA Loan
Estimated market value
$451,400
$429,000 - $474,000
$2,746/mo
Price history
| Date | Event | Price |
|---|---|---|
| 5/11/2026 | Listed for sale | $465,000$144/sqft |
Source:  Hive MLS #98251072 Report a problem Hive MLS #98251072 Report a problem | ||
| 5/11/2026 | Listing removed | $465,000$144/sqft |
Source: Hive MLS #549329 Report a problem | ||
| 5/1/2026 | Price change | $465,000-1%$144/sqft |
Source: Hive MLS #549329 Report a problem | ||
| 3/10/2026 | Price change | $469,900-2.1%$145/sqft |
Source: Hive MLS #549329 Report a problem | ||
| 1/30/2026 | Price change | $479,900-2%$148/sqft |
Source: Hive MLS #549329 Report a problem | ||
| 1/8/2026 | Price change | $489,900-2%$151/sqft |
Source: Hive MLS #549329 Report a problem | ||
| 11/15/2025 | Listed for sale | $499,900+66.7%$154/sqft |
Source: Hive MLS #549329 Report a problem | ||
| 4/8/2025 | Sold | $299,900$93/sqft |
Source: Public Record Report a problem | ||
Public tax history
| Year | Property taxes | Tax assessment |
|---|---|---|
| 2025 | $3,906 +20.8% | $409,705 +26.6% |
| 2024 | $3,234 -3.5% | $323,722 -1.7% |
| 2023 | $3,352 +13.1% | $329,350 +15.5% |
| 2022 | $2,963 +1.8% | $285,218 +6.5% |
| 2021 | $2,910 -1.4% | $267,763 +151.8% |
| 2020 | $2,950 +0.7% | $106,320 +1% |
| 2019 | $2,930 +0.8% | $105,256 +0.8% |
| 2018 | $2,908 +1.4% | $104,459 +1.7% |
| 2017 | $2,869 | $102,700 +11.6% |
| 2016 | $2,869 +15.8% | $91,992 +5.1% |
| 2015 | $2,478 +238.7% | $87,566 +3.4% |
| 2014 | $732 +4.2% | $84,703 +4.2% |
| 2012 | $702 +2.6% | $81,317 +8.5% |
| 2011 | $685 -2.7% | $74,921 |
| 2010 | $703 -7.3% | $74,921 -4.8% |
| 2009 | $759 -56.5% | $78,731 +5.2% |
| 2006 | $1,743 +5.8% | $74,842 +5.1% |
| 2005 | $1,647 +2.1% | $71,190 +1.8% |
| 2004 | $1,614 +7.3% | $69,916 +0.6% |
| 2003 | $1,504 +1.5% | $69,528 +1.2% |
| 2002 | $1,482 -1.9% | $68,696 +1.1% |
| 2001 | $1,510 | $67,979 |
Find assessor info on the county website
Monthly payment
Est. payment
Payment breakdown
Explore the cost of this home by adjusting the details. Changes won't be saved.Climate risks
Neighborhood: 30809
Nearby schools
GreatSchools rating
- 9/10Riverside Elementary SchoolGrades: PK-5Distance: 1.6 mi
- 9/10Riverside Middle SchoolGrades: 6-8Distance: 2.1 mi
- 10/10Greenbrier High SchoolGrades: 9-12Distance: 2.8 mi
Schools provided by the listing agent
- Elementary: Riverside
- Middle: Riverside
- High: Greenbrier
Source: Hive MLS. This data may not be complete. We recommend contacting the local school district to confirm school assignments for this home.
- $382,0003 bd2 ba2.2k sqft4625 Silver Lake Dr, Evans, GA 30809Off Market
- $386,1003 bd2 ba3.3k sqft4631 Silver Lake Dr, Evans, GA 30809Off Market
- $405,3003 bd2 ba2.3k sqft4633 Silver Lake Dr, Evans, GA 30809Off Market
- $396,0003 bd3 ba2.4k sqft4623 Silver Lake Dr, Evans, GA 30809Off Market
- $592,9006 bd4 ba4.1k sqft886 Rollo Domino Dr, Evans, GA 30809Off Market
- $527,1005 bd4 ba3.3k sqft302 N Sand Hill Ln, Evans, GA 30809Off Market
- $335,6003 bd2 ba1.9k sqft4621 Silver Lake Dr, Evans, GA 30809Off Market
- $503,2004 bd3 ba3k sqft4678 Silver Lake Dr, Evans, GA 30809Off Market
A local agent can set up tours, give advice and negotiate with sellers.
A local lender can help you make sure your offer is ready when you are.
Similar homes
- $439,9004 bd3 ba2.3k sqft715 Spooner Drive, Evans, GA 30809For Sale
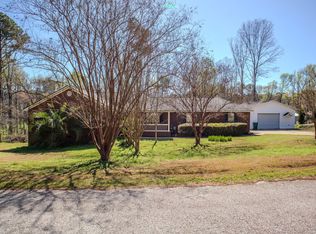
 MLS ID #98253720, Candace Riddle, Southeastern Residential, LLC. Hive MLS
 - $500,0003 bd2 ba2.8k sqft1390 Waterston Dr, Evans, GA 30809For Sale
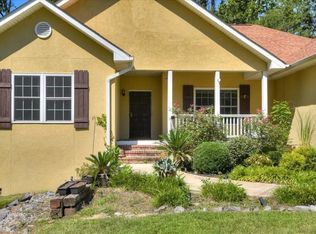
 MLS ID #7780942, Nikhil Sharma, TOP Brokerage, LLC. FMLS GA
 - $525,0005 bd4 ba3.3k sqft779 Sweet Bay Ct, Evans, GA 30809For Sale
 MLS ID #224280, Shannon D Rollings, Shannon Rollings Real Estate. Aiken MLS
 - $479,5005 bd4 ba3k sqft5228 Windmill Pl, Evans, GA 30809For Sale
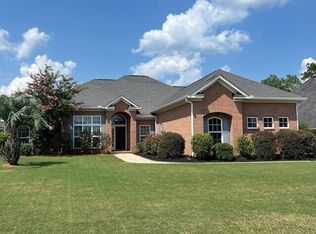 MLS ID #221944, Debra Warner Bourne, Blanchard & Calhoun - Evans. Aiken MLS
 - $419,9004 bd3 ba3k sqft2223 Millshaven Trail, Evans, GA 30809For SaleMLS ID #98256402, Chad Trollinger, Keller Williams Realty Augusta Partners. Hive MLS
- $375,0004 bd2 ba2.1k sqft4403 Owens Road, Evans, GA 30809For SaleMLS ID #98252173, Greg Honeymichael, Meybohm Real Estate - Evans. Hive MLS
- $539,9004 bd4 ba2.9k sqft423 Armstrong Way, Evans, GA 30809For SaleMLS ID #100584094, Donnie Reese, RE/MAX Reinvented. Hive MLS
- $589,9004 bd4 ba3.5k sqft304 Pump House Rd, Evans, GA 30809For SaleMLS ID #220583, Debra Warner Bourne, Blanchard & Calhoun - Evans. Aiken MLS
- $545,0005 bd4 ba3.5k sqft5751 Whispering Pines Way, Evans, GA 30809For SaleMLS ID #100584730, Brenda W Daly, United Real Estate, Aiken. Hive MLS
- $390,0004 bd3 ba2.7k sqft64 Sugarmill Ct, Grovetown, GA 30813Active
 MLS ID #10804073, Marion Hester, Century 21 Magnolia. GAMLS
 - $449,0003 bd2 ba2.4k sqft5824 Garden Ct, Grovetown, GA 30813For SaleMLS ID #224382, Eugena Taylor, RE/MAX Reinvented. Aiken MLS
- $495,0004 bd3 ba3.3k sqft2047 Pheasant Creek Dr, Martinez, GA 30907For SaleMLS ID #223941, Joan J. McCraw, Augusta Real Estate Now, LLC. Aiken MLS
- $450,0004 bd3 ba2.8k sqft4230 Quail Springs Cir, Martinez, GA 30907For SaleMLS ID #223571, No Place Like Home G Team, Keller Williams Realty Augusta Partners. Aiken MLS
- $459,9003 bd2 ba2k sqft3428 Ray Owens Road, Appling, GA 30802For SaleMLS ID #100585111, Abbi Ashley, VanderMorgan Realty. Hive MLS
- $--4 bd3 ba2.6k sqft1888 Knobcone Ave, North Augusta, SC 29841AuctionServiceLink Auction
- $430,0004 bd4 ba2.7k sqft4218 Quail Springs Circle, Augusta, GA 30907For SaleMLS ID #98257217, Atul Sinha, Southeastern Residential, LLC. Hive MLS
- $579,0006 bd4 ba4.5k sqft905 Nerium Trail, Evans, GA 30809For SaleMLS ID #98255801, Christopher Samuels, David Buck Real Estate. Hive MLS
- $315,0004 bd3 ba2k sqft312 Scarlett Court, Evans, GA 30809For SaleMLS ID #98256686, Candace Riddle, Southeastern Residential, LLC. Hive MLS
- $499,9004 bd3 ba2.8k sqft3209 Ramsgate Road, Augusta, GA 30909For SaleMLS ID #100577810, Micah Barber, Meybohm Real Estate - Evans. Hive MLS
- $415,0003 bd2 ba2k sqft861 Murrah Rd, North Augusta, SC 29860For SaleMLS ID #224100, William Seamon, Real Broker LLC. Aiken MLS
