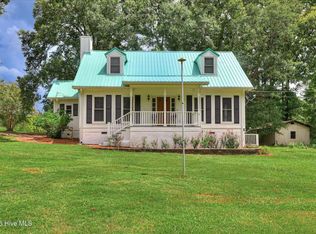
Escape the hustle and bustle and enjoy the peaceful country setting this beautifully renovated property known as Becky Dale Farms, has to offer. Situated on 5.53 acres, this property provides the perfect blend of modern updates, comfortable living, and outdoor space for animals, hobbies, or simply enjoying the quiet surroundings. Step up to the inviting rocking chair front porch and enter into the spacious open floor plan. The dining area flows seamlessly into the large kitchen featuring new granite countertops, updated cabinetry, and plenty of workspace. The adjacent living room is highlighted by a beautiful brick fireplace, creating a warm and welcoming gathering space. Two sets of doors lead to the rear deck, making entertaining family and friends a breeze. Conveniently located off the main living area are a half bath and laundry room. The split-bedroom floor plan offers privacy for everyone. The owner's suite occupies one side of the home and features an ensuite bath with double vanities, a walk-in shower, his-and-her closets. On the opposite side of the home, you'll find three additional bedrooms and a full guest bath. One of the bedrooms features its own private ensuite bath and exterior access to the side deck, making it an ideal setup for a mother-in-law suite, guest quarters, or private retreat. Outside, the possibilities continue. The attached 21' x 25' carport provides ample space for two vehicles or other toys/equipment. A versatile barn offers 6 stalls, storage, workshop space, a lean-to, and is equipped with power, perfect for livestock, equipment, projects, or recreational use. Whether you're looking for a mini-farm, hobby property, or simply a peaceful place to call home, this move-in-ready property delivers country living at its finest with room to grow, play, and enjoy the outdoors. Great location, private and peaceful, yet approx 15 minutes to I-20, & Pumpkin Center.
For sale
$525,000
968 Boneville Road, Thomson, GA 30824
4beds
2,433sqft
Single Family Residence
Built in 1976
5.53 Acres Lot
$506,300 Zestimate®
$216/sqft
$-- HOA
What's special
Beautiful brick fireplacePlenty of workspaceSpacious open floor planUpdated cabinetryNew granite countertops
- 77 days
- 301
- 14
Zillow last checked:
Listing updated:
Listed by:
John DeFoor 706-799-9558,
DeFoor Realty
Source: Hive MLS,MLS#: 100585099 Originating MLS: REALTORS® of Greater Augusta
Originating MLS: REALTORS® of Greater AugustaFacts & features
Interior
Bedrooms & bathrooms
- Bedrooms: 4
- Bathrooms: 4
- Full bathrooms: 3
- 1/2 bathrooms: 1
Rooms
- Room types: Living Room, Dining Room, Master Bedroom, Bedroom 2, Bedroom 3, Bedroom 4, Laundry
Primary bedroom
- Level: Main
- Dimensions: 18 x 12
Bedroom 2
- Level: Main
- Dimensions: 17 x 14
Bedroom 3
- Level: Main
- Dimensions: 12 x 12
Bedroom 4
- Level: Main
- Dimensions: 12 x 10
Dining room
- Level: Main
- Dimensions: 14 x 14
Kitchen
- Level: Main
- Dimensions: 14 x 14
Laundry
- Level: Main
- Dimensions: 10 x 4
Living room
- Level: Main
- Dimensions: 24 x 17
Heating
- Propane, Fireplace(s)
Cooling
- Central Air, Ceiling Fan(s)
Appliances
- Included: Vented Exhaust Fan, Disposal, Dishwasher
- Laundry: Dryer Hookup, Washer Hookup
Features
- Ceiling Fan(s)
- Flooring: Carpet, Laminate
- Basement: None
- Attic: Pull Down Stairs
- Number of fireplaces: 1
Interior area
- Total structure area: 2,433
- Total interior livable area: 2,433 sqft
Property
Parking
- Total spaces: 2
- Parking features: Covered, Additional Parking, Gravel, Other
- Carport spaces: 2
Features
- Levels: One
- Patio & porch: Deck, Porch, Front Porch
- Fencing: Wire,Wood,Fenced,Front Yard
- Has view: Yes
- View description: See Remarks
- Frontage type: See Remarks
Lot
- Size: 5.53 Acres
- Dimensions: 5.53 acres
- Features: Front Yard, Farm, Pasture
Details
- Additional structures: Barn(s)
- Parcel number: 00630112
- Zoning: R1
- Special conditions: Standard
Construction
Type & style
- Home type: SingleFamily
- Property subtype: Single Family Residence
Materials
- Brick, Wood Frame
- Foundation: Crawl Space
- Roof: Metal
Condition
- New construction: No
- Year built: 1976
Utilities & green energy
- Sewer: Septic Tank
- Water: County Water, Well
- Utilities for property: Cable Available, Water Connected
Green energy
- Green verification: ENERGY STAR Certified Homes
Community & HOA
Community
- Subdivision: Not In Subdivision
HOA
- Has HOA: No
Location
- Region: Thomson
Financial & listing details
- Price per square foot: $216/sqft
- Tax assessed value: $121,446
- Annual tax amount: $2,789
- Date on market: 6/29/2026
- Cumulative days on market: 78 days
- Listing agreement: Exclusive Right To Sell
- Listing terms: Cash,FHA,VA Loan,Cert Required
- Road surface type: Paved
Estimated market value
$506,300
$481,000 - $532,000
$2,368/mo
Price history
| Date | Event | Price |
|---|---|---|
| 6/2/2026 | Price change | $525,000-7.1%$216/sqft |
Source:  GAMLS #10712603 Report a problem GAMLS #10712603 Report a problem | ||
| 5/15/2026 | Price change | $565,000+5.6%$232/sqft |
Source: GAMLS #10712603 Report a problem | ||
| 4/22/2026 | Price change | $535,000-10.8%$220/sqft |
Source: GAMLS #10712603 Report a problem | ||
| 3/18/2026 | Listed for sale | $599,900+299.9%$247/sqft |
Source: GAMLS #10712603 Report a problem | ||
| 9/23/2025 | Sold | $150,000-25%$62/sqft |
Source: Public Record Report a problem | ||
| 2/24/2025 | Listing removed | $200,000$82/sqft |
Source:  REALTORS® of Greater Augusta #511436 Report a problem REALTORS® of Greater Augusta #511436 Report a problem | ||
| 1/23/2023 | Pending sale | $200,000-11.1%$82/sqft |
Source: REALTORS® of Greater Augusta #511436 Report a problem | ||
| 8/20/2007 | Sold | $225,000+181.3%$92/sqft |
Source:  Hive MLS #98153134 Report a problem Hive MLS #98153134 Report a problem | ||
| 2/25/2005 | Sold | $80,000$33/sqft |
Source: Hive MLS #98107290 Report a problem | ||
Public tax history
| Year | Property taxes | Tax assessment |
|---|---|---|
| 2025 | $2,797 +2.8% | $121,447 +5.8% |
| 2024 | $2,720 +0.3% | $114,807 +3.7% |
| 2023 | $2,712 +0.5% | $110,675 +6.1% |
| 2022 | $2,699 +19.6% | $104,283 +21.5% |
| 2021 | $2,257 +10.6% | $85,840 +13.5% |
| 2020 | $2,041 | $75,644 |
| 2019 | $2,041 +3.6% | $75,644 |
| 2018 | $1,969 -2.3% | $75,644 -2.2% |
| 2017 | $2,015 +3.9% | $77,307 |
| 2016 | $1,940 +4.7% | $77,307 -1% |
| 2015 | $1,852 | $78,081 0% |
| 2014 | $1,852 0% | $78,082 -0.4% |
| 2013 | $1,852 | $78,418 |
| 2011 | -- | -- |
| 2009 | -- | -- |
| 2008 | -- | -- |
| 2007 | -- | -- |
| 2005 | -- | -- |
| 2004 | $817 | -- |
| 2003 | $817 | -- |
Find assessor info on the county website
Monthly payment
Est. payment
Payment breakdown
Explore the cost of this home by adjusting the details. Changes won't be saved.Climate risks
Neighborhood: 30824
Nearby schools
Schools provided by the listing agent
- Elementary: Dearing
- Middle: Thomson
- High: THOMSON
Source: Hive MLS. This data may not be complete. We recommend contacting the local school district to confirm school assignments for this home.

Similar homes

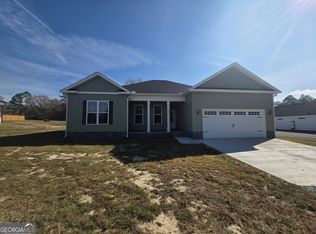
- $324,9004 bd3 ba2.3k sqft273 Timberwood Dr, Thomson, GA 30824For Sale
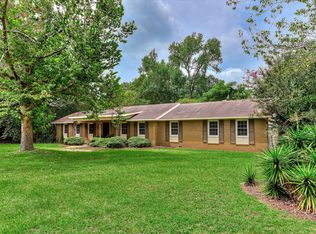 MLS ID #224619, Ginger Davis, G Realty. Aiken MLS
 - $--4 bd2 ba2.1k sqft1263 Creek Bend Dr, Grovetown, GA 30813Auction
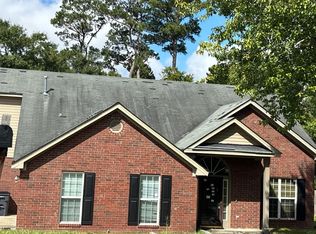 Auction.com 2
 - $500,0003 bd2 ba1.9k sqft973 Forest Drive, Harlem, GA 30814For Sale
 MLS ID #100595485, Christine May, Leading Edge Real Estate. Hive MLS
 - $390,0004 bd3 ba2.7k sqft64 Sugarmill Ct, Grovetown, GA 30813Active Under Contract

 MLS ID #10804073, Marion Hester, Century 21 Magnolia. GAMLS
 - $585,0004 bd4 ba2.4k sqft6881 Hinton Woods Drive, Harlem, GA 30814For SaleMLS ID #100594714, Kyle Joe Merritt, Meybohm Real Estate - Wheeler. Hive MLS
- $354,9004 bd2 ba1.9k sqft1076 Boneville Rd, Dearing, GA 30808ActiveMLS ID #10627358, Tina L Story, Coldwell Banker Watson & Knox. GAMLS
- $459,4003 bd2 ba2k sqft3428 Ray Owens Road, Appling, GA 30802For SaleMLS ID #100585111, Abbi Ashley, VanderMorgan Realty. Hive MLS
- $369,9003 bd3 ba2.3k sqft124 Willow Oak Circle, Thomson, GA 30824For SaleMLS ID #98257284, John DeFoor, DeFoor Realty. Hive MLS
- $429,9004 bd3 ba2.3k sqft715 Spooner Drive, Evans, GA 30809For SaleMLS ID #98253720, Candace Riddle, Southeastern Residential, LLC. Hive MLS
- $425,0004 bd3 ba2.9k sqft5017 Iron Hill Road, Dearing, GA 30808For SaleMLS ID #100586469, Dennis Pickens, Better Homes & Gardens Executive Partners. Hive MLS
- $355,7204 bd2 ba2.3k sqft1302 Elias Station, Thomson, GA 30824New ConstructionHive MLS
- $390,0004 bd2 ba1.9k sqft3191 Old Augusta Road, Dearing, GA 30808New ConstructionMLS ID #98199558, Michael Peeples, ERA Wilder Realty. Hive MLS
- $390,0004 bd2 ba1.9k sqft3175 Old Augusta Road, Dearing, GA 30808New ConstructionMLS ID #98203848, Michael Peeples, ERA Wilder Realty. Hive MLS
- $375,0004 bd3 ba2.3k sqft104 Wells Drive, Harlem, GA 30814For SaleMLS ID #100579428, Carol McCullough, Blanchard & Calhoun - Evans. Hive MLS
- $316,0154 bd3 ba2k sqft1299 Elias Station, Thomson, GA 30824New ConstructionHive MLS
- $316,8104 bd3 ba2k sqft1395 Elias Station, Thomson, GA 30824New ConstructionHive MLS
- $294,4854 bd3 ba1.9k sqft1411 Elias Station, Thomson, GA 30824New ConstructionHive MLS
- $539,9004 bd4 ba2.9k sqft423 Armstrong Way, Evans, GA 30809For SaleMLS ID #100584094, Donnie Reese, RE/MAX Reinvented. Hive MLS
- $287,3854 bd3 ba1.9k sqft1307 Elias Station, Thomson, GA 30824New ConstructionHive MLS
- $299,1554 bd2 ba1.9k sqft1388 Elias Station, Thomson, GA 30824New ConstructionHive MLS
