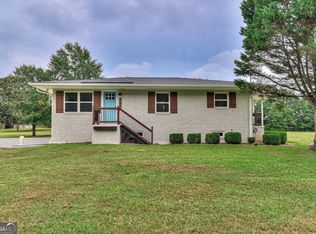
Talk about a transformation...this incredible home has just undergone a complete renovation and is now turnkey! Offered for the first time in over 50 years, this stately brick estate property is located on close to an acre in Thomson's desirable Pinewoods subdivision. A rocking chair front porch greets guests and serves as the perfect spot to relax while overlooking the expansive, secluded, fenced yard. The passthrough foyer welcomes you inside and is flanked by a generous 18X12 formal living room that leads to a sunny 12X12 dining room. A large kitchen with granite countertops, updated cabinetry and stainless steel appliances could easily accommodate an eat-in area if desired. The adjacent entry offers convenient access to the garage, laundry room and backyard. A wonderful 18X14 family room expands the footprint for flexible living. You'll also find four over-sized bedrooms, two of which have been historically used as owner's suites with accessible en suite baths. Other features of note: new paint, new sheetrock, new lighting, new bi-fold barn doors to be installed in all bedrooms, wood burning fireplace, 4-season 18X16 sunroom, 2-car garage, maintenance-free vinyl soffit and fascia, completely fenced yard sections, .92 acre lot, outbuilding and barn. 100% USDA eligible for qualified buyers. Superb location! No City taxes!
For sale
Price cut: $12.5K (9/15)
$312,400
273 Timberwood Dr, Thomson, GA 30824
4beds
2,308sqft
Single Family Residence
Built in 1971
0.92 Acres Lot
$292,900 Zestimate®
$135/sqft
$-- HOA
What's special
Wood burning fireplaceCompletely fenced yard sectionsExpansive secluded fenced yardRocking chair front porchStainless steel appliancesOutbuilding and barnUpdated cabinetry
- 82 days
- 436
- 35
Zillow last checked:
Listing updated:
Listed by:
Ginger Davis 706-496-6440,
G Realty
Source: Aiken MLS,MLS#: 224619
Facts & features
Interior
Bedrooms & bathrooms
- Bedrooms: 4
- Bathrooms: 3
- Full bathrooms: 3
Primary bedroom
- Level: Main
- Area: 192
- Dimensions: 16 x 12
Bedroom 2
- Level: Main
- Area: 154
- Dimensions: 14 x 11
Bedroom 3
- Level: Main
- Area: 143
- Dimensions: 13 x 11
Bedroom 4
- Level: Main
- Area: 342
- Dimensions: 19 x 18
Dining room
- Level: Main
- Area: 144
- Dimensions: 12 x 12
Family room
- Level: Main
- Area: 252
- Dimensions: 18 x 14
Kitchen
- Level: Main
- Area: 165
- Dimensions: 15 x 11
Living room
- Level: Main
- Area: 216
- Dimensions: 18 x 12
Sunroom
- Level: Main
- Area: 288
- Dimensions: 18 x 16
Heating
- Electric
Cooling
- Central Air
Appliances
- Included: See Remarks, Range, Dishwasher, Disposal
Features
- See Remarks, Bedroom on 1st Floor, Ceiling Fan(s), Primary Downstairs, Pantry, Eat-in Kitchen, Cable Internet
- Flooring: Carpet, Vinyl
- Basement: Crawl Space
- Number of fireplaces: 1
- Fireplace features: Wood Burning, Bedroom
Interior area
- Total structure area: 2,308
- Total interior livable area: 2,308 sqft
- Finished area above ground: 2,308
- Finished area below ground: 0
Video & virtual tour
Property
Parking
- Total spaces: 4
- Parking features: Attached, Barn Style, Carport, Driveway, Garage Door Opener, Paved
- Attached garage spaces: 2
- Carport spaces: 2
- Covered spaces: 4
- Has uncovered spaces: Yes
Features
- Levels: One
- Patio & porch: Patio, Porch, Screened
- Exterior features: See Remarks
- Pool features: None
- Fencing: Fenced
Lot
- Size: 0.92 Acres
- Dimensions: 210 x 201 x 207 x 195
- Features: See Remarks, Wooded, Corner Lot, Landscaped, Level
Details
- Additional structures: See Remarks, Outbuilding, Storage, Workshop, Barn(s), Garage(s)
- Parcel number: 0051b039
- Special conditions: Standard
- Horse amenities: None
Construction
Type & style
- Home type: SingleFamily
- Architectural style: Ranch
- Property subtype: Single Family Residence
Materials
- Brick
- Foundation: Block
- Roof: Composition
Condition
- New construction: No
- Year built: 1971
Utilities & green energy
- Sewer: Septic Tank
- Water: Well
- Utilities for property: Cable Available
Community & HOA
Community
- Features: See Remarks, Internet Available
- Subdivision: Pinewood Plantation
HOA
- Has HOA: No
Location
- Region: Thomson
Financial & listing details
- Price per square foot: $135/sqft
- Tax assessed value: $260,747
- Annual tax amount: $2,382
- Date on market: 7/26/2026
- Cumulative days on market: 83 days
- Listing terms: Contract
- Road surface type: Paved
Estimated market value
$292,900
$278,000 - $308,000
$2,059/mo
Price history
| Date | Event | Price |
|---|---|---|
| 9/15/2026 | Price change | $312,400-3.8%$135/sqft |
Source:  Aiken MLS #224619 Report a problem Aiken MLS #224619 Report a problem | ||
| 7/26/2026 | Listed for sale | $324,900+35.4%$141/sqft |
Source:  Hive MLS #100591626 Report a problem Hive MLS #100591626 Report a problem | ||
| 4/18/2026 | Listing removed | $239,900$104/sqft |
Source: Aiken MLS #221508 Report a problem | ||
| 3/6/2026 | Price change | $239,900-4%$104/sqft |
Source: Aiken MLS #221508 Report a problem | ||
| 1/26/2026 | Listed for sale | $249,900$108/sqft |
Source: Hive MLS #551423 Report a problem | ||
Public tax history
| Year | Property taxes | Tax assessment |
|---|---|---|
| 2025 | $2,382 -1.8% | $104,299 +1.2% |
| 2024 | $2,426 +0.9% | $103,039 +4.4% |
| 2023 | $2,403 +1% | $98,708 +6.7% |
| 2022 | $2,379 +23.5% | $92,551 +25.1% |
| 2021 | $1,926 +27.8% | $73,980 +30% |
| 2020 | $1,507 | $56,902 |
| 2019 | $1,507 -15% | $56,902 -17% |
| 2018 | $1,774 | $68,517 |
| 2017 | $1,774 +3.2% | $68,517 |
| 2016 | $1,719 +6.4% | $68,517 |
| 2015 | $1,616 | $68,517 |
| 2014 | $1,616 -0.2% | $68,517 -1.7% |
| 2013 | $1,619 | $69,678 |
| 2011 | -- | -- |
| 2009 | -- | -- |
| 2008 | -- | -- |
| 2007 | -- | -- |
| 2005 | -- | -- |
| 2004 | $849 | -- |
| 2003 | $849 | -- |
Find assessor info on the county website
Monthly payment
Est. payment
Payment breakdown
Explore the cost of this home by adjusting the details. Changes won't be saved.Climate risks
Neighborhood: 30824

Similar homes
- $269,9004 bd2 ba2k sqft1974 Ridgeview Drive, Thomson, GA 30824For Sale

 MLS ID #100602969, Christine May, Leading Edge Real Estate. Hive MLS
 - $237,0003 bd2 ba1.6k sqft410 Johns Road, Thomson, GA 30824For Sale
 MLS ID #100584236, Carlee Milburn, EXP Realty, LLC. Hive MLS
 - $249,9002 bd2 ba1.8k sqft1714 Wrens Hwy, Thomson, GA 30824Active
 MLS ID #10836920, Thomas Sims, Keller Williams Realty Atlanta North. GAMLS
 - $225,0003 bd1 ba1.2k sqft310 Black St, Thomson, GA 30824Active
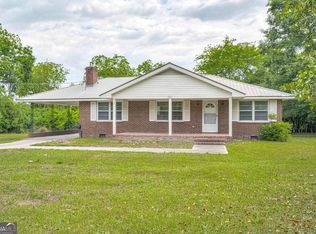 MLS ID #10760901, Sandy M Jones Butler, Gold Oak Real Estate. GAMLS
 - $229,5005 bd2 ba1.9k sqft566 Shadowmoor Cir, Thomson, GA 30824ActiveMLS ID #10835571, Ethan Harkins, Keller Williams Lake Oconee. GAMLS
- $345,0004 bd3 ba2.7k sqft64 Sugarmill Ct, Grovetown, GA 30813Active Under ContractMLS ID #10804073, Marion Hester, Century 21 Magnolia. GAMLS
- $324,9004 bd3 ba2.1k sqft337 Cold Springs Court, Grovetown, GA 30813For SaleMLS ID #100608944, Philip Jones, Re/max True Advantage. Hive MLS
- $309,9004 bd3 ba2.1k sqft1628 Cedar Hill Drive, Grovetown, GA 30813For SaleMLS ID #100592414, Theresa Chesnick, Blanchard & Calhoun - Evans. Hive MLS
- $305,0004 bd2 ba1.9k sqft4576 Oakley Pirkle Road, Martinez, GA 30907For SaleMLS ID #100607721, Betsey W Davis, Rosco Real Estate, LLC. Hive MLS
- $329,9004 bd3 ba2.5k sqft227 Kickham Lane, Grovetown, GA 30813For SaleMLS ID #100601468, Joseph Lewis, Keller Williams Realty Augusta Partners. Hive MLS
- $329,9004 bd2 ba1.9k sqft809 Paisley Lane, Grovetown, GA 30813For SaleMLS ID #100593079, Lili M Youngblood, Meybohm Real Estate - Wheeler. Hive MLS
- $344,5003 bd3 ba1.9k sqft223 Old Mill Rd, Martinez, GA 30907ActiveMLS ID #10831794, Stephanie Fuller, Evans Real Estate Group LLC. GAMLS
- $295,0004 bd2 ba1.9k sqft930 Cannock Street, Grovetown, GA 30813For SaleMLS ID #100598574, Toni Dent, Real Broker, LLC. Hive MLS
- $379,9005 bd4 ba2.8k sqft150 Ballard Drive, Harlem, GA 30814For SaleMLS ID #100603965, Kelley Brands, Dogwood Real Estate, LLC. Hive MLS
- $300,0004 bd3 ba2.6k sqft122 Dozier Dr, Harlem, GA 30814ActiveMLS ID #10814276, Melissa Parks, Virtual Properties Realty.com. GAMLS
- $300,0003 bd2 ba1.5k sqft312 Merrymont Drive, Martinez, GA 30907For SaleMLS ID #100602956, Candace Riddle, Southeastern Residential, LLC. Hive MLS
- $375,0003 bd3 ba2.3k sqft322 Sugarcreek Drive, Grovetown, GA 30813For SaleMLS ID #100595271, Beth Carney, Meybohm Real Estate - Evans. Hive MLS
- $299,0004 bd3 ba2k sqft2126 Grove Landing Way, Grovetown, GA 30813For SaleMLS ID #100602724, Regina Howard Sanders, Berkshire Hathaway HomeServices Beazley Realtors. Hive MLS
- $340,0006 bd4 ba2.6k sqft4454 Whisperwood Drive, Martinez, GA 30907For SaleMLS ID #100586026, Jeremy Johnston, Southern Homes and Rentals LLC. Hive MLS
