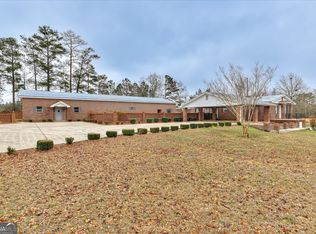
Welcome to 1714 Wrens Highway, a beautifully remodeled home offering modern updates, comfort, and move-in-ready convenience. This property has been completely renovated throughout, featuring new flooring, new appliances, updated finishes, and a fresh, modern feel from the moment you walk in. A major highlight is the practically brand-new septic tank, providing added peace of mind for the next owner. The updated kitchen features new appliances and refreshed finishes, while the new flooring flows throughout the home to create a clean and cohesive look. With extensive improvements completed inside and out, this home offers the opportunity to enjoy the benefits of a remodeled property without the hassle of taking on renovations yourself. Whether you're looking for your next home or a turnkey investment property, 1714 Wrens Highway is ready for its new owner. Schedule your showing today and see everything this completely remodeled property has to offer! The property can also be sold together with 1619 Wrens Highway. Seller is also open to surveying the land and selling the property for a discounted price with only half an acre.
Active
$249,900
1714 Wrens Hwy, Thomson, GA 30824
2beds
1,809sqft
Single Family Residence
Built in 1959
3.69 Acres Lot
$-- Zestimate®
$138/sqft
$-- HOA
What's special
Fresh modern feelModern updatesBeautifully remodeled homeNew appliancesClean and cohesive lookUpdated finishesNew flooring
- 51 days
- 421
- 42
Likely to sell faster than
Zillow last checked:
Listing updated:
Listed by:
Thomas Sims 706-618-3900,
Keller Williams Realty Atlanta North
Source: GAMLS,MLS#: 10836920
Facts & features
Interior
Bedrooms & bathrooms
- Bedrooms: 2
- Bathrooms: 2
- Full bathrooms: 2
- Main level bathrooms: 2
- Main level bedrooms: 2
Rooms
- Room types: Office
Heating
- Central, Electric, Natural Gas
Cooling
- Ceiling Fan(s), Central Air, Electric, Gas
Appliances
- Included: Cooktop, Dishwasher, Microwave, Refrigerator
- Laundry: In Basement
Features
- Other
- Flooring: Laminate
- Has basement: Yes
- Has fireplace: No
Interior area
- Total structure area: 1,809
- Total interior livable area: 1,809 sqft
- Finished area above ground: 1,209
- Finished area below ground: 600
Video & virtual tour
Property
Parking
- Parking features: Parking Pad
- Has uncovered spaces: Yes
Features
- Levels: Two
- Stories: 2
Lot
- Size: 3.69 Acres
- Features: Other
Details
- Parcel number: 00420079D00
Construction
Type & style
- Home type: SingleFamily
- Architectural style: Brick/Frame
- Property subtype: Single Family Residence
Materials
- Brick
- Roof: Composition
Condition
- Updated/Remodeled
- New construction: No
- Year built: 1959
Utilities & green energy
- Sewer: Septic Tank
- Water: Public
- Utilities for property: Other
Community & HOA
Community
- Features: None
- Subdivision: Rural
HOA
- Has HOA: No
- Services included: None
Location
- Region: Thomson
Financial & listing details
- Price per square foot: $138/sqft
- Tax assessed value: $58,117
- Annual tax amount: $596
- Date on market: 9/1/2026
- Cumulative days on market: 51 days
- Listing agreement: Exclusive Right To Sell
- Listing terms: Cash,Conventional,FHA,Private Financing Available
Estimated market value
Not available
Estimated sales range
Not available
$1,644/mo
Price history
| Date | Event | Price |
|---|---|---|
| 9/1/2026 | Listed for sale | $249,900+426.1%$138/sqft |
Source:  GAMLS #10836920 Report a problem GAMLS #10836920 Report a problem | ||
| 8/11/2005 | Sold | $47,500$26/sqft |
Source: Public Record Report a problem | ||
Public tax history
| Year | Property taxes | Tax assessment |
|---|---|---|
| 2025 | $596 +5.5% | $23,247 +7.7% |
| 2024 | $564 -1.4% | $21,587 +1.9% |
| 2023 | $573 +9.1% | $21,186 +16.7% |
| 2022 | $525 -40.3% | $18,156 -42.6% |
| 2021 | $879 +59.5% | $31,646 +63.6% |
| 2020 | $551 | $19,346 |
| 2019 | $551 +3.6% | $19,346 |
| 2018 | $532 | $19,346 |
| 2017 | $532 +9.6% | $19,346 |
| 2016 | $485 -14.5% | $19,346 -14.7% |
| 2015 | $568 | $22,672 0% |
| 2014 | $568 -0.2% | $22,673 -22.4% |
| 2013 | $569 | $29,206 |
| 2011 | -- | -- |
| 2009 | -- | -- |
| 2008 | -- | -- |
| 2007 | -- | -- |
| 2005 | -- | -- |
| 2004 | $602 | -- |
| 2003 | $602 | -- |
Find assessor info on the county website
Monthly payment
Est. payment
Payment breakdown
Explore the cost of this home by adjusting the details. Changes won't be saved.Climate risks
Neighborhood: 30824
Nearby schools
Schools provided by the listing agent
- Elementary: Thomson
- Middle: Thomson McDuffie
- High: Thomson
Source: GAMLS. This data may not be complete. We recommend contacting the local school district to confirm school assignments for this home.
Similar homes
- $189,9003 bd2 ba1.4k sqft2249 Old Milledgeville Road, Thomson, GA 30824For Sale

 MLS ID #100611346, Peter Larson, Summer House Realty. Hive MLS
 - $237,0003 bd2 ba1.6k sqft410 Johns Road, Thomson, GA 30824For Sale
 MLS ID #100584236, Carlee Milburn, EXP Realty, LLC. Hive MLS
 - $225,0003 bd1 ba1.2k sqft310 Black St, Thomson, GA 30824Active
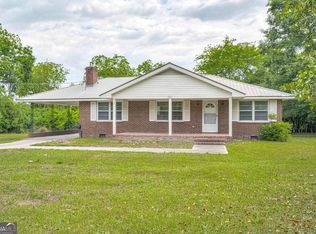
 MLS ID #10760901, Sandy M Jones Butler, Gold Oak Real Estate. GAMLS
 - $229,5005 bd2 ba1.9k sqft566 Shadowmoor Cir, Thomson, GA 30824Active
 MLS ID #10835571, Ethan Harkins, Keller Williams Lake Oconee. GAMLS
 - $269,9004 bd2 ba2k sqft1974 Ridgeview Drive, Thomson, GA 30824For SaleMLS ID #100602969, Christine May, Leading Edge Real Estate. Hive MLS
- $239,9003 bd2 ba1.4k sqft2612 Hobbs Mill Road, Dearing, GA 30808For SaleMLS ID #100598251, David Taylor Cartledge, Real Broker, LLC. Hive MLS
- $298,0003 bd2 ba1.5k sqft110 Big Rock Road, Thomson, GA 30824New ConstructionMLS ID #100607987, Preston Myhand, Blanchard & Calhoun - WA. Hive MLS
- $224,9003 bd2 ba1.3k sqft596 O'Neal St, Thomson, GA 30824ActiveMLS ID #10742126, Brianna Goodwin, New Beginnings Realty. GAMLS
- $300,0003 bd2 ba1.8k sqft1280 Acadia Drive, Thomson, GA 30824New ConstructionMLS ID #100587274, Andy Higgins, Meybohm Real Estate - Evans. Hive MLS
- $300,0003 bd2 ba1.8k sqft1077 W Berkley Court, Thomson, GA 30824New ConstructionMLS ID #100587270, Andy Higgins, Meybohm Real Estate - Evans. Hive MLS
- $299,9003 bd2 ba1.8k sqft1009 Berkley Ct, Thomson, GA 30824ActiveMLS ID #10764608, Lee Shapiro, Meybohm LLC. GAMLS
- $216,5003 bd2 ba1.5k sqft107 Oakwood Dr, Harlem, GA 30814Active Under ContractMLS ID #10832347, Marion Hester, Century 21 Magnolia. GAMLS
- $314,9003 bd2 ba1.8k sqft1085 W Berkley Ct, Thomson, GA 30824ActiveMLS ID #10764560, Lee Shapiro, Meybohm LLC. GAMLS
- $179,9002 bd2 ba1k sqft539 Guill St, Thomson, GA 30824ActiveMLS ID #10858111, Tina L Story, Coldwell Banker Watson & Knox. GAMLS
- $233,0004 bd2 ba1.3k sqft648 Railroad Street, Warrenton, GA 30828For SaleMLS ID #100596339, Sherman Burnett, Keller Williams Realty Augusta Partners. Hive MLS
