Only two years old, this well-maintained home offers a comfortable, modern layout with luxury vinyl plank flooring throughout. The open floor plan creates an easy flow between the living area and kitchen, which features a pantry and convenient breakfast bar. The owner's suite is privately located at the rear of the home and includes an attached bath with dual vanities, a separate door providing added privacy for the shower and toilet area, and a spacious walk-in closet. A second bedroom is located at the front of the home, creating a split-bedroom feel, and features its own walk-in closet with easy access to the hall bath. Step outside and enjoy relaxing evenings on the back patio, complete with an attached storage room for added convenience. With its thoughtful floor plan and newer construction, this home is ready for its next owner!
Active
$179,900
539 Guill St, Thomson, GA 30824
2beds
1,031sqft
Single Family Residence
Built in 2024
8,276 Square Feet Lot
$176,500 Zestimate®
$174/sqft
$-- HOA
What's special
Comfortable modern layoutOpen floor planThoughtful floor planConvenient breakfast barSpacious walk-in closetBack patio
- 3 days
- 63
- 10
Likely to sell faster than
Zillow last checked:
Listing updated:
Listed by:
Tina L Story 706-699-4078,
Coldwell Banker Watson & Knox
Source: GAMLS,MLS#: 10858111
Facts & features
Interior
Bedrooms & bathrooms
- Bedrooms: 2
- Bathrooms: 2
- Full bathrooms: 2
- Main level bathrooms: 2
- Main level bedrooms: 2
Rooms
- Room types: Laundry
Dining room
- Features: Dining Rm/Living Rm Combo
Kitchen
- Features: Breakfast Bar
Heating
- Central, Electric
Cooling
- Central Air, Electric
Appliances
- Included: Dishwasher, Electric Water Heater, Microwave, Oven/Range (Combo), Refrigerator
- Laundry: In Hall
Features
- Flooring: Other
- Basement: None
- Attic: Pull Down Stairs
- Has fireplace: No
- Common walls with other units/homes: 1 Common Wall
Interior area
- Total structure area: 1,031
- Total interior livable area: 1,031 sqft
- Finished area above ground: 1,031
- Finished area below ground: 0
Property
Parking
- Parking features: Parking Pad
- Has uncovered spaces: Yes
Features
- Levels: One
- Stories: 1
- Patio & porch: Patio
- Fencing: Privacy
Lot
- Size: 8,276 Square Feet
- Features: Level
Details
- Parcel number: 0T250072A00
Construction
Type & style
- Home type: SingleFamily
- Architectural style: Ranch
- Property subtype: Single Family Residence
- Attached to another structure: Yes
Materials
- Vinyl Siding
- Foundation: Slab
- Roof: Composition
Condition
- Resale
- New construction: No
- Year built: 2024
Utilities & green energy
- Sewer: Public Sewer
- Water: Public
- Utilities for property: Cable Available, High Speed Internet
Community & HOA
Community
- Features: None
- Subdivision: None
HOA
- Has HOA: No
- Services included: None
Location
- Region: Thomson
Financial & listing details
- Price per square foot: $174/sqft
- Tax assessed value: $153,904
- Annual tax amount: $1,891
- Date on market: 10/2/2026
- Listing agreement: Exclusive Right To Sell
- Listing terms: Cash,Conventional,FHA,USDA Loan,VA Loan
Estimated market value
$176,500
$168,000 - $185,000
$1,436/mo
Price history
| Date | Event | Price |
|---|---|---|
| 10/2/2026 | Listed for sale | $179,900+13.9%$174/sqft |
Source:  Hive MLS #100607880 Report a problem Hive MLS #100607880 Report a problem | ||
| 9/4/2024 | Sold | $158,000-7%$153/sqft |
Source:  GAMLS #10247957 Report a problem GAMLS #10247957 Report a problem | ||
| 7/26/2024 | Pending sale | $169,900$165/sqft |
Source: GAMLS #10247957 Report a problem | ||
| 6/10/2024 | Price change | $169,900-5.6%$165/sqft |
Source: GAMLS #10247957 Report a problem | ||
| 4/24/2024 | Price change | $179,900-2.7%$174/sqft |
Source: GAMLS #10247957 Report a problem | ||
| 2/1/2024 | Listed for sale | $184,900$179/sqft |
Source: GAMLS #10247957 Report a problem | ||
Public tax history
| Year | Property taxes | Tax assessment |
|---|---|---|
| 2025 | $1,891 | $61,562 |
Find assessor info on the county website
Monthly payment
Est. payment
Payment breakdown
Explore the cost of this home by adjusting the details. Changes won't be saved.Climate risks
Neighborhood: 30824
Nearby schools
Schools provided by the listing agent
- Elementary: Maxwell
- Middle: Thomson McDuffie
- High: Thomson
Source: GAMLS. This data may not be complete. We recommend contacting the local school district to confirm school assignments for this home.
Similar homes
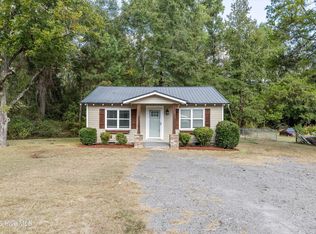
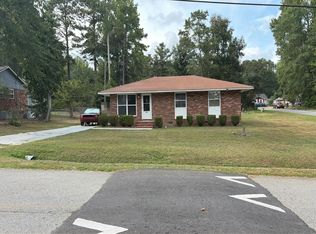
- $154,9002 bd2 ba900 sqft2818 Wrens Highway, Thomson, GA 30824For Sale
 MLS ID #100607768, Dennis Pickens, Better Homes & Gardens Executive Partners. Hive MLS
 - $--3 bd1 ba1k sqft650 Robin St, Thomson, GA 30824Auction
 Auction.com 2
 - $170,0002 bd1 ba945 sqft311 Church St, Thomson, GA 30824Active
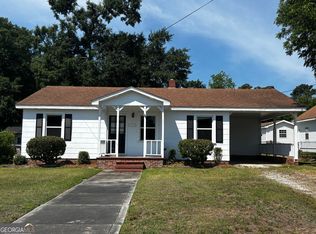
 MLS ID #10769568, Elizabeth Yarborough, Coldwell Banker Watson & Knox. GAMLS
 - $140,0004 bd2 ba1.2k sqft431 2nd St, Thomson, GA 30824Active
 MLS ID #10775005, James R Presnell, eXp Realty. GAMLS
 - $134,9003 bd1 ba1.2k sqft609 Hillcrest Dr, Thomson, GA 30824ActiveMLS ID #10686375, Robert W Cort, Coldwell Banker Watson & Knox. GAMLS
- $225,0003 bd1 ba1.2k sqft310 Black St, Thomson, GA 30824ActiveMLS ID #10760901, Sandy M Jones Butler, Gold Oak Real Estate. GAMLS
- $224,9003 bd2 ba1.3k sqft596 O'Neal St, Thomson, GA 30824ActiveMLS ID #10742126, Brianna Goodwin, New Beginnings Realty. GAMLS
- $140,0003 bd1 ba975 sqft1078 Old Washington Road, Thomson, GA 30824For SaleMLS ID #98255735, Rochelle McDaniel, Better Homes & Gardens Executive Partners. Hive MLS
- $240,0003 bd3 ba1.5k sqft901 Kennedy Circle, Thomson, GA 30824For SaleMLS ID #100604062, Amy Lawrence, TRUE-BALANCE REALTY GROUP LLC. Hive MLS
- $189,9002 bd2 ba1k sqft352 Bordeaux Drive, Thomson, GA 30824New ConstructionHive MLS
- $189,9002 bd2 ba1k sqft356 Bordeaux Drive, Thomson, GA 30824New ConstructionHive MLS
- $189,9002 bd2 ba1k sqft344 Bordeaux Drive, Thomson, GA 30824New ConstructionHive MLS
- $119,0002 bd1 ba891 sqft604 Ellington Avenue, Thomson, GA 30824For SaleMLS ID #100602288, Robert Cort, Coldwell Banker-Watson & Knox Real Estate. Hive MLS
- $249,0004 bd2 ba1.4k sqft324 Lumpkin St, Thomson, GA 30824ActiveMLS ID #10834335, William Hopkins, Hopkins Realty. GAMLS
- $189,9002 bd3 ba1k sqft353 Bordeaux Drive, Thomson, GA 30824New ConstructionHive MLS
- $189,9002 bd3 ba1k sqft357 Bordeaux Drive, Thomson, GA 30824New ConstructionHive MLS
- $189,9002 bd3 ba1k sqft351 Bordeaux Drive, Thomson, GA 30824New ConstructionMLS ID #98253205, Donatella M Armstrong Key, Blanchard & Calhoun - Evans. Hive MLS
- $189,9002 bd3 ba1k sqft359 Bordeaux Drive, Thomson, GA 30824New ConstructionHive MLS
- $189,9002 bd3 ba1k sqft355 Bordeaux Drive, Thomson, GA 30824New ConstructionHive MLS
- $175,5003 bd2 ba1.4k sqft57 Brown Cir, Warrenton, GA 30828ActiveMLS ID #10822238, Delvyn Deschamps, J.W. Professional Services LLC. GAMLS
