MOVE-IN READY! BEAUTIFULLY RENOVATED HOME WITH A FLEXIBLE 4TH BEDROOM & AMAZING ENTERTAINING SPACE!
This is the one you've been waiting for! Step inside this beautifully renovated home featuring modern updates, stylish finishes, and flexible living space designed to fit the way you live.
Offering 3 bedrooms plus a versatile bonus room that can easily function as a 4th bedroom, this home gives you the flexibility you need. The bonus room is perfect for a family room, media room, game room, home office, guest suite, or entertainment space and features its own entrance, a convenient half bath, and direct access to the impressive 27' x 8' back deck. Imagine hosting family and friends here--there's plenty of room to make memories!
The completely updated kitchen is ready for its new chef and features granite countertops and brand-new appliances, including a refrigerator, over-the-range microwave, stove, and dishwasher.
Throughout the home, laminate flooring and new windows provides a clean, modern look and easy maintenance. The brand-new HVAC system comes with a 10-year warranty, giving you added comfort and peace of mind.
The spacious primary bedroom offers two closets, providing an abundance of storage. The beautifully updated bathrooms feature tile finishes and modern lighted vanity sinks for an upscale touch.
Additional highlights include a front coat closet, updated finishes throughout, generous living space, and an oversized back deck perfect for outdoor entertaining.
Renovated. Flexible. Move-in ready. Entertainer's dream.
Don't miss your opportunity to make this beautiful home yours--schedule your showing today!
For sale
$240,000
901 Kennedy Circle, Thomson, GA 30824
3beds
1,529sqft
Single Family Residence
Built in 1978
0.39 Acres Lot
$231,000 Zestimate®
$157/sqft
$-- HOA
What's special
Completely updated kitchenFlexible living spaceGenerous living spaceNew windowsUpdated finishes throughoutGranite countertopsBeautifully renovated home
- 1 day
- 142
- 4
Zillow last checked:
Listing updated:
Listed by:
Amy Lawrence 843-478-5045,
TRUE-BALANCE REALTY GROUP LLC
Source: Hive MLS,MLS#: 100604062 Originating MLS: REALTORS® of Greater Augusta
Originating MLS: REALTORS® of Greater AugustaFacts & features
Interior
Bedrooms & bathrooms
- Bedrooms: 3
- Bathrooms: 3
- Full bathrooms: 2
- 1/2 bathrooms: 1
Rooms
- Room types: Master Bedroom, Bedroom 1, Bedroom 2, Living Room, Bathroom 1, Bathroom 2, Bonus Room, Laundry
Heating
- Electric, Heat Pump
Cooling
- Central Air
Appliances
- Included: Built-In Microwave, Refrigerator, Dishwasher, Electric Range
- Laundry: Dryer Hookup, Washer Hookup
Features
- Walk-in Closet(s), Ceiling Fan(s), Walk-in Shower, Walk-In Closet(s)
- Flooring: LVT/LVP
- Basement: Crawl Space
- Attic: Access Only
- Has fireplace: No
Interior area
- Total structure area: 1,529
- Total interior livable area: 1,529 sqft
Property
Parking
- Parking features: None
Accessibility
- Accessibility features: None
Features
- Levels: One
- Patio & porch: Deck, Porch
- Exterior features: None
- Pool features: None
- Fencing: Back Yard
- Has view: Yes
- View description: See Remarks
- Waterfront features: None
- Frontage type: See Remarks
Lot
- Size: 0.39 Acres
- Dimensions: 100 x 150 x 100 x 150
- Features: Shopping Nearby
Details
- Additional structures: Shed(s)
- Parcel number: 0t010010
- Zoning: 1R
- Special conditions: Standard
Construction
Type & style
- Home type: SingleFamily
- Property subtype: Single Family Residence
Materials
- Brick, Wood Frame
- Foundation: Crawl Space
- Roof: Architectural Shingle
Condition
- New construction: No
- Year built: 1978
Utilities & green energy
- Sewer: Public Sewer
- Water: Public
- Utilities for property: Sewer Connected, Water Available, Water Connected
Green energy
- Green verification: None
Community & HOA
Community
- Subdivision: Not In Subdivision
HOA
- Has HOA: No
Location
- Region: Thomson
Financial & listing details
- Price per square foot: $157/sqft
- Tax assessed value: $45,318
- Annual tax amount: $1,353
- Date on market: 9/16/2026
- Cumulative days on market: 1 day
- Listing agreement: Exclusive Agency
- Listing terms: Cash,Conventional,FHA,USDA Loan
- Road surface type: Paved
Estimated market value
$231,000
$219,000 - $243,000
$1,452/mo
Price history
| Date | Event | Price |
|---|---|---|
| 9/16/2026 | Listed for sale | $240,000+308.2%$157/sqft |
Source:  Hive MLS #100604062 Report a problem Hive MLS #100604062 Report a problem | ||
| 12/14/2023 | Sold | $58,800$38/sqft |
Source: Public Record Report a problem | ||
Public tax history
| Year | Property taxes | Tax assessment |
|---|---|---|
| 2025 | $1,433 -13.4% | $45,318 -13.2% |
| 2024 | $1,655 +1.4% | $52,208 +4.3% |
| 2023 | $1,632 +28.8% | $50,068 +36.6% |
| 2022 | $1,267 +20.3% | $36,640 +21.8% |
| 2021 | $1,053 +3.3% | $30,083 +4.4% |
| 2020 | $1,019 +214% | $28,812 |
| 2019 | $325 +3.5% | $28,812 |
| 2018 | $314 | $28,812 |
| 2017 | $314 -65.1% | $28,812 |
| 2016 | $898 +76.3% | $28,812 |
| 2015 | $509 | $28,812 |
| 2014 | $509 -0.6% | $28,812 +2.7% |
| 2013 | $512 | $28,045 |
| 2011 | -- | -- |
| 2009 | -- | -- |
| 2008 | -- | -- |
| 2007 | -- | -- |
| 2005 | -- | -- |
| 2004 | $63 +10.9% | -- |
| 2003 | $56 | -- |
Find assessor info on the county website
Monthly payment
Est. payment
Payment breakdown
Explore the cost of this home by adjusting the details. Changes won't be saved.Climate risks
Neighborhood: 30824
Nearby schools
Schools provided by the listing agent
- Elementary: Thomson
- Middle: Thomson
- High: THOMSON
Source: Hive MLS. This data may not be complete. We recommend contacting the local school district to confirm school assignments for this home.
Similar homes
- $230,0003 bd2 ba1.9k sqft614 Beechwood Dr, Thomson, GA 30824Active
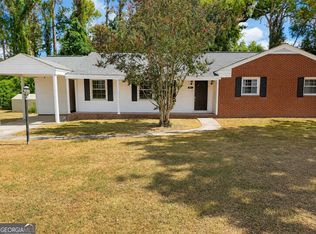
 MLS ID #10840392, Sherricka Hamilton, AXEN Realty. GAMLS
 - $215,0003 bd2 ba1.8k sqft500 Guill Street, Thomson, GA 30824For Sale

 MLS ID #100602079, Gunnar Schulz, Coldwell Banker-Watson & Knox Real Estate. Hive MLS
 - $--3 bd1 ba1k sqft650 Robin St, Thomson, GA 30824Auction
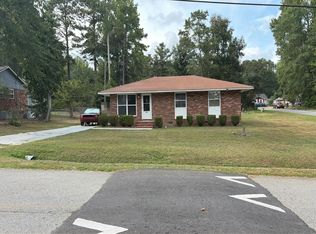 Auction.com 2
 - $242,9003 bd2 ba1.9k sqft818 Ridge Ave, Thomson, GA 30824Active
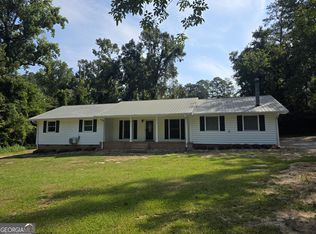 MLS ID #10832712, Tina L Story, Coldwell Banker Watson & Knox. GAMLS
 - $249,0004 bd2 ba1.4k sqft324 Lumpkin St, Thomson, GA 30824ActiveMLS ID #10834335, William Hopkins, Hopkins Realty. GAMLS
- $264,9003 bd3 ba1.9k sqft765 Central Rd, Thomson, GA 30824For Sale
 MLS ID #185715, Jenalee Carr, eXp Realty, LLC. MGMLS
 - $264,9003 bd3 ba1.9k sqft765 Central Rd SW, Thomson, GA 30824ActiveMLS ID #10835448, Jenalee Carr, eXp Realty. GAMLS
- $244,0003 bd2 ba1.6k sqft410 Johns Road, Thomson, GA 30824For SaleMLS ID #100584236, Carlee Milburn, EXP Realty, LLC. Hive MLS
- $149,9003 bd2 ba2.1k sqft819 Hillcrest Dr, Thomson, GA 30824ActiveMLS ID #10846503, Sabriya Scott, Scott Realty Professionals LLC. GAMLS
- $229,9003 bd2 ba1.7k sqft422 King Ln, Thomson, GA 30824ActiveMLS ID #10828007, Tina L Story, Coldwell Banker Watson & Knox. GAMLS
- $225,0003 bd1 ba1.2k sqft310 Black St, Thomson, GA 30824ActiveMLS ID #10760901, Sandy M Jones Butler, Gold Oak Real Estate. GAMLS
- $249,9002 bd2 ba1.8k sqft1714 Wrens Hwy, Thomson, GA 30824ActiveMLS ID #10836920, Thomas Sims, Keller Williams Realty Atlanta North. GAMLS
- $228,5004 bd2 ba1.8k sqft421 Dixie Drive, Thomson, GA 30824For SaleMLS ID #98256862, Kim P Wells, Meybohm Real Estate - Evans. Hive MLS
- $229,5005 bd2 ba1.9k sqft566 Shadowmoor Cir, Thomson, GA 30824ActiveMLS ID #10835571, Ethan Harkins, Keller Williams Lake Oconee. GAMLS
- $279,9004 bd2 ba2k sqft1974 Ridgeview Drive, Thomson, GA 30824For SaleMLS ID #100602969, Christine May, Leading Edge Real Estate. Hive MLS
- $259,9003 bd2 ba1.9k sqft651 Beulah Ln, Thomson, GA 30824ActiveMLS ID #10801626, Dwenda Everson, Virtual Properties Realty.com. GAMLS
