**Move-in ready 4-bedroom, 3-bath corner-unit townhome built in 2022!** Offering 1,959 square feet of thoughtfully designed living space, this exceptionally maintained home combines modern comfort with a convenient location just minutes from I-20, providing an easy commute to Augusta, Fort Gordon, and surrounding areas.
The flexible floor plan features **three bedrooms and two full bathrooms on the main level**, while the **private upstairs bedroom and full bath** create the perfect guest suite, home office, or multi-generational living space.
As a desirable **corner unit**, this home offers a larger yard than many neighboring townhomes, along with **no rear neighbors**, providing added privacy and a more open feel. Inside, you'll find tasteful upgrades throughout and a home that has been meticulously cared for, making it truly move-in ready.
Whether you're looking for low-maintenance living, extra space for family and guests, or a home with a functional layout and convenient location, 309 Bordeaux Drive checks every box. Enjoy easy access to shopping, dining, schools, and everything Thomson and the Augusta area have to offer.
Schedule your private showing today and see why this beautifully maintained home stands out from the rest.
For sale
$264,000
309 Bordeaux Drive, Thomson, GA 30824
3beds
1,959sqft
Townhouse
Built in 2022
2,614 Square Feet Lot
$260,700 Zestimate®
$135/sqft
$63/mo HOA
What's special
Corner unitTasteful upgrades throughoutFunctional layout
- 12 days |
- 92 |
- 1 |
Likely to sell faster than
Zillow last checked:
Listing updated:
Listed by:
Noah McBride 706-701-5940,
Century 21 Magnolia
Source: Hive MLS,MLS#: 100588235 Originating MLS: REALTORS® of Greater Augusta
Originating MLS: REALTORS® of Greater AugustaFacts & features
Interior
Bedrooms & bathrooms
- Bedrooms: 3
- Bathrooms: 3
- Full bathrooms: 2
- 1/2 bathrooms: 1
Rooms
- Room types: Great Room, Dining Room, Master Bedroom, Bedroom 4, Bedroom 2, Loft, Bedroom 3
Primary bedroom
- Level: Main
- Dimensions: 12 x 15
Bedroom 2
- Level: Upper
- Dimensions: 12 x 15
Bedroom 3
- Level: Upper
- Dimensions: 13 x 16
Bedroom 4
- Level: Main
- Dimensions: 10 x 11
Dining room
- Level: Main
- Dimensions: 13 x 9
Great room
- Level: Main
- Dimensions: 13 x 11
Kitchen
- Level: Main
- Dimensions: 14 x 9
Loft
- Level: Upper
- Dimensions: 17 x 17
Heating
- Heat Pump, Electric
Cooling
- Ceiling Fan(s), Heat Pump
Appliances
- Included: Built-In Microwave, Range, Dishwasher
- Laundry: Dryer Hookup, Washer Hookup
Features
- Master Downstairs, High Ceilings, Entrance Foyer, Walk-in Shower, Blinds/Shades, Eat-in Kitchen
- Flooring: Carpet, See Remarks, Other
- Basement: None
- Attic: Pull Down Stairs
Interior area
- Total structure area: 1,959
- Total interior livable area: 1,959 sqft
Video & virtual tour
Property
Parking
- Total spaces: 1
- Parking features: Attached, Garage
- Attached garage spaces: 1
Features
- Levels: Two
- Patio & porch: Patio
- Exterior features: None
- Fencing: Privacy,Back Yard,Fenced
- Has view: Yes
- View description: See Remarks
- Frontage type: See Remarks
Lot
- Size: 2,614 Square Feet
- Dimensions: .06 acres
- Features: See Remarks
Details
- Parcel number: 00290013005
- Zoning: R2
- Special conditions: Standard
Construction
Type & style
- Home type: Townhouse
- Property subtype: Townhouse
Materials
- Stone, Fiber Cement, Wood Frame
- Foundation: Slab
- Roof: Composition
Condition
- New construction: No
- Year built: 2022
Utilities & green energy
- Sewer: Public Sewer
- Water: Public
- Utilities for property: Cable Available
Community & HOA
Community
- Security: Smoke Detector(s)
- Subdivision: The Villages at Bordeaux
HOA
- Has HOA: Yes
- HOA fee: $750 annually
- HOA name: Villages at Bordeaux
Location
- Region: Thomson
Financial & listing details
- Price per square foot: $135/sqft
- Tax assessed value: $110,450
- Annual tax amount: $2,537
- Date on market: 7/11/2026
- Cumulative days on market: 12 days
- Listing agreement: Exclusive Right To Sell
- Listing terms: Cash,FHA,USDA Loan,VA Loan
- Road surface type: Paved
Estimated market value
$260,700
$248,000 - $274,000
$1,928/mo
Price history
| Date | Event | Price |
|---|---|---|
| 7/11/2026 | Listed for sale | $264,000+1%$135/sqft |
Source:  Hive MLS #100588235 Report a problem Hive MLS #100588235 Report a problem | ||
| 5/31/2023 | Sold | $261,500$133/sqft |
Source: Hive MLS #98173112 Report a problem | ||
| 5/11/2023 | Pending sale | $261,500$133/sqft |
Source:  REALTORS® of Greater Augusta #506117 Report a problem REALTORS® of Greater Augusta #506117 Report a problem | ||
| 11/20/2022 | Price change | $261,500+0.6%$133/sqft |
Source: REALTORS® of Greater Augusta #506117 Report a problem | ||
| 11/8/2022 | Pending sale | $259,900$133/sqft |
Source:  RE/MAX International #506117 Report a problem RE/MAX International #506117 Report a problem | ||
| 11/8/2022 | Listed for sale | $259,900$133/sqft |
Source: REALTORS® of Greater Augusta #506117 Report a problem | ||
| 8/10/2022 | Pending sale | $259,900$133/sqft |
Source: REALTORS® of Greater Augusta #506117 Report a problem | ||
Public tax history
| Year | Property taxes | Tax assessment |
|---|---|---|
| 2025 | $2,634 +4% | $110,450 +5.2% |
| 2024 | $2,533 -0.9% | $104,958 +3% |
| 2023 | $2,555 +1074.7% | $101,915 +1113.3% |
| 2022 | $218 | $8,400 |
Find assessor info on the county website
Monthly payment
Est. payment
Payment breakdown
Explore the cost of this home by adjusting the details. Changes won't be saved.Climate risks
Neighborhood: 30824
Nearby schools
GreatSchools rating
- 4/10Norris Elementary SchoolGrades: 4-5Distance: 2.4 mi
- 4/10Thomson-McDuffie Junior High SchoolGrades: 6-8Distance: 2.9 mi
- 3/10Thomson High SchoolGrades: 9-12Distance: 3.2 mi
Schools provided by the listing agent
- Elementary: Norris
- Middle: Thomson
- High: THOMSON
Source: Hive MLS. This data may not be complete. We recommend contacting the local school district to confirm school assignments for this home.
- $206,9003 bd2 ba1.2k sqft311 Bordeaux Dr, Thomson, GA 30824Off Market
- $205,1003 bd2 ba1.2k sqft313 Bordeaux Dr, Thomson, GA 30824Off Market
- $257,0003 bd3 ba1.9k sqft315 Bordeaux Dr, Thomson, GA 30824Sold
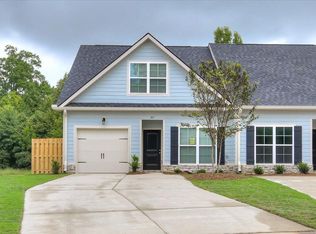
- $250,2003 bd2 ba1.8k sqft307 Bordeaux Dr, Thomson, GA 30824Off Market
- $193,5003 bd2 ba1.2k sqft305 Bordeaux Dr, Thomson, GA 30824Off Market
- $203,1003 bd2 ba1.2k sqft303 Bordeaux Dr, Thomson, GA 30824Off Market
- $264,8003 bd3 ba1.9k sqft317 NW Bordeaux Dr, Thomson, GA 30824Off Market
- $262,8004 bd3 ba1.9k sqft317 Bordeaux Dr, Thomson, GA 30824Off Market
A local agent can set up tours, give advice and negotiate with sellers.
Similar homes
- $207,5003 bd2 ba1.2k sqft319 Bordeaux Drive, Thomson, GA 30824For Sale

 MLS ID #98200900, Kevin Jenkins, Coldwell Banker-Watson & Knox Real Estate. Hive MLS
 - $229,0004 bd2 ba1.8k sqft421 Dixie Drive, Thomson, GA 30824For Sale
 MLS ID #98256862, Kim P Wells, Meybohm Real Estate - Evans. Hive MLS
 - $277,1754 bd3 ba2.2k sqft2014 April Dawn Trl, Thomson, GA 30824New Construction
 Aiken MLS
 - $285,2754 bd3 ba2.4k sqft2007 April Dawn Trl, Thomson, GA 30824New Construction
 Aiken MLS
 - $225,9002 bd2 ba1.2k sqft206 W Hall Street, Thomson, GA 30824For SaleMLS ID #100574132, Dennis Pickens, Better Homes & Gardens Executive Partners. Hive MLS
- $279,9004 bd3 ba2.2k sqft2048 April Dawn Trl, Thomson, GA 30824New ConstructionMLS ID #223444, Valerie Terry, SM South Carolina Brokerage. Aiken MLS
- $395,0003 bd2 ba2.1k sqft2785 Deer Trail Road, Thomson, GA 30824For SaleMLS ID #100578642, Carlee Milburn, EXP Realty, LLC. Hive MLS
- $290,6755 bd3 ba2.4k sqft2027 April Dawn Trl, Thomson, GA 30824New ConstructionAiken MLS
- $171,9003 bd2 ba1.3k sqft247 Downing St, Thomson, GA 30824For SaleMLS ID #223737, Laquashia Hall-Williams, Meybohm Real Estate - Augusta. Aiken MLS
- $299,9005 bd3 ba2.2k sqft2096 April Dawn Trl, Thomson, GA 30824New ConstructionMLS ID #223445, Valerie Terry, SM South Carolina Brokerage. Aiken MLS
- $270,0003 bd3 ba1.5k sqft1043 Linsmore Avenue, Grovetown, GA 30813For SaleMLS ID #98256890, Teresa McArthur, Meybohm Real Estate - Evans. Hive MLS
- $245,0003 bd3 ba1.5k sqft5334 Nikki Way, Grovetown, GA 30813For SaleMLS ID #98256449, Roland Christophe, Meybohm Real Estate - Wheeler. Hive MLS
- $259,9003 bd3 ba1.6k sqft1011 Candleberry Drive #Ctth2a, Grovetown, GA 30813For SaleMLS ID #100578371, Terri O'Neil, Ivey Realty Associates, Llc. Hive MLS
- $257,9003 bd3 ba1.5k sqft659 Aberdeen Circle, Grovetown, GA 30813For SaleMLS ID #98255947, Denise Duren, Better Homes & Gardens Executive Partners. Hive MLS
- from $259,0003 bd3 ba1.6k sqftMacon 3 Bedroom Plan, Caroleton, Grovetown, GA 30813New ConstructionIvey Homes
- $279,9003 bd3 ba1.7k sqft226 Claudia Drive, Grovetown, GA 30813For SaleMLS ID #100587792, Leroy Hammond, Keller Williams Realty Augusta Partners. Hive MLS
- $270,0003 bd3 ba2k sqft412 Bowen Falls, Grovetown, GA 30813For SaleMLS ID #100580369, Tiffany Ferrell, Century 21 Magnolia. Hive MLS
- $254,0003 bd3 ba1.5k sqft1067 Linsmore Avenue, Grovetown, GA 30813For SaleMLS ID #98252382, Gerald Merriweather, Meybohm Real Estate - Wheeler. Hive MLS
- $275,0002 bd1 ba1.6k sqft6370 Columbia Road, Appling, GA 30802For SaleMLS ID #100587642, Greg Oldham, Meybohm Real Estate - Evans. Hive MLS
- $255,0003 bd3 ba1.5k sqft704 Red Cedar Court, Grovetown, GA 30813For SaleMLS ID #98251099, Andrew Lucas, Magnolia Real Estate And Rentals,llc. Hive MLS
