A beautiful, well maintained, ranch style townhome conveniently located off of I-20 near Belle Meade Country Club/ Golf Course and downtown shops in Thomson, Ga. Also, it is very close to Ft. Gordon and Augusta, Ga.
This 3 bed / 2 full bath home features a kitchen with soft close cabinetry(throughout home), island, granite countertops, stainless steel appliances that does include a NEW stainless steel fridge with warranty that will convey with the property. Also, a large laundry room.
There is an open floor plan that includes LVP flooring in the main living areas plus bathrooms. There are spacious bedrooms that receive lots of natural light from the large windows. The master bath features dual vanity sinks for added convenience and space.
For added storage, there is a pull down attic with a landing.
The backyard patio is great for relaxation and the backyard is complete with shadow box fencing with a gate for added privacy and security which it makes the perfect spot for pets. Also, there is a beautiful view of the large pond.
For added convenience both AT&T Fiber and Xfinity are available. This property would make a great rental with its convenient location and due to its proximity to the Masters.
For sale
Price cut: $2.5K (7/6)
$207,500
319 Bordeaux Drive, Thomson, GA 30824
3beds
1,288sqft
:
Get pre-qualified$1,392/mo
Townhouse
Built in 2022
2,614 Square Feet Lot
$205,600 Zestimate®
$161/sqft
$71/mo HOA
What's special
Open floor planStainless steel appliancesGranite countertopsLarge laundry roomSpacious bedrooms
- 386 days |
- 60 |
- 2 |
Zillow last checked:
Listing updated:
Listed by:
Kevin Jenkins 706-466-5595,
Coldwell Banker-Watson & Knox Real Estate
Source: Hive MLS,MLS#: 98200900 Originating MLS: REALTORS® of Greater Augusta
Originating MLS: REALTORS® of Greater AugustaFacts & features
Interior
Bedrooms & bathrooms
- Bedrooms: 3
- Bathrooms: 2
- Full bathrooms: 2
Rooms
- Room types: Living Room, Dining Room, Master Bedroom, Bedroom 2, Bedroom 3, Laundry, Other
Primary bedroom
- Level: Main
- Dimensions: 12 x 15
Bedroom 2
- Level: Main
- Dimensions: 11 x 11
Bedroom 3
- Level: Main
- Dimensions: 10 x 11
Dining room
- Level: Main
- Dimensions: 13 x 8
Kitchen
- Level: Main
- Dimensions: 15 x 11
Laundry
- Level: Main
- Dimensions: 9 x 6
Living room
- Level: Main
- Dimensions: 15 x 13
Other
- Description: Primary Closet
- Level: Main
- Dimensions: 7 x 4
Other
- Description: Closet Bedroom 3
- Level: Main
- Dimensions: 11 x 2
Other
- Description: Closet Bedroom 2
- Level: Main
- Dimensions: 7 x 2
Heating
- Heat Pump, Electric
Cooling
- Central Air, Ceiling Fan(s), Heat Pump
Appliances
- Included: Built-In Microwave, Range, Dishwasher
- Laundry: Dryer Hookup, Washer Hookup
Features
- Walk-in Closet(s), Kitchen Island, Pantry, Blinds/Shades, Walk-In Closet(s)
- Flooring: LVT/LVP, Carpet
- Windows: Storm Window(s), Thermal Windows
- Basement: None
- Attic: Floored,Pull Down Stairs,Storage
Interior area
- Total structure area: 1,288
- Total interior livable area: 1,288 sqft
Property
Parking
- Parking features: Concrete, Parking Pad
Features
- Levels: One
- Patio & porch: Patio
- Fencing: Privacy
- Has view: Yes
- View description: Pond
- Has water view: Yes
- Water view: Pond
- Frontage type: See Remarks
Lot
- Size: 2,614 Square Feet
- Dimensions: .06
- Features: Pond on Lot, Wooded, Sprinklers in Front, Sprinklers in Rear
Details
- Parcel number: 00290013010
- Zoning: 0
- Special conditions: Standard
Construction
Type & style
- Home type: Townhouse
- Property subtype: Townhouse
Materials
- Fiber Cement, Wood Frame
- Foundation: Slab
- Roof: Composition
Condition
- New construction: No
- Year built: 2022
Utilities & green energy
- Sewer: Public Sewer
- Water: Public
- Utilities for property: Cable Available
Community & HOA
Community
- Security: Smoke Detector(s)
- Subdivision: The Villages at Bordeaux
HOA
- Has HOA: Yes
- Amenities included: Street Lights, Other
- HOA fee: $850 annually
- HOA name: Association Link
- HOA phone: 706-922-0903
Location
- Region: Thomson
Financial & listing details
- Price per square foot: $161/sqft
- Tax assessed value: $222,418
- Annual tax amount: $1,954
- Date on market: 10/5/2025
- Cumulative days on market: 386 days
- Listing agreement: Exclusive Right To Sell
- Listing terms: Cash,Conventional,FHA,USDA Loan,VA Loan
- Road surface type: Paved
Estimated market value
$205,600
$195,000 - $216,000
$1,628/mo
Price history
| Date | Event | Price |
|---|---|---|
| 7/6/2026 | Price change | $207,500-1.2%$161/sqft |
Source:  Hive MLS #98200900 Report a problem Hive MLS #98200900 Report a problem | ||
| 5/11/2026 | Price change | $210,000-0.7%$163/sqft |
Source:  GAMLS #10558992 Report a problem GAMLS #10558992 Report a problem | ||
| 3/21/2026 | Price change | $211,400-0.5%$164/sqft |
Source: GAMLS #10558992 Report a problem | ||
| 3/13/2026 | Price change | $212,500-1.4%$165/sqft |
Source: GAMLS #10558992 Report a problem | ||
| 2/14/2026 | Price change | $215,499-1.1%$167/sqft |
Source: GAMLS #10558992 Report a problem | ||
| 10/27/2025 | Price change | $217,900-0.9%$169/sqft |
Source: GAMLS #10558992 Report a problem | ||
| 7/7/2025 | Listed for sale | $219,899+9.5%$171/sqft |
Source: GAMLS #10558992 Report a problem | ||
| 12/15/2022 | Sold | $200,900$156/sqft |
Source: Public Record Report a problem | ||
Public tax history
| Year | Property taxes | Tax assessment |
|---|---|---|
| 2025 | $1,987 +1.8% | $88,967 +4.8% |
| 2024 | $1,952 +2.2% | $84,878 +4.8% |
| 2023 | $1,910 +777.9% | $81,014 +864.5% |
| 2022 | $218 | $8,400 |
Find assessor info on the county website
Monthly payment
Est. payment
Payment breakdown
Explore the cost of this home by adjusting the details. Changes won't be saved.Climate risks
Neighborhood: 30824
Nearby schools
GreatSchools rating
- 4/10Norris Elementary SchoolGrades: 4-5Distance: 2.4 mi
- 4/10Thomson-McDuffie Junior High SchoolGrades: 6-8Distance: 2.9 mi
- 3/10Thomson High SchoolGrades: 9-12Distance: 3.2 mi
Schools provided by the listing agent
- Elementary: Maxwell
- Middle: Thomson
- High: THOMSON
Source: Hive MLS. This data may not be complete. We recommend contacting the local school district to confirm school assignments for this home.
- $266,8003 bd3 ba1.9k sqft317 NW Bordeaux Dr, Thomson, GA 30824Off Market
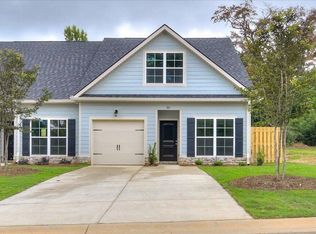
- $264,7004 bd3 ba1.9k sqft317 Bordeaux Dr, Thomson, GA 30824Off Market
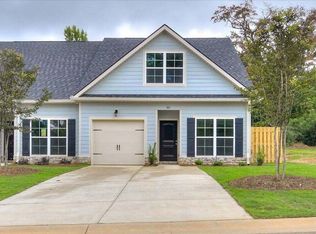
- $209,5003 bd2 ba1.2k sqft321 Bordeaux Dr, Thomson, GA 30824Off Market
- $265,0003 bd3 ba1.9k sqft323 Bordeaux Dr, Thomson, GA 30824Sold
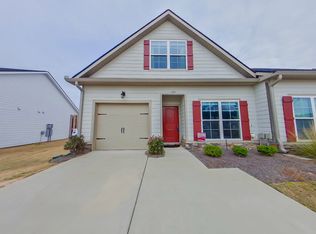
- $181,9002 bd3 ba1k sqft349 Bordeaux Dr, Thomson, GA 30824Sold
- $189,9002 bd3 ba1k sqft351 Bordeaux Dr, Thomson, GA 30824New Construction
- $191,9002 bd3 ba1k sqft359 Bordeaux Dr, Thomson, GA 30824New Construction
- $189,9002 bd3 ba1k sqft353 Bordeaux Dr, Thomson, GA 30824New Construction
A local agent can set up tours, give advice and negotiate with sellers.
Similar homes
- $219,9003 bd2 ba1.2k sqft334 Bordeaux Dr, Thomson, GA 30824New Construction
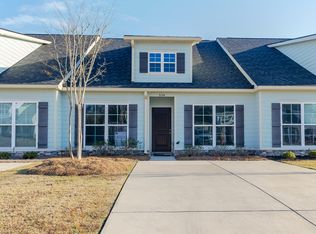 MLS ID #220940, Donatella M Armstrong Key, Blanchard & Calhoun - Evans. Aiken MLS
 - $189,9002 bd2 ba1k sqft356 Bordeaux Drive, Thomson, GA 30824New Construction
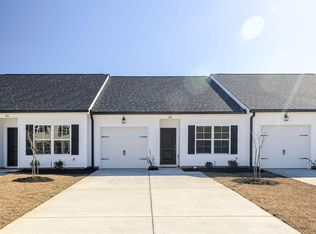
 MLS ID #98253208, Donatella M Armstrong Key, Blanchard & Calhoun - Evans. Hive MLS
 - $189,9002 bd2 ba1k sqft354 Bordeaux Drive, Thomson, GA 30824New Construction
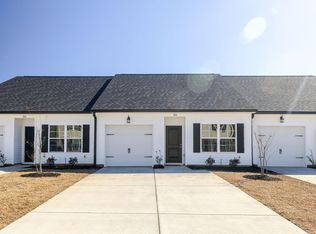 MLS ID #98253202, Donatella M Armstrong Key, Blanchard & Calhoun - Evans. Hive MLS
 - $189,9002 bd3 ba1k sqft353 Bordeaux Drive, Thomson, GA 30824New Construction
 MLS ID #98253198, Donatella M Armstrong Key, Blanchard & Calhoun - Evans. Hive MLS
 - $189,9002 bd3 ba1k sqft357 Bordeaux Drive, Thomson, GA 30824New ConstructionMLS ID #98253217, Donatella M Armstrong Key, Blanchard & Calhoun - Evans. Hive MLS
- $191,9002 bd3 ba1k sqft359 Bordeaux Drive, Thomson, GA 30824New ConstructionMLS ID #98253213, Donatella M Armstrong Key, Blanchard & Calhoun - Evans. Hive MLS
- $189,9002 bd3 ba1k sqft351 Bordeaux Drive, Thomson, GA 30824New ConstructionMLS ID #98253205, Donatella M Armstrong Key, Blanchard & Calhoun - Evans. Hive MLS
- $189,9002 bd2 ba1k sqft344 Bordeaux Drive, Thomson, GA 30824New ConstructionMLS ID #98253203, Donatella M Armstrong Key, Blanchard & Calhoun - Evans. Hive MLS
- $189,9002 bd3 ba1k sqft355 Bordeaux Drive, Thomson, GA 30824New ConstructionMLS ID #98253209, Donatella M Armstrong Key, Blanchard & Calhoun - Evans. Hive MLS
- $225,9002 bd2 ba1.2k sqft206 W Hall Street, Thomson, GA 30824For SaleMLS ID #100574132, Dennis Pickens, Better Homes & Gardens Executive Partners. Hive MLS
- $205,0003 bd2 ba1.1k sqft113 Rivers Circle, Thomson, GA 30824For SaleMLS ID #98256989, Jackie Lowe-Johnson, Keller Williams Realty Augusta Partners. Hive MLS
- $229,0004 bd2 ba1.8k sqft421 Dixie Drive, Thomson, GA 30824For SaleMLS ID #98256862, Kim P Wells, Meybohm Real Estate - Evans. Hive MLS
- $174,9003 bd2 ba1.8k sqft426 Salem Road, Thomson, GA 30824For SaleMLS ID #98254266, Marion Hester, Century 21 Magnolia. Hive MLS
- $265,0003 bd2 ba1.4k sqft1421 Oak Lane, Thomson, GA 30824For SaleMLS ID #98255824, Jackie Lowe-Johnson, Keller Williams Realty Augusta Partners. Hive MLS
- $164,0002 bd1 ba1.1k sqft223 Holt Street, Thomson, GA 30824For SaleMLS ID #100590464, Starr S Crawford, Heggie's Rock Property Group,. Hive MLS
- $144,9003 bd1 ba975 sqft1078 Old Washington Road, Thomson, GA 30824For SaleMLS ID #98255735, Rochelle McDaniel, Better Homes & Gardens Executive Partners. Hive MLS
- from $234,9003 bd2 ba1.3k sqftThe Julep Plan, Essence at Camellia Park, Thomson, GA 30824New ConstructionStanley Martin Homes
- $150,0004 bd2 ba1.2k sqft431 2nd St, Thomson, GA 30824Active
 MLS ID #10775005, James R Presnell, eXp Realty. GAMLS
 - $249,9003 bd1 ba1.5k sqft5608 NE Lincolnton Road, Thomson, GA 30824For SaleMLS ID #98203051, Rochelle McDaniel, Better Homes & Gardens Executive Partners. Hive MLS
- $139,9003 bd1 ba1k sqft124 West St, Thomson, GA 30824For SaleMLS ID #223304, Sarah E. Boehnlein, HomeSmart CSRA. Aiken MLS
