$5000 in incentives ,100% USDA loan, Fencing Included
New Construction townhome by Herbert Homes.
Kitchen with custom cabinets with soft-close doors, granite countertops, stainless steel appliances, island that opens to dining and living areas. Large laundry room.
Master Suite has a walk-in closet and bathroom with granite tops &dual vanities. The secondary bedroom has bath as well and walk-in closet. Energy-saving construction including radiant barrier roof decking and low e windows
convenient to I20, Fort Gordon, dining, shopping, Amazon, Belle Meade golf club and country club.
$5000 in incentives ,100% USDA loan
New construction
Price increase: $5K (6/12)
$189,900
354 Bordeaux Drive, Thomson, GA 30824
2beds
1,044sqft
:
Get pre-qualified$1,276/mo
Townhouse
Built in 2025
2,614 Square Feet Lot
$189,300 Zestimate®
$182/sqft
$67/mo HOA
What's special
Stainless steel appliancesRadiant barrier roof deckingGranite countertopsLow e windowsLarge laundry room
- 153 days |
- 44 |
- 0 |
Zillow last checked:
Listing updated:
Listed by:
Donatella M Armstrong Key 706-627-4815,
Blanchard & Calhoun - Evans
Source: Hive MLS,MLS#: 98253202 Originating MLS: REALTORS® of Greater Augusta
Originating MLS: REALTORS® of Greater AugustaFacts & features
Interior
Bedrooms & bathrooms
- Bedrooms: 2
- Bathrooms: 2
- Full bathrooms: 2
Rooms
- Room types: Dining Room, Great Room, Master Bedroom, Bedroom 2, Laundry
Primary bedroom
- Level: Upper
- Dimensions: 15 x 14
Bedroom 2
- Level: Upper
- Dimensions: 13 x 12
Dining room
- Level: Main
- Dimensions: 13 x 12
Great room
- Level: Main
- Dimensions: 16 x 14
Kitchen
- Level: Main
- Dimensions: 13 x 12
Laundry
- Level: Upper
- Dimensions: 8 x 7
Heating
- Heat Pump, Electric
Cooling
- Central Air, Heat Pump
Appliances
- Included: Built-In Microwave, Range, Disposal, Dishwasher
- Laundry: Dryer Hookup, Washer Hookup
Features
- Walk-in Closet(s), Kitchen Island, Pantry, Built-in Features, Eat-in Kitchen, Walk-In Closet(s), Wired for Data
- Flooring: LVT/LVP, Carpet, Plank
- Doors: Thermal Doors
- Windows: Thermal Windows
- Basement: None
- Attic: Pull Down Stairs
Interior area
- Total structure area: 1,044
- Total interior livable area: 1,044 sqft
Property
Parking
- Total spaces: 1
- Parking features: Attached, Garage Door Opener, Garage
- Attached garage spaces: 1
Features
- Levels: One
- Patio & porch: Patio, Front Porch
- Exterior features: Thermal Doors
- Fencing: Other,Fenced
- Has view: Yes
- View description: See Remarks
- Frontage type: See Remarks
Lot
- Size: 2,614 Square Feet
- Dimensions: 0.06
- Features: Cul-De-Sac
Details
- Parcel number: 760227
- Zoning: R-2
Construction
Type & style
- Home type: Townhouse
- Property subtype: Townhouse
Materials
- Fiber Cement
- Foundation: Slab
- Roof: Composition
Condition
- New Construction
- New construction: Yes
- Year built: 2025
Details
- Warranty included: Yes
Utilities & green energy
- Sewer: Public Sewer
- Water: Public
- Utilities for property: Cable Available
Community & HOA
Community
- Security: Smoke Detector(s)
- Subdivision: The Villages at Bordeaux
HOA
- Has HOA: Yes
- Amenities included: Sidewalks, Street Lights
- HOA fee: $800 annually
- HOA name: Association Link
Location
- Region: Thomson
Financial & listing details
- Price per square foot: $182/sqft
- Date on market: 2/23/2026
- Cumulative days on market: 153 days
- Listing agreement: Exclusive Right To Sell
- Listing terms: Cash,Conventional,FHA,USDA Loan,VA Loan
Estimated market value
$189,300
$180,000 - $199,000
$1,603/mo
Price history
| Date | Event | Price |
|---|---|---|
| 6/12/2026 | Price change | $189,900+2.7%$182/sqft |
Source:  Hive MLS #98253202 Report a problem Hive MLS #98253202 Report a problem | ||
| 5/26/2026 | Price change | $184,900-2.6%$177/sqft |
Source: Hive MLS #98253202 Report a problem | ||
| 5/11/2026 | Listed for sale | $189,900$182/sqft |
Source: Hive MLS #98253202 Report a problem | ||
| 5/11/2026 | Listing removed | $189,900$182/sqft |
Source: Hive MLS #552467 Report a problem | ||
| 2/23/2026 | Listed for sale | $189,900$182/sqft |
Source: Hive MLS #552467 Report a problem | ||
Public tax history
Tax history is unavailable.
Monthly payment
Est. payment
Payment breakdown
Explore the cost of this home by adjusting the details. Changes won't be saved.Climate risks
Neighborhood: 30824
Nearby schools
GreatSchools rating
- 4/10Norris Elementary SchoolGrades: 4-5Distance: 2.4 mi
- 4/10Thomson-McDuffie Junior High SchoolGrades: 6-8Distance: 2.9 mi
- 3/10Thomson High SchoolGrades: 9-12Distance: 3.2 mi
Schools provided by the listing agent
- Elementary: Norris
- Middle: Thomson
- High: THOMSON
Source: Hive MLS. This data may not be complete. We recommend contacting the local school district to confirm school assignments for this home.
- $189,9002 bd2 ba1k sqft344 Bordeaux Dr, Thomson, GA 30824New Construction

- $189,9002 bd2 ba1k sqft348 Bordeaux Dr, Thomson, GA 30824Sold
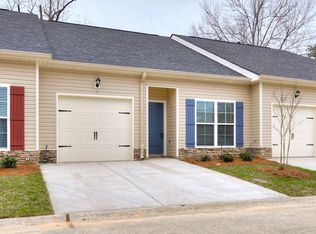
- $187,9002 bd2 ba1k sqft346 Bordeaux Dr, Thomson, GA 30824Sold
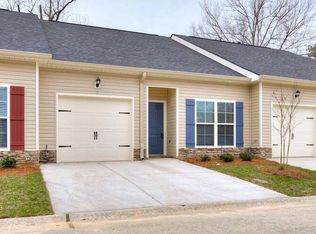
- $191,9002 bd2 ba1k sqft352 Bordeaux Dr, Thomson, GA 30824Pending
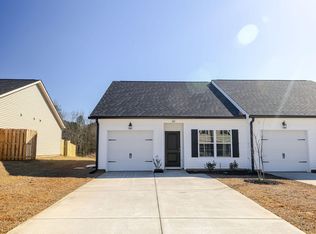
- $191,9002 bd2 ba1k sqft358 Bordeaux Dr, Thomson, GA 30824Sold
- $189,9002 bd2 ba1k sqft356 Bordeaux Dr, Thomson, GA 30824New Construction
- $207,8163 bd2 ba1.2k sqft320 Bordeaux Dr, Thomson, GA 30824Off Market
- $189,9002 bd2 ba1k sqft342 Bordeaux Dr, Thomson, GA 30824Sold
A local agent can set up tours, give advice and negotiate with sellers.
Similar homes
- $189,9002 bd2 ba1k sqft356 Bordeaux Drive, Thomson, GA 30824New Construction
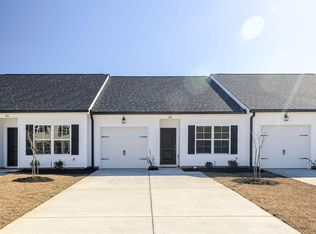
 MLS ID #98253208, Donatella M Armstrong Key, Blanchard & Calhoun - Evans. Hive MLS
 - $189,9002 bd3 ba1k sqft351 Bordeaux Drive, Thomson, GA 30824New Construction
 MLS ID #98253205, Donatella M Armstrong Key, Blanchard & Calhoun - Evans. Hive MLS
 - $189,9002 bd3 ba1k sqft353 Bordeaux Drive, Thomson, GA 30824New Construction
 MLS ID #98253198, Donatella M Armstrong Key, Blanchard & Calhoun - Evans. Hive MLS
 - $189,9002 bd3 ba1k sqft357 Bordeaux Drive, Thomson, GA 30824New Construction
 MLS ID #98253217, Donatella M Armstrong Key, Blanchard & Calhoun - Evans. Hive MLS
 - $189,9002 bd3 ba1k sqft355 Bordeaux Drive, Thomson, GA 30824New ConstructionMLS ID #98253209, Donatella M Armstrong Key, Blanchard & Calhoun - Evans. Hive MLS
- $191,9002 bd3 ba1k sqft359 Bordeaux Drive, Thomson, GA 30824New ConstructionMLS ID #98253213, Donatella M Armstrong Key, Blanchard & Calhoun - Evans. Hive MLS
- $189,9002 bd2 ba1k sqft344 Bordeaux Drive, Thomson, GA 30824New ConstructionMLS ID #98253203, Donatella M Armstrong Key, Blanchard & Calhoun - Evans. Hive MLS
- $219,9003 bd2 ba1.2k sqft334 Bordeaux Dr, Thomson, GA 30824New ConstructionMLS ID #220940, Donatella M Armstrong Key, Blanchard & Calhoun - Evans. Aiken MLS
- $207,5003 bd2 ba1.2k sqft319 Bordeaux Drive, Thomson, GA 30824For SaleMLS ID #98200900, Kevin Jenkins, Coldwell Banker-Watson & Knox Real Estate. Hive MLS
- $224,9003 bd2 ba1.2k sqft314 Bordeaux Dr, Thomson, GA 30824New ConstructionMLS ID #220938, Donatella M Armstrong Key, Blanchard & Calhoun - Evans. Aiken MLS
- $205,0003 bd2 ba1.1k sqft113 Rivers Circle, Thomson, GA 30824For SaleMLS ID #98256989, Jackie Lowe-Johnson, Keller Williams Realty Augusta Partners. Hive MLS
- $164,0002 bd1 ba1.1k sqft223 Holt Street, Thomson, GA 30824For SaleMLS ID #100590464, Starr S Crawford, Heggie's Rock Property Group,. Hive MLS
- $225,9002 bd2 ba1.2k sqft206 W Hall Street, Thomson, GA 30824For SaleMLS ID #100574132, Dennis Pickens, Better Homes & Gardens Executive Partners. Hive MLS
- $225,0003 bd1 ba1.2k sqft310 Black Street, Thomson, GA 30824For SaleMLS ID #100573627, Sandy J. Butler, Gold Oak Real Estate, LLC. Hive MLS
- $170,0002 bd1 ba945 sqft311 Church Street, Thomson, GA 30824For SaleMLS ID #100575841, Elizabeth Yarborough, Coldwell Banker-Watson & Knox Real Estate. Hive MLS
- $139,9003 bd1 ba1k sqft124 West St, Thomson, GA 30824For SaleMLS ID #223304, Sarah E. Boehnlein, HomeSmart CSRA. Aiken MLS
- $144,9003 bd1 ba975 sqft1078 Old Washington Road, Thomson, GA 30824For SaleMLS ID #98255735, Rochelle McDaniel, Better Homes & Gardens Executive Partners. Hive MLS
- $265,0003 bd2 ba1.4k sqft1421 Oak Lane, Thomson, GA 30824For SaleMLS ID #98255824, Jackie Lowe-Johnson, Keller Williams Realty Augusta Partners. Hive MLS
- $150,0004 bd2 ba1.2k sqft431 2nd St, Thomson, GA 30824Active
 MLS ID #10775005, James R Presnell, eXp Realty. GAMLS
 - $142,0002 bd2 ba697 sqft648 Ellington Ave, Thomson, GA 30824For Sale
 MLS ID #7777681, Anayo Ezenekwe, ACE Elite Realty, LLC. FMLS GA
