Fully remodeled mixed-use/income-producing opportunity in Thomson, GA! This versatile property features a residential living area plus two separate commercial-style suites, creating multiple income and owner-occupant possibilities. One side is currently operating as a barber/beauty salon with an established tenant producing income, while the other side is vacant and ready for a new tenant, business use, or additional expansion opportunities. Recent updates include extensive remodeling and the installation of TWO new HVAC systems in 2025, providing efficient climate control for separate spaces. Property offers flexible layout options ideal for barbers, beauty professionals, office users, boutique retail, live/work setup, or investors seeking cash flow potential. Excellent opportunity to own a unique property with residential and income-producing characteristics. Whether you are an investor looking to add to your portfolio or an owner-operator seeking a live/work concept, this property offers strong upside potential.
Active
$142,000
648 Ellington Ave, Thomson, GA 30824
2beds
--sqft
Single Family Residence
Built in 1974
0.25 Acres Lot
$-- Zestimate®
$--/sqft
$-- HOA
What's special
Two new hvac systemsExtensive remodelingFlexible layout optionsTwo separate commercial-style suites
- 120 days
- 63
- 1
Zillow last checked:
Listing updated:
Listed by:
Anayo Ezenekwe 864-650-3269,
ACE Elite Realty
Source: GAMLS,MLS#: 10772890
Facts & features
Interior
Bedrooms & bathrooms
- Bedrooms: 2
- Bathrooms: 2
- Full bathrooms: 1
- 1/2 bathrooms: 1
- Main level bathrooms: 1
- Main level bedrooms: 2
Rooms
- Room types: Other
Heating
- Central
Cooling
- Central Air
Appliances
- Included: Other
- Laundry: Other
Features
- Other
- Flooring: Vinyl
- Basement: None
- Has fireplace: No
- Common walls with other units/homes: No One Above,No One Below
Interior area
- Total structure area: 0
- Finished area above ground: 0
- Finished area below ground: 0
Property
Parking
- Total spaces: 8
- Parking features: Parking Pad
- Has uncovered spaces: Yes
Features
- Levels: One
- Stories: 1
- Exterior features: Other
- Body of water: None
Lot
- Size: 0.25 Acres
- Features: Level, Other
Details
- Parcel number: 0T210001
Construction
Type & style
- Home type: SingleFamily
- Architectural style: Other
- Property subtype: Single Family Residence
Materials
- Other
- Foundation: Slab
- Roof: Other
Condition
- Updated/Remodeled
- New construction: No
- Year built: 1974
Utilities & green energy
- Sewer: Public Sewer
- Water: Public
- Utilities for property: Other
Community & HOA
Community
- Features: Sidewalks
- Subdivision: None
HOA
- Has HOA: No
- Services included: Other
Location
- Region: Thomson
Financial & listing details
- Annual tax amount: $784
- Date on market: 5/26/2026
- Cumulative days on market: 120 days
- Listing agreement: Exclusive Right To Sell
Estimated market value
Not available
Estimated sales range
Not available
$1,644/mo
Price history
| Date | Event | Price |
|---|---|---|
| 5/28/2026 | Listed for sale | $142,000 |
Source:  FMLS GA #7777681 Report a problem FMLS GA #7777681 Report a problem | ||
Public tax history
Tax history is unavailable.
Monthly payment
Est. payment
Payment breakdown
Explore the cost of this home by adjusting the details. Changes won't be saved.Climate risks
Neighborhood: 30824
Nearby schools
Schools provided by the listing agent
- Elementary: Maxwell
- Middle: Thomson McDuffie
Source: GAMLS. This data may not be complete. We recommend contacting the local school district to confirm school assignments for this home.
- $6,300-- bd-- ba-- sqft634 Martin Luther King St, Thomson, GA 30824Off Market
- $34,7682 bd1 ba841 sqft646 Ellington Ave, Thomson, GA 30824Off Market
- $39,6381 bd1 ba751 sqft637 Martin Luther King St, Thomson, GA 30824Off Market
- $1,680-- bd-- ba656 sqft633 Martin Luther King St, Thomson, GA 30824Off Market
Similar homes
- $145,0003 bd2 ba1.8k sqft426 Salem Rd, Thomson, GA 30824Active
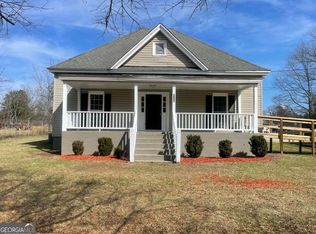
 MLS ID #10702371, Marion Hester, Century 21 Magnolia. GAMLS
 - $149,9003 bd2 ba2.1k sqft819 Hillcrest Dr, Thomson, GA 30824Active
 MLS ID #10846503, Sabriya Scott, Scott Realty Professionals LLC. GAMLS
 - $--3 bd1 ba1k sqft650 Robin St, Thomson, GA 30824Auction
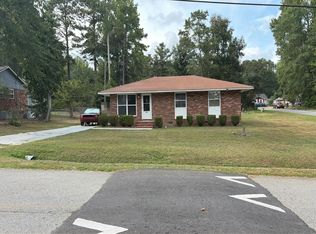 Auction.com 2
 - $132,9004 bd-- ba2.7k sqft211 White Oak Street, Thomson, GA 30824For Sale

 MLS ID #100600780, Marion Hester, Century 21 Magnolia. Hive MLS
 - $149,9002 bd4 ba2.9k sqft236 Greenway Street, Thomson, GA 30824For SaleMLS ID #100603993, Angela Gergen, The Wilson Company. Hive MLS
- $140,0003 bd1 ba975 sqft1078 Old Washington Road, Thomson, GA 30824For SaleMLS ID #98255735, Rochelle McDaniel, Better Homes & Gardens Executive Partners. Hive MLS
- $140,0004 bd2 ba1.2k sqft431 2nd St, Thomson, GA 30824ActiveMLS ID #10775005, James R Presnell, eXp Realty. GAMLS
- $170,0002 bd1 ba945 sqft311 Church St, Thomson, GA 30824ActiveMLS ID #10769568, Elizabeth Yarborough, Coldwell Banker Watson & Knox. GAMLS
- $100,0005 bd4 ba3.4k sqft301 Cleveland Street, Thomson, GA 30824For SaleMLS ID #98253594, Elizabeth Yarborough, Coldwell Banker-Watson & Knox Real Estate. Hive MLS
- $169,0002 bd1 ba888 sqft6347 Lincolnton Highway NE, Thomson, GA 30824For SaleMLS ID #100601376, Carlee Milburn, EXP Realty, LLC. Hive MLS
- $139,9003 bd2 ba1.9k sqft227 N Whitehead Street, Warrenton, GA 30828For SaleMLS ID #98253903, Teresa Amerson, The Wilson Company. Hive MLS
- $175,5003 bd2 ba1.4k sqft57 Brown Cir, Warrenton, GA 30828ActiveMLS ID #10822238, Delvyn Deschamps, J.W. Professional Services LLC. GAMLS
- $134,9003 bd2 ba1.1k sqft3641 Hillman Gay Road, Dearing, GA 30808For SaleMLS ID #98257066, Amanda F Schlegel, Hollimon & Company Real Estate. Hive MLS
- $207,5003 bd2 ba1.2k sqft319 Bordeaux Drive, Thomson, GA 30824For SaleMLS ID #98200900, Kevin Jenkins, Coldwell Banker-Watson & Knox Real Estate. Hive MLS
- $212,0003 bd2 ba-- sqft5494 Huffs Bridge Rd, Dearing, GA 30808ActiveMLS ID #10808314, Elizabeth Yarborough, Coldwell Banker Watson & Knox. GAMLS
- $197,9002 bd2 ba1k sqft352 Bordeaux Drive, Thomson, GA 30824New ConstructionHive MLS
- $210,9003 bd2 ba1.6k sqft121 Johnson Street, Warrenton, GA 30828For SaleMLS ID #100601363, Dennis Pickens, Better Homes & Gardens Executive Partners. Hive MLS
- $169,0003 bd1 ba-- sqft1192 Williams Cir, Lincolnton, GA 30817ActiveMLS ID #10771453, Shannon Zellars, Virtual Properties Realty.com. GAMLS
- $197,9002 bd2 ba1k sqft356 Bordeaux Drive, Thomson, GA 30824New ConstructionHive MLS
- $197,9002 bd2 ba1k sqft344 Bordeaux Drive, Thomson, GA 30824New ConstructionHive MLS
