This beautiful home needs a little TLC to make it a perfect home for the right family. The home is being sold AS-IS. There is lots of storage space available throughout the home as well as insulated windows. When you walk into the front door you will love the built-in bookcase next to the fireplace with gas logs. Walk through the dining room to the large kitchen which includes washer and dryer hookups. The large den also has a built-in desk as wells as a gas log fireplace along with a double closet. The breezeway between the kitchen and den offers a sink and a bar area with cabinets and a pantry. There are 3 nice size bedrooms and 2 full bathrooms. In the hallway by the bedrooms is a charming cabinet that holds an ironing board - not something you see every day. This beautiful brick home has an attached carport that has 2 storage rooms. The large backyard includes a clothesline and plenty of yard for the children to play. Come out to see this gem in the City of Warrenton.
For sale
Price cut: $5K (6/17)
$139,900
227 N Whitehead Street, Warrenton, GA 30828
3beds
1,994sqft
:
Get pre-qualified$950/mo
Single Family Residence
Built in 1957
0.4 Acres Lot
$-- Zestimate®
$70/sqft
$-- HOA
What's special
Gas log fireplaceBeautiful brick homeDouble closetInsulated windowsLarge kitchenWasher and dryer hookups
- 133 days |
- 292 |
- 6 |
Zillow last checked:
Listing updated:
Listed by:
Teresa Amerson 706-466-0684,
The Wilson Company
Source: Hive MLS,MLS#: 98253903 Originating MLS: REALTORS® of Greater Augusta
Originating MLS: REALTORS® of Greater AugustaFacts & features
Interior
Bedrooms & bathrooms
- Bedrooms: 3
- Bathrooms: 2
- Full bathrooms: 2
Rooms
- Room types: Living Room, Dining Room, Family Room, Master Bedroom, Bedroom 2, Bedroom 3
Primary bedroom
- Level: Main
- Dimensions: 116 x 172
Bedroom 2
- Level: Main
- Dimensions: 118 x 134
Bedroom 3
- Level: Main
- Dimensions: 117 x 136
Dining room
- Level: Main
- Dimensions: 12 x 133
Family room
- Level: Main
- Dimensions: 1610 x 156
Kitchen
- Level: Main
- Dimensions: 1310 x 124
Living room
- Description: Gas log fireplace
- Level: Main
- Dimensions: 151 x 1710
Heating
- Fireplace(s), Electric, Forced Air
Cooling
- Attic Fan, Wall/Window Unit(s), Ceiling Fan(s)
Appliances
- Laundry: Dryer Hookup, Washer Hookup
Features
- Pantry, Built-in Features
- Flooring: Carpet, Vinyl
- Windows: Thermal Windows
- Basement: None
- Attic: Pull Down Stairs
Interior area
- Total structure area: 1,994
- Total interior livable area: 1,994 sqft
Property
Parking
- Total spaces: 1
- Parking features: Carport, Attached, Concrete, Parking Pad
- Attached garage spaces: 1
- Has carport: Yes
Accessibility
- Accessibility features: None
Features
- Levels: One
- Patio & porch: Front Porch
- Fencing: Other
- Has view: Yes
- View description: See Remarks
- Frontage type: See Remarks
Lot
- Size: 0.4 Acres
- Dimensions: 113 x 152
Details
- Additional structures: Outbuilding
- Parcel number: W16081
- Zoning: R3
- Special conditions: Probate Listing
Construction
Type & style
- Home type: SingleFamily
- Property subtype: Single Family Residence
Materials
- Brick
- Foundation: Crawl Space
- Roof: Composition
Condition
- New construction: No
- Year built: 1957
Utilities & green energy
- Sewer: Public Sewer
- Water: Public
- Utilities for property: Cable Available
Community & HOA
Community
- Subdivision: Not In Subdivision
HOA
- Has HOA: No
- Amenities included: Sidewalks
Location
- Region: Warrenton
Financial & listing details
- Price per square foot: $70/sqft
- Tax assessed value: $92,275
- Annual tax amount: $1,816
- Date on market: 3/22/2026
- Cumulative days on market: 133 days
- Listing agreement: Exclusive Agency
- Listing terms: Cash,Conventional
- Road surface type: Paved
Estimated market value
Not available
Estimated sales range
Not available
$1,452/mo
Price history
| Date | Event | Price |
|---|---|---|
| 6/17/2026 | Price change | $139,900-3.5%$70/sqft |
Source:  Hive MLS #98253903 Report a problem Hive MLS #98253903 Report a problem | ||
| 5/11/2026 | Listed for sale | $144,900$73/sqft |
Source: Hive MLS #98253903 Report a problem | ||
| 5/11/2026 | Listing removed | $144,900$73/sqft |
Source: Hive MLS #553583 Report a problem | ||
| 4/29/2026 | Price change | $144,900-3.3%$73/sqft |
Source: Hive MLS #553583 Report a problem | ||
| 3/22/2026 | Listed for sale | $149,900$75/sqft |
Source: Hive MLS #553583 Report a problem | ||
Public tax history
| Year | Property taxes | Tax assessment |
|---|---|---|
| 2024 | $1,780 +8.3% | $36,910 +8.6% |
| 2023 | $1,644 -0.1% | $33,979 |
| 2022 | $1,646 0% | $33,979 |
| 2021 | $1,646 +0.4% | $33,979 |
| 2020 | $1,640 +2% | $33,979 |
| 2019 | $1,608 | $33,979 |
| 2018 | $1,608 -4.1% | $33,979 |
| 2017 | $1,676 -3.5% | $33,979 |
| 2016 | $1,737 | $33,979 |
| 2015 | -- | $33,979 |
| 2014 | -- | $33,979 |
| 2013 | -- | $33,979 |
| 2012 | -- | -- |
| 2011 | -- | -- |
| 2010 | -- | -- |
| 2009 | -- | $33,979 |
| 2008 | -- | $33,979 |
| 2007 | -- | $33,979 |
| 2006 | -- | $33,979 +14.8% |
| 2005 | -- | $29,604 |
| 2004 | -- | $29,604 |
| 2003 | -- | $29,604 |
| 2002 | -- | $29,604 +18.4% |
| 2001 | -- | $25,006 |
| 2000 | -- | $25,006 |
Find assessor info on the county website
Monthly payment
Est. payment
Payment breakdown
Explore the cost of this home by adjusting the details. Changes won't be saved.Climate risks
Neighborhood: 30828
Nearby schools
GreatSchools rating
- 5/10Freeman Elementary SchoolGrades: PK-5Distance: 1.4 mi
- 5/10Warren County Middle SchoolGrades: 6-8Distance: 1.4 mi
- 3/10Warren County High SchoolGrades: 9-12Distance: 1.4 mi
Schools provided by the listing agent
- Elementary: Warren
- Middle: Warren County
- High: Warren County
Source: Hive MLS. This data may not be complete. We recommend contacting the local school district to confirm school assignments for this home.
- $86,500-- bd1 ba1.1k sqft190 & N Whitehead St, Warrenton, GA 30828Off Market
- $105,600-- bd1 ba1.2k sqft205 N Whitehead St, Warrenton, GA 30828Off Market
- $39,395-- bd1 ba1.3k sqft243 N Whitehead St, Warrenton, GA 30828Off Market
- $35,688-- bd1 ba1.1k sqft244 N Whitehead St, Warrenton, GA 30828Off Market
- $166,700-- bd1 ba1k sqft218 N Whitehead St, Warrenton, GA 30828Off Market
- $155,7002 bd1 ba1.8k sqft204 N Whitehead St, Warrenton, GA 30828Off Market
- $81,1446 bd8 ba3.3k sqft638 Main St, Warrenton, GA 30828Off Market
- $145,4004 bd2 ba2k sqft183 N Whitehead St, Warrenton, GA 30828Off Market
A local agent can set up tours, give advice and negotiate with sellers.
Similar homes
- $135,0003 bd2 ba1.4k sqft391 Commerce Street, Crawfordville, GA 30631For Sale
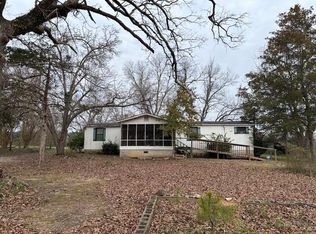
 MLS ID #98253499, Katie Reese, Hopkins Realty, LLC. Hive MLS
 - $149,0004 bd3 ba2k sqft211 Gordon St, Thomson, GA 30824Active

 MLS ID #10779755, Christopher J Lawrence, Lawrence Realty Group Georgia. GAMLS
 - $134,9003 bd1 ba1.2k sqft609 Hillcrest Dr, Thomson, GA 30824Active
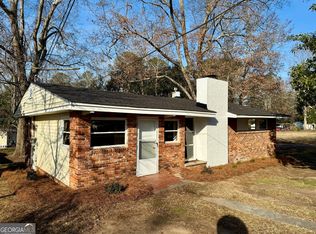 MLS ID #10686375, Robert W Cort, Coldwell Banker Watson & Knox. GAMLS
 - $139,9003 bd1 ba1k sqft124 West St, Thomson, GA 30824For Sale
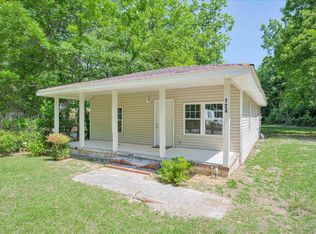 MLS ID #223304, Sarah E. Boehnlein, HomeSmart CSRA. Aiken MLS
 - $150,0003 bd2 ba1.7k sqft5315 Hobbs Road, Gibson, GA 30810For SaleMLS ID #100576582, Stephanie Parris, Berkshire Hathaway HomeServices Beazley Realtors. Hive MLS
- $159,9003 bd1 ba1.3k sqft28 Brewer Rd, Jewell, GA 31045ActiveMLS ID #10712409, Tina L Story, Coldwell Banker Watson & Knox. GAMLS
- $170,0003 bd1 ba1.9k sqft0 Barnett Rd SE, Crawfordville, GA 30631ActiveMLS ID #10701695, William Hopkins, Hopkins Realty. GAMLS
- $174,9003 bd2 ba1.8k sqft426 Salem Road, Thomson, GA 30824For SaleMLS ID #98254266, Marion Hester, Century 21 Magnolia. Hive MLS
- $150,0004 bd2 ba1.2k sqft431 2nd St, Thomson, GA 30824ActiveMLS ID #10775005, James R Presnell, eXp Realty. GAMLS
- $149,9003 bd2 ba1.1k sqft3641 Hillman Gay Road, Dearing, GA 30808For SaleMLS ID #98257066, Amanda F Schlegel, Hollimon & Company Real Estate. Hive MLS
- $149,9002 bd4 ba2.9k sqft236 Greenway Street, Thomson, GA 30824For SaleMLS ID #98254145, Angela Gergen, The Wilson Company. Hive MLS
- $149,9003 bd2 ba1.5k sqft115 Moore Street, Crawfordville, GA 30631For SaleMLS ID #98030571, Delores Moore, J. Brand Realty. Hive MLS
- $164,0002 bd1 ba1.1k sqft223 Holt Street, Thomson, GA 30824For SaleMLS ID #100590464, Starr S Crawford, Heggie's Rock Property Group,. Hive MLS
- $179,0004 bd2 ba2.2k sqft3577 Gant Jackson Road, Dearing, GA 30808For SaleMLS ID #100589263, Hannah Garland, Hollimon & Company Real Estate. Hive MLS
- $207,0003 bd2 ba1.6k sqft542 Lee St, Thomson, GA 30824ActiveMLS ID #10727030, Tanya Pickens, Opendoor Brokerage. GAMLS
- $189,9003 bd2 ba1.7k sqft2135 Fort Creek Road Se Road, Dearing, GA 30808For SaleMLS ID #98203086, Melissa Parks, Virtual Properties Realty. Hive MLS
- $189,9003 bd2 ba1.7k sqft2135 Fort Creek Rd, Dearing, GA 30808ActiveMLS ID #10758714, Melissa Parks, Virtual Properties Realty.com. GAMLS
- $110,0001 bd3 ba2.7k sqft4316 Sharon Rd, Washington, GA 30673ActiveMLS ID #10630631, William Hopkins, Hopkins Realty. GAMLS
- $205,0003 bd2 ba1.1k sqft113 Rivers Circle, Thomson, GA 30824For SaleMLS ID #98256989, Jackie Lowe-Johnson, Keller Williams Realty Augusta Partners. Hive MLS
- $207,5003 bd2 ba1.2k sqft319 Bordeaux Drive, Thomson, GA 30824For SaleMLS ID #98200900, Kevin Jenkins, Coldwell Banker-Watson & Knox Real Estate. Hive MLS
