***Back on the market after installing all new windows by Southern Siding and Windows!!! Perfect starter home! Enjoy this 3 bedroom 1 bath 1230 square foot home on a corner lot in a well developed area near the heart of Thomson. Home was recently painted and new carpet/vinyl was installed along with new appliances including a refrigerator, stove and dishwasher! Move in ready!
Active
$134,900
609 Hillcrest Dr, Thomson, GA 30824
3beds
1,230sqft
Single Family Residence
Built in 1955
10,454 Square Feet Lot
$-- Zestimate®
$110/sqft
$-- HOA
What's special
Recently paintedCorner lot
- 259 days
- 235
- 21
Zillow last checked:
Listing updated:
Listed by:
Robert W Cort 706-699-1820,
Coldwell Banker Watson & Knox
Source: GAMLS,MLS#: 10686375
Facts & features
Interior
Bedrooms & bathrooms
- Bedrooms: 3
- Bathrooms: 1
- Full bathrooms: 1
- Main level bathrooms: 1
- Main level bedrooms: 3
Rooms
- Room types: Den, Laundry
Heating
- Central, Electric
Cooling
- Central Air
Appliances
- Included: Dishwasher, Electric Water Heater, Oven/Range (Combo), Refrigerator
- Laundry: Laundry Closet
Features
- Master On Main Level
- Flooring: Carpet, Vinyl
- Basement: Crawl Space
- Number of fireplaces: 1
Interior area
- Total structure area: 1,230
- Total interior livable area: 1,230 sqft
- Finished area above ground: 1,230
- Finished area below ground: 0
Property
Parking
- Parking features: Parking Pad
- Has uncovered spaces: Yes
Features
- Levels: One
- Stories: 1
Lot
- Size: 10,454 Square Feet
- Features: Corner Lot
Details
- Parcel number: 0T250044
Construction
Type & style
- Home type: SingleFamily
- Architectural style: Ranch
- Property subtype: Single Family Residence
Materials
- Brick
- Roof: Composition
Condition
- Resale
- New construction: No
- Year built: 1955
Utilities & green energy
- Sewer: Public Sewer
- Water: Public
- Utilities for property: Cable Available, Sewer Connected
Community & HOA
Community
- Features: None
- Subdivision: None
HOA
- Has HOA: No
- Services included: None
Location
- Region: Thomson
Financial & listing details
- Price per square foot: $110/sqft
- Tax assessed value: $81,448
- Annual tax amount: $936
- Date on market: 2/5/2026
- Cumulative days on market: 246 days
- Listing agreement: Exclusive Right To Sell
Estimated market value
Not available
Estimated sales range
Not available
$1,376/mo
Price history
| Date | Event | Price |
|---|---|---|
| 9/28/2026 | Listed for sale | $134,900$110/sqft |
Source:  GAMLS #10686375 Report a problem GAMLS #10686375 Report a problem | ||
| 9/15/2026 | Pending sale | $134,900$110/sqft |
Source: GAMLS #10686375 Report a problem | ||
| 7/9/2026 | Price change | $134,900-3.3%$110/sqft |
Source: GAMLS #10686375 Report a problem | ||
| 2/5/2026 | Listed for sale | $139,500-0.3%$113/sqft |
Source:  Hive MLS #551796 Report a problem Hive MLS #551796 Report a problem | ||
| 1/1/2026 | Listing removed | $139,900$114/sqft |
Source: Hive MLS #541177 Report a problem | ||
| 9/12/2025 | Price change | $139,900-3.2%$114/sqft |
Source: GAMLS #10596460 Report a problem | ||
| 9/3/2025 | Listed for sale | $144,500$117/sqft |
Source:  REALTORS® of Greater Augusta #541177 Report a problem REALTORS® of Greater Augusta #541177 Report a problem | ||
| 8/4/2025 | Pending sale | $144,500$117/sqft |
Source: REALTORS® of Greater Augusta #541177 Report a problem | ||
| 7/15/2025 | Price change | $144,500-3.3%$117/sqft |
Source: REALTORS® of Greater Augusta #541177 Report a problem | ||
| 4/28/2025 | Listed for sale | $149,500-6.3%$122/sqft |
Source: REALTORS® of Greater Augusta #541177 Report a problem | ||
| 4/7/2025 | Listing removed | $159,500$130/sqft |
Source: REALTORS® of Greater Augusta #538097 Report a problem | ||
| 2/10/2025 | Listed for sale | $159,500+488.6%$130/sqft |
Source: REALTORS® of Greater Augusta #538097 Report a problem | ||
| 3/22/2008 | Sold | $27,100$22/sqft |
Source: Hive MLS #98106243 Report a problem | ||
Public tax history
| Year | Property taxes | Tax assessment |
|---|---|---|
| 2025 | $1,037 +3.7% | $32,579 +5% |
| 2024 | $1,001 +1.3% | $31,016 +4.2% |
| 2023 | $988 +14.8% | $29,776 +21.2% |
| 2022 | $861 +25.4% | $24,570 +26.8% |
| 2021 | $686 -16.2% | $19,370 -16.3% |
| 2020 | $819 -1% | $23,150 |
| 2019 | $828 +2.1% | $23,150 |
| 2018 | $810 | $23,150 |
| 2017 | $810 +21.2% | $23,150 +7.9% |
| 2016 | $668 +0.3% | $21,450 +0% |
| 2015 | $666 | $21,449 0% |
| 2014 | $666 -0.3% | $21,450 +0% |
| 2013 | $668 | $21,449 |
| 2011 | -- | -- |
| 2009 | -- | -- |
| 2008 | -- | -- |
| 2007 | -- | -- |
| 2005 | -- | -- |
| 2004 | $404 +1.7% | -- |
| 2003 | $398 | -- |
Find assessor info on the county website
Monthly payment
Est. payment
Payment breakdown
Explore the cost of this home by adjusting the details. Changes won't be saved.Climate risks
Neighborhood: 30824
Nearby schools
Schools provided by the listing agent
- Elementary: Maxwell
- Middle: Thomson McDuffie
- High: Thomson
Source: GAMLS. This data may not be complete. We recommend contacting the local school district to confirm school assignments for this home.
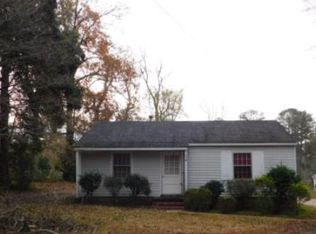

Similar homes
- $145,0003 bd2 ba1.8k sqft426 Salem Rd, Thomson, GA 30824Active
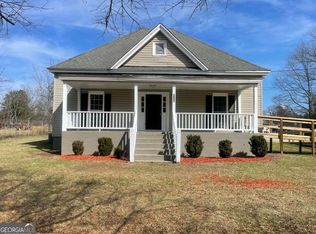
 MLS ID #10702371, Marion Hester, Century 21 Magnolia. GAMLS
 - $140,0004 bd2 ba1.2k sqft431 2nd St, Thomson, GA 30824Active
 MLS ID #10775005, James R Presnell, eXp Realty. GAMLS
 - $140,0003 bd1 ba975 sqft1078 Old Washington Road, Thomson, GA 30824For Sale

 MLS ID #98255735, Rochelle McDaniel, Better Homes & Gardens Executive Partners. Hive MLS
 - $189,9003 bd2 ba1.4k sqft2249 Old Milledgeville Road, Thomson, GA 30824For Sale
 MLS ID #100611346, Peter Larson, Summer House Realty. Hive MLS
 - $154,9002 bd2 ba900 sqft2818 Wrens Highway, Thomson, GA 30824For SaleMLS ID #100607768, Dennis Pickens, Better Homes & Gardens Executive Partners. Hive MLS
- $170,0002 bd1 ba945 sqft311 Church St, Thomson, GA 30824ActiveMLS ID #10769568, Elizabeth Yarborough, Coldwell Banker Watson & Knox. GAMLS
- $119,0002 bd1 ba891 sqft604 Ellington Avenue, Thomson, GA 30824For SaleMLS ID #100602288, Robert Cort, Coldwell Banker-Watson & Knox Real Estate. Hive MLS
- $179,9002 bd2 ba1k sqft539 Guill St, Thomson, GA 30824ActiveMLS ID #10858111, Tina L Story, Coldwell Banker Watson & Knox. GAMLS
- $180,0003 bd2 ba1.7k sqft520 Morris Rd, Thomson, GA 30824Active Under ContractMLS ID #10871267, Marion Hester, Century 21 Magnolia. GAMLS
- $166,7253 bd2 ba1.4k sqft57 Brown Cir, Warrenton, GA 30828ActiveMLS ID #10822238, Delvyn Deschamps, J.W. Professional Services LLC. GAMLS
- $199,0003 bd2 ba1.4k sqft144 N Gibson Street, Warrenton, GA 30828For SaleMLS ID #98251553, Sherman Burnett, Keller Williams Realty Augusta Partners. Hive MLS
- $199,9003 bd3 ba1.8k sqft180 S Easy Street, Stapleton, GA 30823For SaleMLS ID #100603201, Makayla McCowen, Keller Williams Realty Augusta Partners. Hive MLS
- $200,0003 bd2 ba1.2k sqft6374 Columbia Road, Appling, GA 30802For SaleMLS ID #100587644, Greg Oldham, Meybohm Real Estate - Evans. Hive MLS
- $189,9002 bd2 ba1k sqft352 Bordeaux Drive, Thomson, GA 30824New ConstructionHive MLS
- $185,0003 bd1 ba1k sqft914 Sycamore Drive, Grovetown, GA 30813For SaleMLS ID #100581441, Gabrielle Garner, Keller Williams Realty Augusta Partners. Hive MLS
- $189,9002 bd2 ba1k sqft356 Bordeaux Drive, Thomson, GA 30824New ConstructionHive MLS
- $200,0002 bd2 ba1.4k sqft5527 Clay Hill Road, Lincolnton, GA 30817For SaleMLS ID #100584634, James Clayton Turner, Turner Realty. Hive MLS
- $189,9002 bd3 ba1k sqft353 Bordeaux Drive, Thomson, GA 30824New ConstructionHive MLS
- $189,9002 bd3 ba1k sqft357 Bordeaux Drive, Thomson, GA 30824New ConstructionHive MLS
- $189,9002 bd3 ba1k sqft351 Bordeaux Drive, Thomson, GA 30824New ConstructionMLS ID #98253205, Donatella M Armstrong Key, Blanchard & Calhoun - Evans. Hive MLS
