Take a look at this freshly remodeled ranch-style home in Thomson, GA! This 3-bedroom, 2-bath home has updates throughout, including new flooring, cabinets, granite countertops, appliances, lighting, and fresh paint. The major updates go beyond the cosmetics, with all-new plumbing, updated electrical, and a new roof. The brick exterior offers classic curb appeal, and the fenced-in backyard gives you space to enjoy the outdoors. Plus, there's no HOA! With so many updates already taken care of, this home is ready for its next owner to move in and make it their own.
Under contract
$189,900
2249 Old Milledgeville Road, Thomson, GA 30824
3beds
1,431sqft
Single Family Residence
Built in 1976
1 Acres Lot
$184,500 Zestimate®
$133/sqft
$-- HOA
What's special
Brick exteriorFenced-in backyardNew roofUpdated electricalAll-new plumbingGranite countertopsNew flooring
- 24 days
- 555
- 57
Likely to sell faster than
Zillow last checked:
Listing updated:
Listed by:
Peter Larson 706-993-0414,
Summer House Realty
Source: Hive MLS,MLS#: 100611346 Originating MLS: REALTORS® of Greater Augusta
Facts & features
Interior
Bedrooms & bathrooms
- Bedrooms: 3
- Bathrooms: 2
- Full bathrooms: 2
Rooms
- Room types: Living Room, Family Room, Dining Room, Laundry, Bedroom 1, Bedroom 2, Bedroom 3
Bedroom 1
- Dimensions: 13 x 12
Bedroom 2
- Dimensions: 11 x 11
Bedroom 3
- Dimensions: 10 x 10
Dining room
- Dimensions: 8 x 12
Family room
- Dimensions: 15 x 13
Kitchen
- Dimensions: 9 x 12
Laundry
- Dimensions: 8 x 8
Living room
- Dimensions: 12 x 18
Heating
- Electric, Forced Air, Natural Gas
Cooling
- Central Air, Ceiling Fan(s)
Appliances
- Included: Built-In Microwave, Refrigerator, Dishwasher, Electric Range
- Laundry: Dryer Hookup, Washer Hookup, Laundry Room
Features
- Master Downstairs, Ceiling Fan(s), Eat-in Kitchen, See Remarks
- Flooring: LVT/LVP, Carpet, Vinyl
- Basement: None
- Attic: Scuttle
- Has fireplace: No
Interior area
- Total structure area: 1,431
- Total interior livable area: 1,431 sqft
Video & virtual tour
Property
Parking
- Parking features: Paved, Parking Pad
Features
- Levels: One
- Patio & porch: See Remarks
- Exterior features: None
- Pool features: None
- Fencing: Chain Link,Back Yard
- View description: None
- Frontage type: See Remarks
Lot
- Size: 1 Acres
- Dimensions: 1 acre
- Features: Cleared, Rectangular Lot
Details
- Additional structures: Shed(s)
- Parcel number: 00430016
- Zoning: R2
- Special conditions: Standard
Construction
Type & style
- Home type: SingleFamily
- Property subtype: Single Family Residence
Materials
- Brick, Wood Siding, Wood Frame
- Foundation: Crawl Space
- Roof: Composition
Condition
- New construction: No
- Year built: 1976
Utilities & green energy
- Sewer: Septic Tank
- Water: Well
- Utilities for property: Cable Available
Community & HOA
Community
- Subdivision: Other
HOA
- Has HOA: No
Location
- Region: Thomson
Financial & listing details
- Price per square foot: $133/sqft
- Tax assessed value: $52,802
- Annual tax amount: $1,212
- Date on market: 10/20/2026
- Cumulative days on market: 24 days
- Listing agreement: Exclusive Right To Sell
- Listing terms: Cash,Conventional,FHA,USDA Loan,VA Loan
- Road surface type: Paved
Estimated market value
$184,500
$175,000 - $194,000
$1,517/mo
Price history
| Date | Event | Price |
|---|---|---|
| 10/25/2026 | Contingent | $189,900$133/sqft |
Source:  Hive MLS #100611346 Report a problem | ||
| 10/20/2026 | Listed for sale | $189,900$133/sqft |
Source: Hive MLS #100611346 Report a problem | ||
Public tax history
| Year | Property taxes | Tax assessment |
|---|---|---|
| 2025 | $1,288 +3.7% | $52,802 +5.4% |
| 2024 | $1,242 +0.7% | $50,117 +4.4% |
| 2023 | $1,233 +18.6% | $48,014 +27% |
| 2022 | $1,040 +23.5% | $37,815 +25.9% |
| 2021 | $842 +29% | $30,046 +31.2% |
| 2020 | $653 | $22,908 |
| 2019 | $653 -3.8% | $22,908 -20.1% |
| 2018 | $678 | $28,671 |
| 2017 | $678 -5.7% | $28,671 |
| 2016 | $719 +10.9% | $28,671 -4.1% |
| 2015 | $649 | $29,900 0% |
| 2014 | $649 -0.2% | $29,901 +0% |
| 2013 | $650 | $29,900 |
| 2011 | -- | -- |
| 2009 | -- | -- |
| 2008 | -- | -- |
| 2007 | -- | -- |
| 2005 | -- | -- |
| 2004 | $218 | -- |
| 2003 | $218 | -- |
Find assessor info on the county website
Monthly payment
Est. payment
Payment breakdown
Explore the cost of this home by adjusting the details. Changes won't be saved.Climate risks
Neighborhood: 30824
Nearby schools
Schools provided by the listing agent
- Elementary: Thomson
- Middle: Thomson
- High: THOMSON
Source: Hive MLS. This data may not be complete. We recommend contacting the local school district to confirm school assignments for this home.
- $218,2003 bd1 ba2k sqft2229 Old Milledgeville Rd, Thomson, GA 30824Off Market
- $1,851-- bd-- ba504 sqft2229 Old Milledgeville Rd, Thomson, GA 30824Off Market
- $113,0002 bd1 ba1.4k sqft2269 Old Milledgeville Rd, Thomson, GA 30824Off Market
- $199,4003 bd2 ba1.4k sqft240 Perdue Cir, Thomson, GA 30824Off Market
Similar homes
- $249,9003 bd3 ba1.9k sqft765 Central Rd, Thomson, GA 30824Active
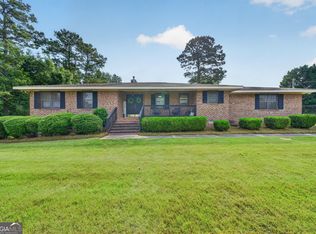
 MLS ID #10887339, Jenalee Carr, eXp Realty. GAMLS
- $225,0003 bd1 ba1.2k sqft310 Black St, Thomson, GA 30824Active
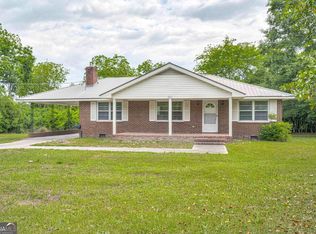 MLS ID #10760901, Sandy M Jones Butler, Gold Oak Real Estate. GAMLS
- $235,0004 bd2 ba1.4k sqft411 Stonewall Drive, Thomson, GA 30824For Sale

 MLS ID #100614072, Tola Morris, Keller Williams Realty Augusta Partners. Hive MLS
- $229,5005 bd2 ba1.9k sqft566 Shadowmoor Cir, Thomson, GA 30824Active
 MLS ID #10835571, Ethan Harkins, Keller Williams Lake Oconee. GAMLS
- $238,0003 bd3 ba1.5k sqft901 Kennedy Circle, Thomson, GA 30824For SaleMLS ID #100604062, Amy Lawrence, TRUE-BALANCE REALTY GROUP LLC. Hive MLS
- $219,9003 bd2 ba1.3k sqft596 O'Neal St, Thomson, GA 30824ActiveMLS ID #10742126, Brianna Goodwin, New Beginnings Realty. GAMLS
- $194,9003 bd3 ba1.8k sqft180 S Easy Street, Stapleton, GA 30823For SaleMLS ID #100603201, Makayla McCowen, Keller Williams Realty Augusta Partners. Hive MLS
- $179,9002 bd2 ba1k sqft539 Guill St, Thomson, GA 30824ActiveMLS ID #10858111, Tina L Story, Coldwell Banker Watson & Knox. GAMLS
- $179,0003 bd2 ba1.2k sqft2411 Ga Highway 17 N, Wrens, GA 30833For SaleMLS ID #100613245, JACKIE CHRISTENSEN, Better Homes & Gardens Executive Partners. Hive MLS
- $140,0003 bd1 ba975 sqft1078 Old Washington Road, Thomson, GA 30824For SaleMLS ID #98255735, Rochelle McDaniel, Better Homes & Gardens Executive Partners. Hive MLS
- $216,5003 bd2 ba1.5k sqft107 Oakwood Dr, Harlem, GA 30814Active Under ContractMLS ID #10832347, Marion Hester, Century 21 Magnolia. GAMLS
- $199,0003 bd2 ba1.4k sqft144 N Gibson Street, Warrenton, GA 30828For SaleMLS ID #98251553, Sherman Burnett, Keller Williams Realty Augusta Partners. Hive MLS
- $205,0003 bd2 ba1k sqft578 Lamkin Road, Harlem, GA 30814For SaleMLS ID #100576384, Roxanne Deleorean Hollimon, Hollimon & Company Real Estate. Hive MLS
- $269,9003 bd2 ba1.4k sqft260 Meadowood Dr, Thomson, GA 30824ActiveMLS ID #10885020, Tina L Story, Coldwell Banker Watson & Knox. GAMLS
- $269,9004 bd2 ba2k sqft1974 Ridgeview Drive, Thomson, GA 30824For SaleMLS ID #100602969, Christine May, Leading Edge Real Estate. Hive MLS
