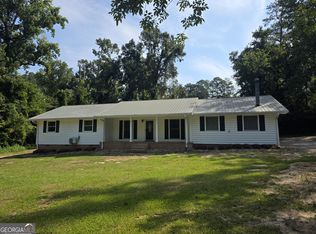
Brand New Construction with Modern Features and Thoughtful Details! Welcome home to this beautifully designed new construction offering 3 bedrooms, 2 full baths, and an inviting open floor plan perfect for comfortable everyday living and entertaining. Step inside to discover luxury vinyl plank flooring throughout the main living areas, cozy carpet in the bedrooms, and 2-inch faux wood blinds throughout. The spacious kitchen features beautiful granite countertops, stainless steel appliances including a stove, dishwasher, built-in microwave, and refrigerator, along with plenty of space for preparing meals and gathering with family and friends. The owner's suite offers a private bath complete with a double sink vanity featuring granite countertops and a separate water closet with a tub/shower combination. The additional bathroom also features granite countertops. Storage is plentiful with two hallway linen closets, pull-down attic access, and a dedicated laundry room complete with shelving. Enjoy relaxing mornings on the rocking chair front porch or unwind on the covered back porch featuring a ceiling fan for added comfort. Additional features include an architectural shingle roof, gutters, tankless gas water heater, gravel driveway and parking area, and a hydroseeded yard. Conveniently located near I-20, this home offers easy access for commuting while providing the comfort and appeal of brand-new construction. Schedule your showing today!
Active
$269,900
260 Meadowood Dr, Thomson, GA 30824
3beds
1,470sqft
Single Family Residence
Built in 2026
0.96 Acres Lot
$-- Zestimate®
$184/sqft
$-- HOA
What's special
Hydroseeded yardRocking chair front porchInviting open floor planArchitectural shingle roofBeautiful granite countertopsSpacious kitchen
- 6 days
- 194
- 11
Zillow last checked:
Listing updated:
Listed by:
Tina L Story 706-699-4078,
Coldwell Banker Watson & Knox
Source: GAMLS,MLS#: 10885020
Facts & features
Interior
Bedrooms & bathrooms
- Bedrooms: 3
- Bathrooms: 2
- Full bathrooms: 2
- Main level bathrooms: 2
- Main level bedrooms: 3
Rooms
- Room types: Laundry
Heating
- Central, Forced Air, Natural Gas
Cooling
- Ceiling Fan(s), Central Air
Appliances
- Included: Dishwasher, Gas Water Heater, Microwave, Oven/Range (Combo), Refrigerator, Stainless Steel Appliance(s)
- Laundry: In Hall
Features
- Double Vanity, Walk-In Closet(s)
- Flooring: Carpet, Other
- Basement: None
- Attic: Pull Down Stairs
- Has fireplace: No
Interior area
- Total structure area: 1,470
- Total interior livable area: 1,470 sqft
- Finished area above ground: 1,470
- Finished area below ground: 0
Property
Parking
- Parking features: Off Street
Features
- Levels: One
- Stories: 1
- Patio & porch: Porch
Lot
- Size: 0.96 Acres
- Features: Corner Lot
Details
- Parcel number: 0051B109
Construction
Type & style
- Home type: SingleFamily
- Architectural style: Ranch
- Property subtype: Single Family Residence
Materials
- Vinyl Siding
- Foundation: Slab
- Roof: Composition
Condition
- New Construction
- New construction: Yes
- Year built: 2026
Details
- Warranty included: Yes
Utilities & green energy
- Sewer: Septic Tank
- Water: Public
- Utilities for property: Cable Available, High Speed Internet, Natural Gas Available
Community & HOA
Community
- Features: None
- Subdivision: Pinewoods
HOA
- Has HOA: No
- Services included: None
Location
- Region: Thomson
Financial & listing details
- Price per square foot: $184/sqft
- Date on market: 11/4/2026
- Listing agreement: Exclusive Right To Sell
- Listing terms: Cash,Conventional,FHA,USDA Loan,VA Loan
Estimated market value
Not available
Estimated sales range
Not available
Not available
Price history
| Date | Event | Price |
|---|---|---|
| 11/4/2026 | Listed for sale | $269,900$184/sqft |
Source:  Hive MLS #100614442 Report a problem | ||
Public tax history
Tax history is unavailable.
Monthly payment
Est. payment
Payment breakdown
Explore the cost of this home by adjusting the details. Changes won't be saved.Climate risks
Neighborhood: 30824
Nearby schools
Schools provided by the listing agent
- Elementary: Maxwell
- Middle: Thomson McDuffie
- High: Thomson
Source: GAMLS. This data may not be complete. We recommend contacting the local school district to confirm school assignments for this home.

Similar homes
- $229,9003 bd2 ba1.3k sqft731 Hillcrest Dr, Thomson, GA 30824For Sale By Owner

- $247,9003 bd2 ba1.9k sqft818 Ridge Ave, Thomson, GA 30824Active
 MLS ID #10832712, Tina L Story, Coldwell Banker Watson & Knox. GAMLS
- $298,7554 bd2 ba1.9k sqft1388 Elias Station, Thomson, GA 30824New Construction

 Hive MLS
- $269,9004 bd2 ba2k sqft1974 Ridgeview Drive, Thomson, GA 30824For Sale
 MLS ID #100602969, Christine May, Leading Edge Real Estate. Hive MLS
- $225,0003 bd1 ba1.2k sqft310 Black St, Thomson, GA 30824ActiveMLS ID #10760901, Sandy M Jones Butler, Gold Oak Real Estate. GAMLS
- $298,0003 bd2 ba1.5k sqft110 Big Rock Road, Thomson, GA 30824New ConstructionMLS ID #100607987, Preston Myhand, Blanchard & Calhoun - WA. Hive MLS
- $314,7454 bd3 ba2k sqft1320 Elias Station, Thomson, GA 30824New ConstructionHive MLS
- $314,7504 bd3 ba2k sqft1299 Elias Station, Thomson, GA 30824New ConstructionHive MLS
- $200,0003 bd2 ba1.9k sqft614 Beechwood Dr, Thomson, GA 30824ActiveMLS ID #10840392, Sherricka Hamilton, AXEN Realty. GAMLS
- $219,9003 bd2 ba1.3k sqft596 O'Neal St, Thomson, GA 30824ActiveMLS ID #10742126, Brianna Goodwin, New Beginnings Realty. GAMLS
- $229,5005 bd2 ba1.9k sqft566 Shadowmoor Cir, Thomson, GA 30824ActiveMLS ID #10835571, Ethan Harkins, Keller Williams Lake Oconee. GAMLS
- $300,0003 bd2 ba1.8k sqft1280 Acadia Drive, Thomson, GA 30824New ConstructionMLS ID #100587274, Andy Higgins, Meybohm Real Estate - Evans. Hive MLS
- $300,0003 bd2 ba1.8k sqft1077 W Berkley Court, Thomson, GA 30824New ConstructionMLS ID #100587270, Andy Higgins, Meybohm Real Estate - Evans. Hive MLS
- $145,0003 bd2 ba1.8k sqft426 Salem Rd, Thomson, GA 30824Active Under ContractMLS ID #10702371, Marion Hester, Century 21 Magnolia. GAMLS
- $314,9003 bd2 ba1.8k sqft1085 W Berkley Ct, Thomson, GA 30824ActiveMLS ID #10764560, Lee Shapiro, Meybohm LLC. GAMLS
- $225,0003 bd2 ba1.2k sqft3455 Old Augusta Road, Dearing, GA 30808For SaleMLS ID #100613560, Preston Myhand, Blanchard & Calhoun - WA. Hive MLS
- $267,0003 bd3 ba1.5k sqft1975 Shoreline Drive, Grovetown, GA 30813For SaleMLS ID #100608029, Diana Edwards, Meybohm Real Estate - Evans. Hive MLS
- $214,9003 bd2 ba1.8k sqft173 S Main Street, Dearing, GA 30808For SaleMLS ID #100604339, Roxanne Deleorean Hollimon, Hollimon & Company Real Estate. Hive MLS
- $179,9002 bd2 ba1k sqft539 Guill St, Thomson, GA 30824ActiveMLS ID #10858111, Tina L Story, Coldwell Banker Watson & Knox. GAMLS
