Home qualifies for USDA 100% financing! (If buyer meets criteria) Stunning New Home by Designer Homes of Georgia! This beautiful new construction features an open floor plan perfect for entertaining and modern living. The gourmet kitchen boasts a huge island, tile backsplash, and stylish finishes that blend function and design. The owner's suite offers a relaxing retreat with a walk-in tile shower and a large custom closet. Enjoy thoughtful touches throughout, including judges paneling, a coffered ceiling, ceiling fans, and LVP flooring in the main living areas with cozy carpeted bedrooms. The spacious laundry/mudroom provides great organization and everyday convenience. Step outside to a covered back porch overlooking a landscaped yard with a sprinkler system--ideal for outdoor living. With so many custom features and upgrades at an incredible price, this home truly stands out. Builder incentives available--call today for details!
New construction
Price cut: $15K (8/25)
$300,000
1280 Acadia Drive, Thomson, GA 30824
3beds
1,811sqft
Single Family Residence
Built in 2025
0.47 Acres Lot
$299,600 Zestimate®
$166/sqft
$15/mo HOA
What's special
Huge islandCeiling fansLarge custom closetTile backsplashIdeal for outdoor livingGourmet kitchenCozy carpeted bedrooms
- 96 days
- 77
- 13
Zillow last checked:
Listing updated:
Listed by:
Andy Higgins 706-829-3637,
Meybohm Real Estate - Evans
Source: Hive MLS,MLS#: 100587274 Originating MLS: REALTORS® of Greater Augusta
Originating MLS: REALTORS® of Greater AugustaFacts & features
Interior
Bedrooms & bathrooms
- Bedrooms: 3
- Bathrooms: 2
- Full bathrooms: 2
Rooms
- Room types: Great Room, Master Bedroom, Bedroom 2, Bedroom 3
Primary bedroom
- Level: Main
- Dimensions: 13 x 16
Bedroom 2
- Level: Main
- Dimensions: 11 x 10
Bedroom 3
- Level: Main
- Dimensions: 11 x 10
Great room
- Level: Main
- Dimensions: 13 x 28
Kitchen
- Level: Main
- Dimensions: 11 x 13
Heating
- Electric, Forced Air
Cooling
- Central Air, Ceiling Fan(s)
Appliances
- Included: Dishwasher, Electric Range
- Laundry: Dryer Hookup, Washer Hookup
Features
- Mud Room, Walk-in Shower, Eat-in Kitchen
- Flooring: Carpet, Plank
- Basement: None
- Attic: Storage
- Number of fireplaces: 1
Interior area
- Total structure area: 1,811
- Total interior livable area: 1,811 sqft
Video & virtual tour
Property
Parking
- Total spaces: 2
- Parking features: Garage Faces Front, Attached, Concrete, Garage Door Opener
- Attached garage spaces: 2
Features
- Levels: One
- Patio & porch: Covered, Patio
- Fencing: None
- Has view: Yes
- View description: See Remarks
- Waterfront features: None
- Frontage type: See Remarks
Lot
- Size: 0.47 Acres
- Dimensions: 132 x 193
Details
- Parcel number: 00310054a22
- Zoning: Residential
- Special conditions: Standard
Construction
Type & style
- Home type: SingleFamily
- Property subtype: Single Family Residence
Materials
- Fiber Cement, Wood Frame
- Foundation: Slab
- Roof: Composition
Condition
- New Construction
- New construction: Yes
- Year built: 2025
Utilities & green energy
- Water: Public
- Utilities for property: Water Connected
Community & HOA
Community
- Subdivision: Millbrook
HOA
- Has HOA: Yes
- Amenities included: Street Lights
- HOA fee: $180 annually
- HOA name: Millbrook Homeowners Association Inc
- HOA phone: 706-831-0112
Location
- Region: Thomson
Financial & listing details
- Price per square foot: $166/sqft
- Tax assessed value: $170,310
- Annual tax amount: $2,124
- Date on market: 7/8/2026
- Cumulative days on market: 96 days
- Listing agreement: Exclusive Agency
- Listing terms: Cash,Conventional,FHA,VA Loan
- Road surface type: Paved
Estimated market value
$299,600
$285,000 - $315,000
$1,955/mo
Price history
| Date | Event | Price |
|---|---|---|
| 8/25/2026 | Price change | $300,000-4.8%$166/sqft |
Source:  Hive MLS #100587274 Report a problem Hive MLS #100587274 Report a problem | ||
| 7/8/2026 | Listed for sale | $315,000-3%$174/sqft |
Source: Hive MLS #100587274 Report a problem | ||
| 2/5/2026 | Listing removed | $324,900$179/sqft |
Source: Hive MLS #543627 Report a problem | ||
| 10/20/2025 | Price change | $324,900-1.5%$179/sqft |
Source: Hive MLS #543627 Report a problem | ||
| 9/26/2025 | Price change | $329,900-2.9%$182/sqft |
Source:  REALTORS® of Greater Augusta #543627 Report a problem REALTORS® of Greater Augusta #543627 Report a problem | ||
| 6/24/2025 | Listed for sale | $339,900-2.6%$188/sqft |
Source: REALTORS® of Greater Augusta #543627 Report a problem | ||
| 6/24/2025 | Listing removed | $349,000$193/sqft |
Source: REALTORS® of Greater Augusta #539912 Report a problem | ||
| 3/28/2025 | Listed for sale | $349,000$193/sqft |
Source: REALTORS® of Greater Augusta #539912 Report a problem | ||
Public tax history
| Year | Property taxes | Tax assessment |
|---|---|---|
| 2025 | $2,124 | $68,124 |
Find assessor info on the county website
Monthly payment
Est. payment
Payment breakdown
Explore the cost of this home by adjusting the details. Changes won't be saved.Climate risks
Neighborhood: 30824
Nearby schools
Schools provided by the listing agent
- Elementary: Maxwell-Norris
- Middle: Thomson
- High: THOMSON
Source: Hive MLS. This data may not be complete. We recommend contacting the local school district to confirm school assignments for this home.

Similar homes
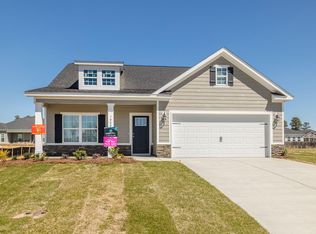
- $300,0003 bd2 ba1.8k sqft1077 W Berkley Court, Thomson, GA 30824New Construction

 MLS ID #100587270, Andy Higgins, Meybohm Real Estate - Evans. Hive MLS
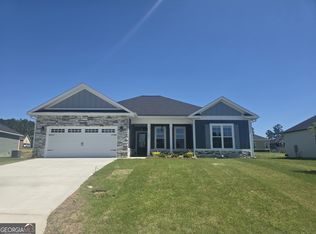
 - $299,9003 bd2 ba1.8k sqft1009 Berkley Ct, Thomson, GA 30824Active

 MLS ID #10764608, Lee Shapiro, Meybohm LLC. GAMLS
 - $314,9003 bd2 ba1.8k sqft1085 W Berkley Ct, Thomson, GA 30824Active
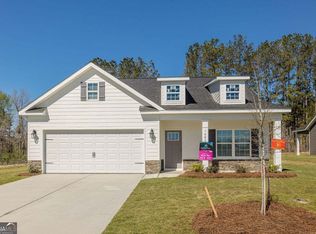 MLS ID #10764560, Lee Shapiro, Meybohm LLC. GAMLS
 - $298,0003 bd2 ba1.5k sqft110 Big Rock Road, Thomson, GA 30824New Construction
 MLS ID #100607987, Preston Myhand, Blanchard & Calhoun - WA. Hive MLS
 - $249,9002 bd2 ba1.8k sqft1714 Wrens Hwy, Thomson, GA 30824ActiveMLS ID #10836920, Thomas Sims, Keller Williams Realty Atlanta North. GAMLS
- $369,9004 bd2 ba2k sqft1037 Berkley Ct, Thomson, GA 30824ActiveMLS ID #10768133, Tina L Story, Coldwell Banker Watson & Knox. GAMLS
- $315,0004 bd3 ba2k sqft1299 Elias Station, Thomson, GA 30824New ConstructionHive MLS
- $293,9854 bd3 ba1.9k sqft1411 Elias Station, Thomson, GA 30824New ConstructionHive MLS
- $286,8854 bd3 ba1.9k sqft1307 Elias Station, Thomson, GA 30824New ConstructionHive MLS
- $299,0003 bd2 ba1.5k sqft420 Arrowwood Drive, Grovetown, GA 30813For SaleMLS ID #100591031, Berry Team Augusta, Meybohm Real Estate - Evans. Hive MLS
- $224,9003 bd2 ba1.3k sqft596 O'Neal St, Thomson, GA 30824ActiveMLS ID #10742126, Brianna Goodwin, New Beginnings Realty. GAMLS
- $314,9004 bd3 ba2.2k sqft2054 Lake Forest Drive, Grovetown, GA 30813For SaleMLS ID #100608058, P-r Group, Blanchard & Calhoun - Evans. Hive MLS
- $355,0004 bd2 ba2.3k sqft1302 Elias Station, Thomson, GA 30824New ConstructionHive MLS
- $295,0003 bd2 ba1.7k sqft754 Neville Street, Grovetown, GA 30813For SaleMLS ID #100586693, Kate Braun, Keller Williams Realty Augusta Partners. Hive MLS
- $299,0004 bd3 ba2k sqft2126 Grove Landing Way, Grovetown, GA 30813For SaleMLS ID #100602724, Regina Howard Sanders, Berkshire Hathaway HomeServices Beazley Realtors. Hive MLS
- $314,9004 bd3 ba2.3k sqft610 Turtle Creek Lane, Harlem, GA 30814For SaleMLS ID #100588287, Caleb Willing, Better Homes & Gardens Executive Partners. Hive MLS
- $285,0003 bd2 ba1.6k sqft323 Koweta Way, Grovetown, GA 30813For SaleMLS ID #100600587, Joanna Wise-MacDonald, Re/max True Advantage. Hive MLS
