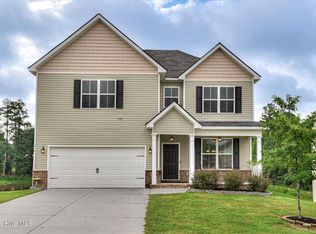
Welcome home to this spacious 4-bedroom, 2.5-bath home in the desirable Grove Landing community in Grovetown, GA! The main level features beautiful luxury vinyl plank flooring throughout and an open-concept floor plan perfect for everyday living and entertaining. The kitchen offers granite countertops, ample cabinetry, and an easy flow into the family room.
Upstairs, you'll find four spacious bedrooms, including an oversized owner's suite with a vaulted ceiling and private bath featuring a garden tub, separate shower, and double vanity. Enjoy the fully fenced backyard, attached 2-car garage, and the added convenience of an updated refrigerator, washer, and dryer that remain with the home.
Grove Landing offers sought-after neighborhood amenities including a Junior Olympic-size swimming pool, playground, fishing pond, and sidewalks. Conveniently located near Fort Gordon, shopping, restaurants, schools, and major roadways, this Grovetown home offers space and an excellent location.
For sale
$299,000
2126 Grove Landing Way, Grovetown, GA 30813
4beds
2,032sqft
Single Family Residence
Built in 2015
8,276 Square Feet Lot
$-- Zestimate®
$147/sqft
$31/mo HOA
What's special
Fully fenced backyardOpen-concept floor planPrivate bathSeparate showerGranite countertopsAmple cabinetryVaulted ceiling
- 24 days
- 525
- 81
Zillow last checked:
Listing updated:
Listed by:
Regina Howard Sanders 706-863-1775,
Berkshire Hathaway HomeServices Beazley Realtors
Source: Hive MLS,MLS#: 100602724 Originating MLS: REALTORS® of Greater Augusta
Originating MLS: REALTORS® of Greater AugustaFacts & features
Interior
Bedrooms & bathrooms
- Bedrooms: 4
- Bathrooms: 3
- Full bathrooms: 2
- 1/2 bathrooms: 1
Rooms
- Room types: Living Room, Dining Room, Master Bedroom, Bedroom 2, Bedroom 3, Bedroom 4
Primary bedroom
- Level: Upper
- Dimensions: 19 x 18
Bedroom 2
- Level: Upper
- Dimensions: 13 x 10
Bedroom 3
- Level: Upper
- Dimensions: 12 x 10
Bedroom 4
- Level: Upper
- Dimensions: 11 x 10
Dining room
- Level: Main
- Dimensions: 11 x 13
Kitchen
- Level: Main
- Dimensions: 12 x 14
Living room
- Level: Main
- Dimensions: 16 x 17
Heating
- Electric, Heat Pump
Cooling
- Central Air, Ceiling Fan(s)
Appliances
- Included: Built-In Microwave, Refrigerator, Range, Dishwasher
- Laundry: Dryer Hookup, Washer Hookup, Laundry Room
Features
- Walk-in Closet(s), Solid Surface, Pantry, Walk-in Shower, Blinds/Shades, Eat-in Kitchen, Walk-In Closet(s)
- Flooring: LVT/LVP, Carpet, Vinyl
- Basement: None
- Attic: Pull Down Stairs
- Has fireplace: No
Interior area
- Total structure area: 2,032
- Total interior livable area: 2,032 sqft
Property
Parking
- Total spaces: 2
- Parking features: Garage
- Attached garage spaces: 2
Accessibility
- Accessibility features: None
Features
- Levels: Two
- Patio & porch: Covered, Patio, Front Porch
- Exterior features: Other
- Pool features: None
- Fencing: Privacy,Back Yard,Fenced
- Has view: Yes
- View description: See Remarks
- Waterfront features: None
- Frontage type: See Remarks
Lot
- Size: 8,276 Square Feet
- Dimensions: 0.19
- Features: Landscaped, Sprinklers in Front, Sprinklers in Rear
Details
- Parcel number: 062 2626
- Zoning: residential
- Special conditions: Standard
Construction
Type & style
- Home type: SingleFamily
- Property subtype: Single Family Residence
Materials
- Vinyl Siding, Wood Frame
- Foundation: Slab
- Roof: Shingle,Composition
Condition
- New construction: No
- Year built: 2015
Utilities & green energy
- Sewer: Public Sewer
- Water: Public
- Utilities for property: Sewer Available, Underground Utilities, Water Available
Green energy
- Green verification: None
Community & HOA
Community
- Security: Security System, Smoke Detector(s)
- Subdivision: Grove Landing
HOA
- Has HOA: Yes
- Amenities included: Pool, Playground
- HOA fee: $375 annually
- HOA name: Grove Landing HOA
- HOA phone: 706-922-0903
Location
- Region: Grovetown
Financial & listing details
- Price per square foot: $147/sqft
- Tax assessed value: $111,388
- Annual tax amount: $3,118
- Date on market: 9/10/2026
- Cumulative days on market: 24 days
- Listing agreement: Exclusive Right To Sell
- Listing terms: Cash,Conventional,FHA,VA Loan
- Road surface type: Paved
Estimated market value
Not available
Estimated sales range
Not available
Not available
Price history
| Date | Event | Price |
|---|---|---|
| 9/10/2026 | Listed for sale | $299,000+1%$147/sqft |
Source:  Hive MLS #100602724 Report a problem Hive MLS #100602724 Report a problem | ||
| 9/15/2025 | Sold | $296,000+0.7%$146/sqft |
Source: Hive MLS #98200605 Report a problem | ||
| 8/20/2025 | Listing removed | $2,291$1/sqft |
Source: Zillow Rentals Report a problem | ||
| 8/11/2025 | Pending sale | $294,000$145/sqft |
Source:  REALTORS® of Greater Augusta #543779 Report a problem REALTORS® of Greater Augusta #543779 Report a problem | ||
| 8/8/2025 | Listed for rent | $2,291$1/sqft |
Source: Zillow Rentals Report a problem | ||
| 7/30/2025 | Price change | $294,000-1.7%$145/sqft |
Source: REALTORS® of Greater Augusta #543779 Report a problem | ||
| 6/27/2025 | Listed for sale | $299,000+7%$147/sqft |
Source: REALTORS® of Greater Augusta #543779 Report a problem | ||
| 9/14/2022 | Sold | $279,500$138/sqft |
Source: Hive MLS #98031760 Report a problem | ||
| 8/11/2022 | Pending sale | $279,500$138/sqft |
Source: REALTORS® of Greater Augusta #505964 Report a problem | ||
| 8/6/2022 | Listed for sale | $279,500+34.4%$138/sqft |
Source: REALTORS® of Greater Augusta #505964 Report a problem | ||
| 7/25/2022 | Sold | $208,000+12.5%$102/sqft |
Source: Public Record Report a problem | ||
| 2/22/2019 | Sold | $184,900-2.7%$91/sqft |
Source: Public Record Report a problem | ||
| 1/21/2019 | Pending sale | $189,999$94/sqft |
Source: Keller Williams Realty Augusta Partners #436345 Report a problem | ||
| 12/12/2018 | Price change | $189,999-1%$94/sqft |
Source: Keller Williams Realty Augusta Partners #436345 Report a problem | ||
| 11/28/2018 | Price change | $192,000-1.8%$94/sqft |
Source: Keller Williams Realty Augusta Partners #436345 Report a problem | ||
| 9/28/2018 | Listed for sale | $195,500+11.7%$96/sqft |
Source: KELLER WILLIAMS REALTY #432846 Report a problem | ||
| 11/16/2015 | Sold | $174,977$86/sqft |
Source: Public Record Report a problem | ||
Public tax history
| Year | Property taxes | Tax assessment |
|---|---|---|
| 2025 | $3,118 -3.4% | $278,470 +1.8% |
| 2024 | $3,229 +3.6% | $273,662 +6.3% |
| 2023 | $3,117 | $257,416 +14.8% |
| 2022 | -- | $224,279 +11.9% |
| 2021 | $2,580 +6.5% | $200,416 +171% |
| 2020 | $2,423 -0.7% | $73,960 +1.9% |
| 2019 | $2,440 +2.3% | $72,611 +2.3% |
| 2018 | $2,384 -2.3% | $70,968 -5.2% |
| 2017 | $2,440 | $74,856 +7% |
| 2016 | $2,440 +9.8% | $69,991 +484.7% |
| 2015 | $2,223 | $11,970 |
Find assessor info on the county website
Monthly payment
Est. payment
Payment breakdown
Explore the cost of this home by adjusting the details. Changes won't be saved.Climate risks
Neighborhood: 30813
Nearby schools
Schools provided by the listing agent
- Elementary: Cedar Ridge
- Middle: Grovetown
- High: Grovetown High
Source: Hive MLS. This data may not be complete. We recommend contacting the local school district to confirm school assignments for this home.
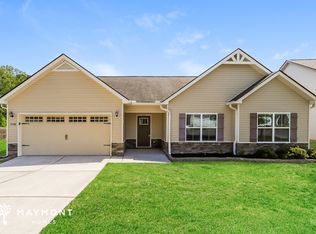
- $261,7003 bd2 ba1.6k sqft2124 Grove Landing Way, Grovetown, GA 30813Off Market
- $253,6003 bd2 ba1.6k sqft2128 Grove Landing Way, Grovetown, GA 30813Off Market
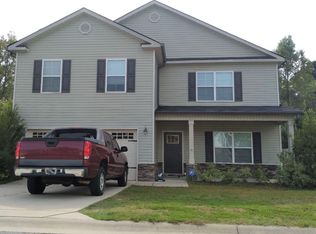
- $333,8005 bd3 ba2.3k sqft2122 Grove Landing Way, Grovetown, GA 30813Off Market
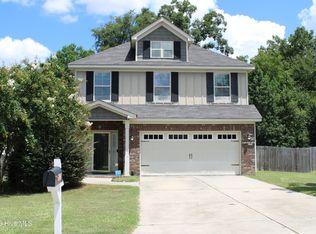
- $270,3003 bd2 ba1.5k sqft2123 Grove Landing Way, Grovetown, GA 30813Off Market

Similar homes
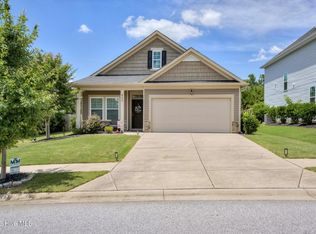
- $285,0003 bd2 ba1.6k sqft323 Koweta Way, Grovetown, GA 30813For Sale

 MLS ID #100600587, Joanna Wise-MacDonald, Re/max True Advantage. Hive MLS
 - $309,9004 bd3 ba2.1k sqft1628 Cedar Hill Drive, Grovetown, GA 30813For Sale
 MLS ID #100592414, Theresa Chesnick, Blanchard & Calhoun - Evans. Hive MLS
 - $299,0003 bd2 ba1.5k sqft420 Arrowwood Drive, Grovetown, GA 30813For Sale
 MLS ID #100591031, Berry Team Augusta, Meybohm Real Estate - Evans. Hive MLS
 - $335,0004 bd3 ba2.4k sqft316 Koweta Way, Grovetown, GA 30813For Sale
 MLS ID #100599955, Sherry H Sanders, EXP Realty, LLC. Hive MLS
 - $245,0003 bd3 ba1.7k sqft126 Grove Landing Court, Grovetown, GA 30813For SaleMLS ID #100604374, Jennifer Viger, Market House Realty, LLC. Hive MLS
- $274,9004 bd3 ba1.7k sqft300 Dorn Street, Grovetown, GA 30813For SaleMLS ID #100603759, Aracelis Saladin, Keller Williams Realty Augusta Partners. Hive MLS
- $286,9003 bd3 ba1.9k sqft836 Westlawn Drive, Grovetown, GA 30813For SaleMLS ID #100593318, Lili M Youngblood, Meybohm Real Estate - Wheeler. Hive MLS
- $349,5004 bd3 ba2.3k sqft3054 Margot Lane, Grovetown, GA 30813For SaleMLS ID #100603780, Lisa Medders, EXP Realty, LLC. Hive MLS
- $299,9004 bd2 ba1.7k sqft5080 Captain Drive, Grovetown, GA 30813For SaleMLS ID #100594480, Lisa M Moss, Blanchard & Calhoun - Evans. Hive MLS
- $349,0004 bd3 ba2.6k sqft984 Raghorn Road, Grovetown, GA 30813For SaleMLS ID #100584345, Makayla McCowen, Keller Williams Realty Augusta Partners. Hive MLS
- $309,9003 bd2 ba1.8k sqft5710 Audrey Lane, Grovetown, GA 30813For SaleMLS ID #100593572, Andy and Allison Homes Team, Meybohm Real Estate - North Augusta. Hive MLS
- $256,5003 bd2 ba1.1k sqft1359 Newmantown Road, Grovetown, GA 30813For SaleMLS ID #98253894, Jeffery Scott Patterson, Better Homes & Gardens Executive Partners. Hive MLS
- $305,0003 bd2 ba1.7k sqft3266 Colonel Court #128, Grovetown, GA 30813For SaleMLS ID #100587074, Cathy L Austin, EXP Realty, LLC. Hive MLS
- $329,9004 bd2 ba1.9k sqft809 Paisley Lane, Grovetown, GA 30813For SaleMLS ID #100593079, Lili M Youngblood, Meybohm Real Estate - Wheeler. Hive MLS
- $349,9004 bd4 ba2.8k sqft616 Speith Drive, Grovetown, GA 30813For SaleMLS ID #98252403, Caleb Willing, Better Homes & Gardens Executive Partners. Hive MLS
- $240,0003 bd2 ba1.3k sqft4712 Bantry Road, Grovetown, GA 30813For SaleMLS ID #100607421, Matt Kelly, WRKHORSE REAL ESTATE. Hive MLS
- $370,0005 bd3 ba2.7k sqft3830 Berkshire Way, Grovetown, GA 30813For SaleMLS ID #100598209, Tracy Beard, Berkshire Hathaway HomeServices Beazley Realtors. Hive MLS
- $384,9006 bd4 ba2.9k sqft723 Herrington Drive, Grovetown, GA 30813For SaleMLS ID #100598341, LaSheika Brigham, Re/max True Advantage. Hive MLS
