Welcome to 511 Brantley Cove Circle in the highly sought-after Brantley Cove in Canterbury Farms subdivision! This beautifully maintained 3 bedroom, 2.5 bathroom home offers a functional and inviting layout designed for comfortable everyday living and entertainment. Inside, you'll find an open concept dining room, great room, and eat-in kitchen perfect for gatherings, along with a dedicated flex space ideal for remote work, studying, or separate entertainment. Outside, the beautifully landscaped yard creates outstanding curb appeal and a peaceful outdoor setting. Conveniently located near shopping, dining, parks, and everyday amenities, this home combines comfort, style, and location in one exceptional opportunity.
For sale
$299,900
511 Brantley Cove Cir, Grovetown, GA 30813
3beds
2,078sqft
Single Family Residence
Built in 2015
7,840 Square Feet Lot
$296,900 Zestimate®
$144/sqft
$37/mo HOA
What's special
Open concept dining roomFunctional and inviting layoutBeautifully landscaped yardOutstanding curb appealEat-in kitchenPeaceful outdoor settingGreat room
- 124 days
- 159
- 19
Zillow last checked:
Listing updated:
Listed by:
Melvin Speight 919-223-7302,
Century 21 Magnolia
Source: Aiken MLS,MLS#: 223820
Facts & features
Interior
Bedrooms & bathrooms
- Bedrooms: 3
- Bathrooms: 3
- Full bathrooms: 2
- 1/2 bathrooms: 1
Primary bedroom
- Level: Upper
- Area: 307.94
- Dimensions: 17.8 x 17.3
Bedroom 2
- Level: Upper
- Area: 164.97
- Dimensions: 11.7 x 14.1
Bedroom 3
- Level: Upper
- Area: 125.4
- Dimensions: 11.4 x 11
Bonus room
- Level: Upper
- Area: 101.21
- Dimensions: 11.11 x 9.11
Dining room
- Level: Main
- Area: 88
- Dimensions: 11 x 8
Great room
- Level: Main
- Area: 281.71
- Dimensions: 19.7 x 14.3
Kitchen
- Level: Main
- Area: 165
- Dimensions: 15 x 11
Laundry
- Level: Upper
- Area: 37.23
- Dimensions: 5.1 x 7.3
Heating
- Electric, Forced Air, Heat Pump
Cooling
- Central Air, Electric
Appliances
- Included: Microwave, Range, Refrigerator, Dishwasher, Disposal, Electric Water Heater
Features
- Walk-In Closet(s), Ceiling Fan(s), Pantry, Eat-in Kitchen
- Flooring: Carpet, Hardwood, Tile
- Basement: None
- Has fireplace: No
Interior area
- Total structure area: 2,078
- Total interior livable area: 2,078 sqft
- Finished area above ground: 2,078
- Finished area below ground: 0
Video & virtual tour
Property
Parking
- Total spaces: 2
- Parking features: Attached, Garage Door Opener
- Attached garage spaces: 2
Features
- Levels: Two
- Patio & porch: Porch
- Pool features: None
- Fencing: Fenced
Lot
- Size: 7,840 Square Feet
- Features: Cul-De-Sac, Landscaped, Level, Sprinklers In Front, Sprinklers In Rear
Details
- Additional structures: None
- Parcel number: 062 2571
- Special conditions: Standard
- Horse amenities: None
Construction
Type & style
- Home type: SingleFamily
- Architectural style: Traditional
- Property subtype: Single Family Residence
Materials
- Stone, Vinyl Siding
- Foundation: Slab
- Roof: Composition,Shingle
Condition
- New construction: No
- Year built: 2015
Utilities & green energy
- Sewer: Public Sewer
- Water: Public
Community & HOA
Community
- Features: Pool, Recreation Area
- Subdivision: Canterbury Farms
HOA
- Has HOA: Yes
- HOA fee: $440 annually
Location
- Region: Grovetown
Financial & listing details
- Price per square foot: $144/sqft
- Tax assessed value: $305,175
- Annual tax amount: $2,970
- Date on market: 6/4/2026
- Cumulative days on market: 123 days
- Listing terms: Contract
- Road surface type: Asphalt
Estimated market value
$296,900
$282,000 - $312,000
$1,992/mo
Price history
| Date | Event | Price |
|---|---|---|
| 8/22/2026 | Contingent | $299,900$144/sqft |
Source:  Hive MLS #100576651 Report a problem Hive MLS #100576651 Report a problem | ||
| 6/23/2026 | Price change | $299,900-3.3%$144/sqft |
Source:  Aiken MLS #223820 Report a problem Aiken MLS #223820 Report a problem | ||
| 5/26/2026 | Listed for sale | $310,000+80.6%$149/sqft |
Source: Hive MLS #100576651 Report a problem | ||
| 9/1/2020 | Listing removed | $1,525$1/sqft |
Source: BRIDGES REALTY LLC #459492 Report a problem | ||
| 8/25/2020 | Listed for rent | $1,525+10.9%$1/sqft |
Source: BRIDGES REALTY LLC #459492 Report a problem | ||
| 8/30/2019 | Listing removed | $1,375$1/sqft |
Source: Bridges Realty, LLC Report a problem | ||
| 8/25/2019 | Listed for rent | $1,375+3.8%$1/sqft |
Source: Bridges Realty, LLC Report a problem | ||
| 9/19/2017 | Listing removed | $1,325$1/sqft |
Source: Brooks Management Group Report a problem | ||
| 8/30/2017 | Price change | $1,325-1.9%$1/sqft |
Source: RE/MAX TRUE ADVANTAGE Report a problem | ||
| 8/8/2017 | Listed for rent | $1,350$1/sqft |
Source: RE/MAX TRUE ADVANTAGE Report a problem | ||
| 4/27/2015 | Sold | $171,620$83/sqft |
Source: Hive MLS #98077178 Report a problem | ||
Public tax history
| Year | Property taxes | Tax assessment |
|---|---|---|
| 2025 | $2,970 -2.9% | $305,175 +1.6% |
| 2024 | $3,059 +0.5% | $300,230 +2.4% |
| 2023 | $3,045 +10.8% | $293,304 +13.3% |
| 2022 | $2,748 +10.8% | $258,808 +16.2% |
| 2021 | $2,480 +8.2% | $222,640 +169.7% |
| 2020 | $2,291 +4.1% | $82,562 +4.4% |
| 2019 | $2,202 +7.6% | $79,087 +7.6% |
| 2018 | $2,046 -4.1% | $73,511 -3.7% |
| 2017 | $2,133 -2.7% | $76,356 +11.2% |
| 2016 | $2,193 +14.9% | $68,648 +469.2% |
| 2015 | $1,909 | $12,060 |
Find assessor info on the county website
Monthly payment
Est. payment
Payment breakdown
Explore the cost of this home by adjusting the details. Changes won't be saved.Climate risks
Neighborhood: 30813
- $267,1003 bd2 ba1.5k sqft515 Brantley Cove Cir, Grovetown, GA 30813Off Market
- $282,5003 bd2 ba1.7k sqft509 Brantley Cove Cir, Grovetown, GA 30813Off Market
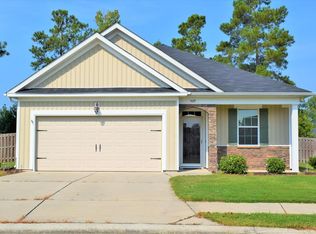
- $339,8004 bd3 ba2.6k sqft264 Palamon Dr, Grovetown, GA 30813Off Market

- $264,2003 bd3 ba1.5k sqft517 Brantley Cove Cir, Grovetown, GA 30813Off Market

Similar homes
- $275,0003 bd3 ba1.6k sqft116 Kenosha Court, Grovetown, GA 30813For Sale
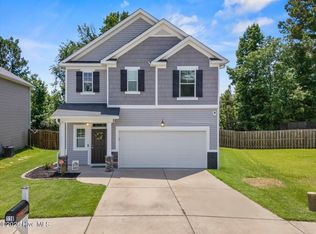
 MLS ID #100583175, Makayla McCowen, Keller Williams Realty Augusta Partners. Hive MLS
 - $309,9004 bd3 ba2.1k sqft1628 Cedar Hill Drive, Grovetown, GA 30813For Sale
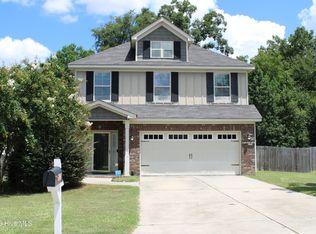 MLS ID #100592414, Theresa Chesnick, Blanchard & Calhoun - Evans. Hive MLS
 - $286,9003 bd3 ba1.9k sqft836 Westlawn Drive, Grovetown, GA 30813For Sale
 MLS ID #100593318, Lili M Youngblood, Meybohm Real Estate - Wheeler. Hive MLS
 - $269,5003 bd3 ba1.5k sqft1975 Shoreline Drive, Grovetown, GA 30813For Sale
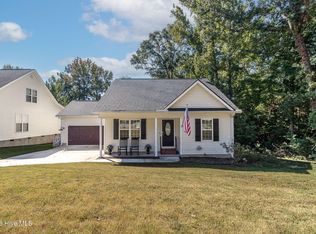 MLS ID #100608029, Diana Edwards, Meybohm Real Estate - Evans. Hive MLS
 - $299,0004 bd3 ba2k sqft2126 Grove Landing Way, Grovetown, GA 30813For SaleMLS ID #100602724, Regina Howard Sanders, Berkshire Hathaway HomeServices Beazley Realtors. Hive MLS
- $299,0003 bd2 ba1.5k sqft420 Arrowwood Drive, Grovetown, GA 30813For SaleMLS ID #100591031, Berry Team Augusta, Meybohm Real Estate - Evans. Hive MLS
- $299,9003 bd2 ba1.8k sqft5710 Audrey Lane, Grovetown, GA 30813For SaleMLS ID #100593572, Andy and Allison Homes Team, Meybohm Real Estate - North Augusta. Hive MLS
- $285,0003 bd2 ba1.6k sqft323 Koweta Way, Grovetown, GA 30813For SaleMLS ID #100600587, Joanna Wise-MacDonald, Re/max True Advantage. Hive MLS
- $290,0004 bd2 ba1.9k sqft238 High Meadows Circle, Grovetown, GA 30813For SaleMLS ID #98253606, Terrance Davis, Keller Williams Realty Augusta Partners. Hive MLS
- $334,9003 bd2 ba1.7k sqft417 Granard Street, Grovetown, GA 30813New ConstructionHive MLS
- $334,9003 bd2 ba1.7k sqft429 Granard Street, Grovetown, GA 30813New ConstructionHive MLS
- $349,5004 bd3 ba2.3k sqft3054 Margot Lane, Grovetown, GA 30813For SaleMLS ID #100603780, Lisa Medders, EXP Realty, LLC. Hive MLS
- $335,0004 bd3 ba2.4k sqft316 Koweta Way, Grovetown, GA 30813For SaleMLS ID #100599955, Sherry H Sanders, EXP Realty, LLC. Hive MLS
- $245,0003 bd3 ba1.7k sqft126 Grove Landing Court, Grovetown, GA 30813For SaleMLS ID #100604374, Jennifer Viger, Market House Realty, LLC. Hive MLS
- $349,0004 bd3 ba2.6k sqft984 Raghorn Road, Grovetown, GA 30813For SaleMLS ID #100584345, Makayla McCowen, Keller Williams Realty Augusta Partners. Hive MLS
- $329,9004 bd2 ba1.9k sqft809 Paisley Lane, Grovetown, GA 30813For SaleMLS ID #100593079, Lili M Youngblood, Meybohm Real Estate - Wheeler. Hive MLS
- $274,9004 bd3 ba1.7k sqft300 Dorn Street, Grovetown, GA 30813For SaleMLS ID #100603759, Aracelis Saladin, Keller Williams Realty Augusta Partners. Hive MLS
- $349,9004 bd4 ba2.8k sqft616 Speith Drive, Grovetown, GA 30813For SaleMLS ID #98252403, Caleb Willing, Better Homes & Gardens Executive Partners. Hive MLS
- $305,0003 bd2 ba1.7k sqft3266 Colonel Court #128, Grovetown, GA 30813For SaleMLS ID #100587074, Cathy L Austin, EXP Realty, LLC. Hive MLS
- $299,9004 bd2 ba1.7k sqft5080 Captain Drive, Grovetown, GA 30813For SaleMLS ID #100594480, Lisa M Moss, Blanchard & Calhoun - Evans. Hive MLS
