Price Reduced - Beautifully maintained ENERGY STAR® home built by Ivey Residential in highly desirable Canterbury Farms community. Offering approximately 2,400 square feet of thoughtfully designed living space, this 4-bedroom, 2.5-bath home includes a versatile flex room that can serve as a home office or potential 5th bedroom.
The elegant formal dining room features tray ceiling, wainscoting, and hardwood floors, while the spacious living room showcases a soaring vaulted ceiling and cozy fireplace. The well-appointed kitchen is designed for both functionality and style, featuring warm stained cabinetry, stainless steel appliances, recessed lighting, granite counter-tops, tile backsplash, and a convenient bar-top counter. The adjoining breakfast room offers a charming bay window with peaceful views of the beautifully landscaped backyard.
The spacious primary suite provides a private retreat with en-suite featuring double vanity, tile,soaking tub, full walk-in shower, and generous walk-in closet. A desirable split-bedroom floor plan includes 2 additional bedrooms and a full bath on the main level. Upstairs, the 4th bedroom offers flexible space ideal for a media room, craft room, playroom, etc.
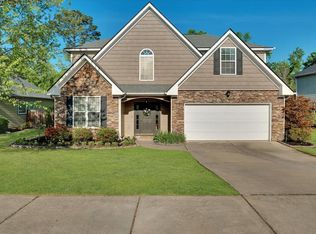
Exceptional curb appeal is highlighted by a manicured lawn and attractive planting beds. The backyard is an outdoor oasis featuring a covered patio, stone grilling area with fire pit, lush lawn, fruit trees, productive berry bushes, and two storage buildings measuring 14' x 10' and 12' x 5'. Generator socket plug to connect portable generator if needed.
Residents of Canterbury Farms enjoy outstanding neighborhood amenities including a community pool, playground, sidewalks throughout, and direct access to Euchee Creek Trail. Conveniently located near Fort Gordon, shopping, dining, and everyday conveniences, this home combines comfort, efficiency, and an exceptional lifestyle.
For sale
Price cut: $5K (9/24)
$344,900
262 Palamon Drive, Grovetown, GA 30813
4beds
2,403sqft
Single Family Residence
Built in 2013
8,712 Square Feet Lot
$344,500 Zestimate®
$144/sqft
$37/mo HOA
What's special
Cozy fireplaceFruit treesSpacious primary suiteHardwood floorsManicured lawnDesirable split-bedroom floor planStainless steel appliances
- 102 days
- 293
- 25
Zillow last checked:
Listing updated:
Listed by:
Donnie Reese 706-449-3195,
RE/MAX Reinvented
Source: Hive MLS,MLS#: 100583457 Originating MLS: REALTORS® of Greater Augusta
Originating MLS: REALTORS® of Greater AugustaFacts & features
Interior
Bedrooms & bathrooms
- Bedrooms: 4
- Bathrooms: 3
- Full bathrooms: 2
- 1/2 bathrooms: 1
Rooms
- Room types: Other, Breakfast Room, Family Room, Dining Room, Bedroom 4, Bedroom 3, Bedroom 2, Master Bedroom, Great Room, Bedroom 5, Living Room, Office, Laundry
Primary bedroom
- Level: Main
- Dimensions: 18 x 13
Bedroom 2
- Level: Main
- Dimensions: 12 x 11
Bedroom 3
- Level: Main
- Dimensions: 11 x 12
Bedroom 4
- Level: Upper
- Dimensions: 11 x 20
Bedroom 5
- Dimensions: 0 x 0
Breakfast room
- Level: Main
- Dimensions: 11 x 10
Dining room
- Level: Main
- Dimensions: 11 x 12
Family room
- Level: Main
- Dimensions: 20 x 14
Great room
- Dimensions: 0 x 0
Kitchen
- Level: Main
- Dimensions: 11 x 11
Laundry
- Level: Main
- Dimensions: 6 x 5
Living room
- Dimensions: 0 x 0
Other
- Description: Cmptr/Offc
- Dimensions: 12 x 11
Heating
- Heat Pump, Fireplace(s), Electric
Cooling
- Ceiling Fan(s), Heat Pump
Appliances
- Included: Vented Exhaust Fan, Built-In Microwave, Range, Disposal, Dishwasher
- Laundry: Dryer Hookup, Washer Hookup
Features
- High Ceilings, Entrance Foyer, Generator Plug, Blinds/Shades, Eat-in Kitchen
- Flooring: Carpet, Ceramic Tile, Hardwood
- Basement: None
- Attic: Partially Floored,Pull Down Stairs
- Number of fireplaces: 1
Interior area
- Total structure area: 2,403
- Total interior livable area: 2,403 sqft
Video & virtual tour
Property
Parking
- Total spaces: 2
- Parking features: Attached, Concrete, Garage
- Attached garage spaces: 2
Features
- Levels: One and One Half
- Patio & porch: Covered, Porch, Front Porch, Rear Porch
- Fencing: Privacy
- View description: None
- Frontage type: See Remarks
Lot
- Size: 8,712 Square Feet
- Dimensions: 135 x 65
- Features: See Remarks, Landscaped, Sprinklers in Front, Sprinklers in Rear
Details
- Additional structures: Outbuilding
- Parcel number: 062 2374
- Zoning: R1
- Special conditions: Standard
Construction
Type & style
- Home type: SingleFamily
- Property subtype: Single Family Residence
Materials
- Stone, Vinyl Siding, Wood Frame
- Foundation: Slab
- Roof: Composition
Condition
- New construction: No
- Year built: 2013
Utilities & green energy
- Sewer: Public Sewer
- Water: Public
- Utilities for property: Cable Available
Community & HOA
Community
- Security: Smoke Detector(s)
- Subdivision: Canterbury Farms
HOA
- Has HOA: Yes
- Amenities included: Pool, Jogging Path, Park, Playground, Sidewalks, Street Lights, Trail(s), See Remarks
- HOA fee: $440 annually
- HOA name: Canterbury Farms Association
- HOA phone: 762-222-3406
Location
- Region: Grovetown
Financial & listing details
- Price per square foot: $144/sqft
- Tax assessed value: $335,782
- Annual tax amount: $1,007
- Date on market: 7/12/2026
- Cumulative days on market: 102 days
- Listing agreement: Exclusive Right To Sell
- Listing terms: Cash,Conventional,FHA,VA Loan
Estimated market value
$344,500
$327,000 - $362,000
$2,097/mo
Price history
| Date | Event | Price |
|---|---|---|
| 9/24/2026 | Price change | $344,900-1.4%$144/sqft |
Source:  Hive MLS #100583457 Report a problem Hive MLS #100583457 Report a problem | ||
| 8/5/2026 | Price change | $349,900-0.9%$146/sqft |
Source: Hive MLS #100583457 Report a problem | ||
| 7/12/2026 | Listed for sale | $352,900$147/sqft |
Source: Hive MLS #100583457 Report a problem | ||
| 7/6/2026 | Contingent | $352,900$147/sqft |
Source: Hive MLS #100583457 Report a problem | ||
| 6/22/2026 | Listed for sale | $352,900+62.6%$147/sqft |
Source: Hive MLS #100583457 Report a problem | ||
| 2/28/2018 | Sold | $217,000-3.1%$90/sqft |
Source: Hive MLS #98000077 Report a problem | ||
| 1/10/2018 | Price change | $223,900-2.2%$93/sqft |
Source: RE/MAX PARTNERS #422012 Report a problem | ||
| 11/21/2017 | Listed for sale | $228,900+13%$95/sqft |
Source: Owner Report a problem | ||
| 10/11/2013 | Sold | $202,500$84/sqft |
Source: Hive MLS #98087607 Report a problem | ||
Public tax history
| Year | Property taxes | Tax assessment |
|---|---|---|
| 2025 | $1,007 -3.1% | $335,782 +0.4% |
| 2024 | $1,039 +12.7% | $334,591 +2.5% |
| 2023 | $922 -5.7% | $326,289 +13.2% |
| 2022 | $978 -63.6% | $288,245 +14.3% |
| 2021 | $2,688 +2.1% | $252,175 +160.5% |
| 2020 | $2,633 +11.4% | $96,818 +11.5% |
| 2019 | $2,363 -4% | $86,800 -1.9% |
| 2018 | $2,463 +1.2% | $88,466 +1.6% |
| 2017 | $2,434 | $87,112 +4.8% |
| 2016 | $2,434 +8.7% | $83,134 +6.2% |
| 2015 | $2,239 +5.5% | $78,245 +0.7% |
| 2014 | $2,123 | $77,693 |
Find assessor info on the county website
Monthly payment
Est. payment
Payment breakdown
Explore the cost of this home by adjusting the details. Changes won't be saved.Climate risks
Neighborhood: 30813
Nearby schools
Schools provided by the listing agent
- Elementary: Cedar Ridge
- Middle: Grovetown
- High: Grovetown High
Source: Hive MLS. This data may not be complete. We recommend contacting the local school district to confirm school assignments for this home.

Similar homes
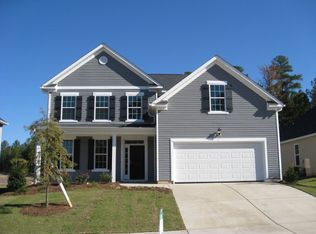
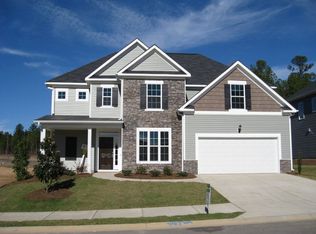
- $336,0005 bd3 ba2.4k sqft280 Palamon Drive, Grovetown, GA 30813For Sale
 MLS ID #100596186, Ehrin Fairey, EXP Realty, LLC. Hive MLS
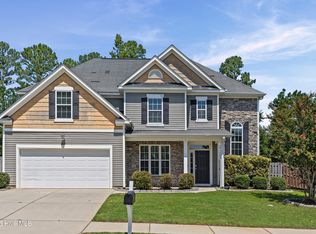
 - $375,0004 bd3 ba2.7k sqft899 Williford Run Drive, Grovetown, GA 30813For Sale
 MLS ID #100593663, The Stone Team, Meybohm Real Estate - Wheeler. Hive MLS
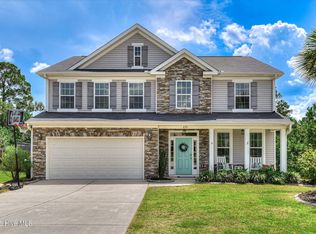
 - $360,0004 bd3 ba2.8k sqft4033 Ellington Drive, Grovetown, GA 30813For Sale
 MLS ID #98256408, Amber Dimaio, Market House Realty, LLC. Hive MLS
 - $384,9005 bd3 ba2.8k sqft1038 Lancaster Way, Grovetown, GA 30813For Sale
 MLS ID #100593220, Chad Trollinger, Keller Williams Realty Augusta Partners. Hive MLS
 - $370,0005 bd3 ba2.6k sqft602 Yonto Drive, Grovetown, GA 30813For SaleMLS ID #100599093, Michael Peeples, ERA Wilder Realty. Hive MLS
- $349,0004 bd3 ba2.6k sqft984 Raghorn Road, Grovetown, GA 30813For SaleMLS ID #100584345, Makayla McCowen, Keller Williams Realty Augusta Partners. Hive MLS
- $329,9004 bd3 ba2.5k sqft227 Kickham Lane, Grovetown, GA 30813For SaleMLS ID #100601468, Joseph Lewis, Keller Williams Realty Augusta Partners. Hive MLS
- $349,5004 bd3 ba2.3k sqft3054 Margot Lane, Grovetown, GA 30813For SaleMLS ID #100603780, Lisa Medders, EXP Realty, LLC. Hive MLS
- $349,9004 bd4 ba2.8k sqft616 Speith Drive, Grovetown, GA 30813For SaleMLS ID #98252403, Caleb Willing, Better Homes & Gardens Executive Partners. Hive MLS
- $348,0004 bd3 ba2.3k sqft755 Mural Lake Court, Grovetown, GA 30813For SaleMLS ID #100598951, Phuong Hoang Le, HomeSmart Realty Partners. Hive MLS
- $335,0004 bd3 ba2.4k sqft316 Koweta Way, Grovetown, GA 30813For SaleMLS ID #100599955, Sherry H Sanders, EXP Realty, LLC. Hive MLS
- $399,9005 bd3 ba3.4k sqft4031 Ellington Drive, Grovetown, GA 30813For SaleMLS ID #100599213, Laura Boshell, Keller Williams Realty Augusta Partners. Hive MLS
- $389,9004 bd3 ba2.7k sqft4873 Old Belair Lane, Grovetown, GA 30813For SaleMLS ID #100603740, Caleb Willing, Better Homes & Gardens Executive Partners. Hive MLS
- $299,0004 bd3 ba2k sqft2126 Grove Landing Way, Grovetown, GA 30813For SaleMLS ID #100602724, Regina Howard Sanders, Berkshire Hathaway HomeServices Beazley Realtors. Hive MLS
- $384,9006 bd4 ba2.9k sqft723 Herrington Drive, Grovetown, GA 30813For SaleMLS ID #100598341, LaSheika Brigham, Re/max True Advantage. Hive MLS
- $329,9004 bd2 ba1.9k sqft809 Paisley Lane, Grovetown, GA 30813For SaleMLS ID #100593079, Lili M Youngblood, Meybohm Real Estate - Wheeler. Hive MLS
- $275,0003 bd3 ba1.6k sqft116 Kenosha Court, Grovetown, GA 30813For SaleMLS ID #100583175, Makayla McCowen, Keller Williams Realty Augusta Partners. Hive MLS
- $419,5005 bd3 ba3.2k sqft736 Old Indian Camp Road, Grovetown, GA 30813For SaleMLS ID #100595148, Kayla Anthony, Re/max True Advantage. Hive MLS
- $379,0004 bd4 ba3.1k sqft8519 Crenshaw Drive, Grovetown, GA 30813For SaleMLS ID #100592747, Jessica Brown, Re/max True Advantage. Hive MLS
