Space, location, and functionality -- this home has everything you've been searching for! Located in Grovetown, GA, in the highly sought-after Indian Springs community, this beautiful home offers 5 bedrooms, 3 full bathrooms, and over 3,200 square feet designed for everyday living, entertaining, and everything in between.
From the moment you enter, you'll notice the details that give this home its character -- beautiful columns and arches, crown molding, hardwood flooring, and large windows that bring in plenty of natural light.
The main level features a large formal dining room along with an additional flex room that can serve as a dedicated home office, sitting room, playroom, or whatever best fits your needs. The spacious great room features a wood-burning fireplace and plenty of room for the whole family to gather for movie nights, holidays, and quality time together.
Just off the great room, the kitchen features granite countertops, a large island with breakfast bar seating, a separate breakfast area, and stainless steel appliances, including a refrigerator that will remain with the home.
Also on the main level is a large bedroom with access to a full bathroom, giving you plenty of options. Create a private guest suite, mother-in-law suite, entertainment room, or additional living space.
Upstairs, the massive owner's suite is sure to impress! The bedroom features a double tray ceiling and an oversized sitting area with plenty of room to create your own private retreat. The owner's bathroom offers double vanities, a separate 6-foot jetted tub and shower, private water closet, and a built-in seating area between the vanities that would be perfect as a makeup or getting-ready station. The additional bedrooms are generously sized with great closet space.
The large fenced backyard offers plenty of room to entertain, let the kids and pets run around, or simply enjoy your own outdoor space. Bring your HGTV vision to life and transform the backyard into the outdoor setup you've been dreaming of! A concrete patio provides the perfect starting point for grilling, outdoor dining, or a future entertaining area, and the storage shed will remain with the home. Out front, the long driveway provides plenty of additional parking, while the covered front porch adds to the home's charm and is perfect for decorating for every season and holiday.
Additional perks include a brand-new water heater, plus the washer and dryer will remain with the home!
Located in highly sought-after Columbia County, you'll enjoy access to desirable schools while remaining convenient to Fort Eisenhower, shopping, dining, and everything Grovetown has to offer.
If you've been searching for a home with the bedrooms, square footage, backyard, and flexibility to fit the way you live -- 736 Old Indian Camp Road is ready to welcome you home. Schedule your private showing today!
For sale
Price cut: $400 (9/21)
$424,500
736 Old Indian Camp Road, Grovetown, GA 30813
5beds
3,244sqft
Single Family Residence
Built in 2013
0.29 Acres Lot
$423,200 Zestimate®
$131/sqft
$42/mo HOA
What's special
Wood-burning fireplaceLarge fenced backyardStorage shedCrown moldingCovered front porchAdditional flex roomBeautiful columns and arches
- 54 days
- 255
- 15
Zillow last checked:
Listing updated:
Listed by:
Kayla Anthony 706-414-0890,
Re/max True Advantage
Source: Hive MLS,MLS#: 100595148 Originating MLS: REALTORS® of Greater Augusta
Originating MLS: REALTORS® of Greater AugustaFacts & features
Interior
Bedrooms & bathrooms
- Bedrooms: 5
- Bathrooms: 3
- Full bathrooms: 3
Rooms
- Room types: Breakfast Room, Great Room, Family Room, Dining Room, Bedroom 5, Master Bedroom, Bedroom 4, Bedroom 3, Bedroom 2, Office
Primary bedroom
- Level: Upper
- Dimensions: 27 x 18
Bedroom 2
- Level: Upper
- Dimensions: 13 x 12
Bedroom 3
- Level: Upper
- Dimensions: 14 x 13
Bedroom 4
- Level: Upper
- Dimensions: 15 x 14
Bedroom 5
- Level: Main
- Dimensions: 20 x 13
Breakfast room
- Level: Main
- Dimensions: 13 x 8
Dining room
- Level: Main
- Dimensions: 13 x 12
Family room
- Level: Main
- Dimensions: 15 x 14
Great room
- Level: Main
- Dimensions: 14 x 15
Office
- Level: Main
- Dimensions: 13 x 12
Heating
- Fireplace Insert, Fireplace(s), Electric, Heat Pump
Cooling
- Central Air, Ceiling Fan(s)
Appliances
- Included: Vented Exhaust Fan, Built-In Microwave, Range, Disposal, Dishwasher
- Laundry: Dryer Hookup, Washer Hookup
Features
- Walk-in Closet(s), Entrance Foyer, Whirlpool, Kitchen Island, Pantry, Blinds/Shades, Eat-in Kitchen, Tile Counters, Walk-In Closet(s)
- Flooring: Carpet, Ceramic Tile, Hardwood
- Doors: Thermal Doors
- Windows: Thermal Windows
- Basement: None
- Attic: Partially Floored,Pull Down Stairs
- Number of fireplaces: 1
Interior area
- Total structure area: 3,244
- Total interior livable area: 3,244 sqft
Property
Parking
- Total spaces: 2
- Parking features: Attached, Concrete, Garage Door Opener, Garage
- Attached garage spaces: 2
Features
- Levels: Two
- Patio & porch: Covered, Porch, Front Porch
- Exterior features: Thermal Doors
- Fencing: Privacy,Fenced
- Has view: Yes
- View description: See Remarks
- Frontage type: See Remarks
Lot
- Size: 0.29 Acres
- Dimensions: 79' x 127' x 79' x 127'
- Features: Landscaped, Sprinklers in Front, Sprinklers in Rear
Details
- Parcel number: 062 2225
- Zoning: R-2 Residential
Construction
Type & style
- Home type: SingleFamily
- Property subtype: Single Family Residence
Materials
- See Remarks, Stone, Fiber Cement
- Foundation: Slab
- Roof: Composition
Condition
- New construction: No
- Year built: 2013
Utilities & green energy
- Sewer: Public Sewer
- Water: Public
- Utilities for property: Cable Available
Community & HOA
Community
- Security: Smoke Detector(s)
- Subdivision: Indian Springs
HOA
- Has HOA: Yes
- Amenities included: Clubhouse, Pool, Street Lights, Trail(s)
- HOA fee: $500 annually
- HOA name: Indian Springs HOA
- HOA phone: 706-922-0903
Location
- Region: Grovetown
Financial & listing details
- Price per square foot: $131/sqft
- Tax assessed value: $141,991
- Annual tax amount: $540
- Date on market: 8/10/2026
- Cumulative days on market: 55 days
- Listing agreement: Exclusive Right To Sell
- Listing terms: Cash,Conventional,FHA,VA Loan
Estimated market value
$423,200
$402,000 - $444,000
$2,315/mo
Price history
| Date | Event | Price |
|---|---|---|
| 9/21/2026 | Price change | $424,500-0.1%$131/sqft |
Source:  Hive MLS #100595148 Report a problem Hive MLS #100595148 Report a problem | ||
| 9/11/2026 | Price change | $424,900-1.2%$131/sqft |
Source: Hive MLS #100595148 Report a problem | ||
| 8/10/2026 | Listed for sale | $429,900+10.3%$133/sqft |
Source: Hive MLS #100595148 Report a problem | ||
| 8/28/2024 | Sold | $389,900$120/sqft |
Source: Hive MLS #98184320 Report a problem | ||
| 7/30/2024 | Pending sale | $389,900$120/sqft |
Source:  REALTORS® of Greater Augusta #528302 Report a problem REALTORS® of Greater Augusta #528302 Report a problem | ||
| 7/2/2024 | Price change | $389,900-2.5%$120/sqft |
Source: REALTORS® of Greater Augusta #528302 Report a problem | ||
| 6/9/2024 | Price change | $399,900-2.4%$123/sqft |
Source: REALTORS® of Greater Augusta #528302 Report a problem | ||
| 5/29/2024 | Price change | $409,900-1.2%$126/sqft |
Source: REALTORS® of Greater Augusta #528302 Report a problem | ||
| 4/26/2024 | Listed for sale | $414,900+80.4%$128/sqft |
Source: REALTORS® of Greater Augusta #528302 Report a problem | ||
| 4/3/2014 | Sold | $229,990+462.3%$71/sqft |
Source: Hive MLS #98088747 Report a problem | ||
| 10/2/2012 | Sold | $40,900$13/sqft |
Source: Public Record Report a problem | ||
Public tax history
| Year | Property taxes | Tax assessment |
|---|---|---|
| 2025 | $541 -12.5% | $354,978 +1.9% |
| 2024 | $618 +155.9% | $348,424 +3.4% |
| 2023 | $242 -58.1% | $336,819 +10.7% |
| 2022 | $577 +861.1% | $304,128 |
| 2021 | $60 -85.3% | -- |
| 2020 | $408 +6.4% | $105,065 +5.7% |
| 2019 | $383 -3.1% | $99,410 +4.3% |
| 2018 | $395 -85% | $95,282 +1% |
| 2017 | $2,634 -2.2% | $94,300 +0.5% |
| 2016 | $2,694 +4.2% | $93,801 +7.8% |
| 2015 | $2,587 +14.8% | $87,001 +8.4% |
| 2014 | $2,253 | $80,236 |
Find assessor info on the county website
Monthly payment
Est. payment
Payment breakdown
Explore the cost of this home by adjusting the details. Changes won't be saved.Climate risks
Neighborhood: 30813
Nearby schools
Schools provided by the listing agent
- Elementary: Baker Place Elementary
- Middle: Grovetown
- High: Grovetown High
Source: Hive MLS. This data may not be complete. We recommend contacting the local school district to confirm school assignments for this home.
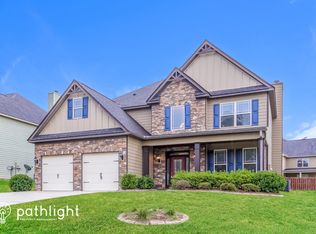
- $402,9004 bd3 ba3.6k sqft734 Old Indian Camp Rd, Grovetown, GA 30813Off Market
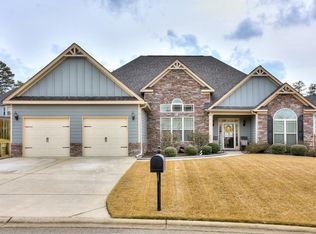
- $392,4004 bd3 ba3.4k sqft738 Old Indian Camp Rd, Grovetown, GA 30813Off Market
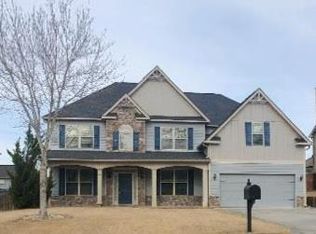
- $405,7005 bd4 ba3.4k sqft1398 Highwoods Pass, Grovetown, GA 30813Off Market
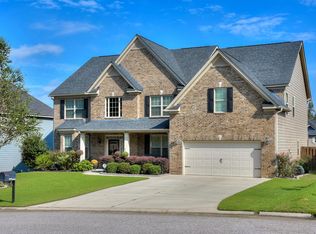
- $458,7005 bd5 ba4.3k sqft1400 Highwoods Pass, Grovetown, GA 30813Off Market
Similar homes
- $432,0005 bd5 ba3.4k sqft1384 Highwoods Pass, Grovetown, GA 30813For Sale
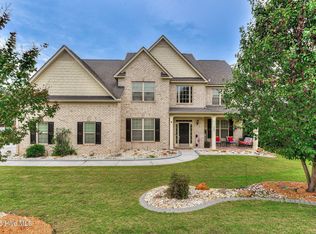
 MLS ID #100580857, Betty Surrency, Meybohm Real Estate - Evans. Hive MLS
 - $370,0005 bd3 ba2.6k sqft602 Yonto Drive, Grovetown, GA 30813For Sale
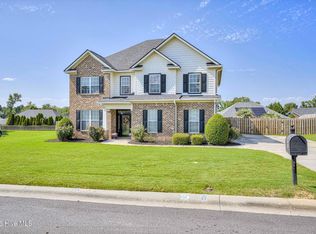 MLS ID #100599093, Michael Peeples, ERA Wilder Realty. Hive MLS
 - $399,9005 bd3 ba3.4k sqft4031 Ellington Drive, Grovetown, GA 30813For Sale
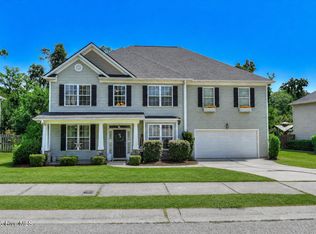 MLS ID #100599213, Laura Boshell, Keller Williams Realty Augusta Partners. Hive MLS
 - $430,0005 bd4 ba3.4k sqft1341 Eldrick Ln, Grovetown, GA 30813For Sale
 MLS ID #223678, Emily Hadden, Blanchard & Calhoun - Evans. Aiken MLS
 - $384,9006 bd4 ba2.9k sqft723 Herrington Drive, Grovetown, GA 30813For SaleMLS ID #100598341, LaSheika Brigham, Re/max True Advantage. Hive MLS
- $399,9005 bd3 ba3.2k sqft5422 Victoria Falls, Grovetown, GA 30813For SaleMLS ID #100586615, Bradley Sikes Group, Meybohm Real Estate - Evans. Hive MLS
- $370,0005 bd4 ba3.6k sqft1661 Cedar Hill Dr, Grovetown, GA 30813Active
 MLS ID #10787051, Tracy Beard, BHHS Beazley, Realtors. GAMLS
 - $370,0005 bd3 ba2.7k sqft3830 Berkshire Way, Grovetown, GA 30813For SaleMLS ID #100598209, Tracy Beard, Berkshire Hathaway HomeServices Beazley Realtors. Hive MLS
- $375,0004 bd3 ba2.7k sqft899 Williford Run Drive, Grovetown, GA 30813For SaleMLS ID #100593663, The Stone Team, Meybohm Real Estate - Wheeler. Hive MLS
- $454,5004 bd4 ba3k sqft257 Haverford Drive, Grovetown, GA 30813For SaleMLS ID #100591207, Cathi Neville, Keller Williams Realty Augusta Partners. Hive MLS
- $430,0005 bd4 ba3k sqft6055 Big Pond Trail, Grovetown, GA 30813For SaleMLS ID #98255683, Zhyan Ali Sairany, Summer House Realty. Hive MLS
- $389,0005 bd4 ba2.9k sqft260 Prominence Drive, Grovetown, GA 30813For SaleMLS ID #100600090, Dakota Lyons, Lyons Property Group, LLC. Hive MLS
- $375,0004 bd3 ba2.5k sqft925 Niagra Falls, Grovetown, GA 30813For SaleMLS ID #100604196, Farrah Barber, Meybohm Real Estate - Evans. Hive MLS
- $399,5004 bd3 ba2.6k sqft236 Haverford Drive, Grovetown, GA 30813For SaleMLS ID #100575738, LEE HARTLEY, Hartley Real Estate Group. Hive MLS
- $349,9004 bd3 ba2.6k sqft905 Chesford Drive, Grovetown, GA 30813For SaleMLS ID #100603006, Jamie R Long, Keller Williams Realty Augusta Partners. Hive MLS
- $379,0004 bd4 ba3.1k sqft8519 Crenshaw Drive, Grovetown, GA 30813For SaleMLS ID #100592747, Jessica Brown, Re/max True Advantage. Hive MLS
- $379,9005 bd3 ba3.1k sqft904 Inman Drive, Grovetown, GA 30813For SaleMLS ID #100601226, Dayanna Sapp, Meybohm Real Estate - Evans. Hive MLS
