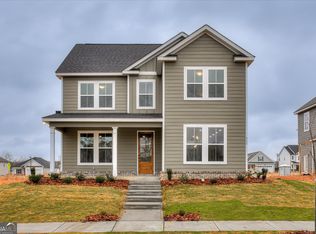
The Allman is sure to please with its' 4 bedrooms and 2.5 baths and rear loaded 2 car garage. This new construction home built by local builder, All Weathers Construction and is absolutely charming! This 2,650 sq ft home built is conveniently located in the new Tillery Park subdivision and is full of upgrades and features a fantastic floorplan. As soon as you enter the home, you are greeted with its' open concept as the Great Room with electric fireplace and custom built mantle flows into the Kitchen featuring stainless steel appliances, custom all wood cabinets with crown molding, granite counters, tile backsplash and large island. Mudroom is conveniently located off the garage inside the Main Home. Upstairs, the Primary Suite features a bedroom with tray ceiling and en suite bath with ceramic tile flooring, double vanities, garden tub, walk in shower and a huge walk in closet. Laundry Room is located Upstairs. 3 Additional Bedrooms are located upstairs and all feature walk in closets . A second Full Bath with Tub/Shower is also located upstairs. You'll love the LVT Flooring in Foyer, Dining Room, Kitchen, and Great Room. Fiber Cement Siding with brick or stone accents. 30 year architectural shingles on roof. Fully Landscaped Lawn with automatic irrigation system. **Builder offering up to 15,000 in incentives when using builder preferred lender. EQUAL HOUSING OPPORTUNITY. Contact site team for more information.
Active
$429,900
6236 Canterbury Farms Pkwy, Grovetown, GA 30813
4beds
2,650sqft
:
Get pre-qualified$2,744/mo
Single Family Residence
Built in 2025
6,490 Square Feet Lot
$429,600 Zestimate®
$162/sqft
$48/mo HOA
What's special
- 581 days |
- 88 |
- 3 |
Zillow last checked:
Listing updated:
Listed by:
Bradley Sikes Group 706-955-5122,
Meybohm LLC
Source: GAMLS,MLS#: 10720613
Facts & features
Interior
Bedrooms & bathrooms
- Bedrooms: 4
- Bathrooms: 3
- Full bathrooms: 2
- 1/2 bathrooms: 1
Rooms
- Room types: Great Room
Heating
- Electric
Cooling
- Central Air
Appliances
- Included: Dishwasher, Disposal, Electric Water Heater, Microwave, Other
- Laundry: Other
Features
- Other, Walk-In Closet(s)
- Flooring: Carpet, Tile, Vinyl
- Basement: None
- Attic: Pull Down Stairs
- Number of fireplaces: 1
- Fireplace features: Family Room
Interior area
- Total structure area: 2,650
- Total interior livable area: 2,650 sqft
- Finished area above ground: 2,650
- Finished area below ground: 0
Property
Parking
- Parking features: Attached, Garage
- Has attached garage: Yes
Features
- Levels: Two
- Stories: 2
Lot
- Size: 6,490 Square Feet
- Features: Other
Details
- Parcel number: 051A133
Construction
Type & style
- Home type: SingleFamily
- Architectural style: Contemporary
- Property subtype: Single Family Residence
Materials
- Brick, Stone
- Roof: Composition
Condition
- New Construction
- New construction: Yes
- Year built: 2025
Details
- Warranty included: Yes
Utilities & green energy
- Sewer: Public Sewer
- Water: Public
- Utilities for property: Cable Available, Electricity Available, High Speed Internet, Sewer Available, Sewer Connected, Water Available
Community & HOA
Community
- Features: None
- Subdivision: Tillery park
HOA
- Has HOA: Yes
- Services included: Other
- HOA fee: $575 annually
Location
- Region: Grovetown
Financial & listing details
- Price per square foot: $162/sqft
- Date on market: 1/9/2025
- Cumulative days on market: 581 days
- Listing agreement: Exclusive Right To Sell
- Electric utility on property: Yes
Estimated market value
$429,600
$408,000 - $451,000
$2,491/mo
Price history
| Date | Event | Price |
|---|---|---|
| 8/1/2026 | Listed for sale | $429,900$162/sqft |
Source:  Hive MLS #98195401 Report a problem Hive MLS #98195401 Report a problem | ||
| 7/18/2026 | Contingent | $429,900$162/sqft |
Source: Hive MLS #98195401 Report a problem | ||
| 7/24/2025 | Price change | $429,900-2.3%$162/sqft |
Source:  REALTORS® of Greater Augusta #537025 Report a problem REALTORS® of Greater Augusta #537025 Report a problem | ||
| 1/9/2025 | Listed for sale | $439,900$166/sqft |
Source: REALTORS® of Greater Augusta #537025 Report a problem | ||
Public tax history
Tax history is unavailable.
Monthly payment
Est. payment
Payment breakdown
Explore the cost of this home by adjusting the details. Changes won't be saved.Climate risks
Neighborhood: 30813
Nearby schools
GreatSchools rating
- 9/10Euchee Creek Elementary SchoolGrades: PK-5Distance: 1.5 mi
- 6/10Harlem Middle SchoolGrades: 6-8Distance: 4.3 mi
- 6/10Harlem High SchoolGrades: 9-12Distance: 4.4 mi
Schools provided by the listing agent
- Elementary: Euchee Creek
- Middle: Harlem
- High: Harlem
Source: GAMLS. This data may not be complete. We recommend contacting the local school district to confirm school assignments for this home.
- $329,9003 bd2 ba1.6k sqft6230 Canterbury Farms Pkwy #TP123, Grovetown, GA 30813Sold

- $409,9004 bd3 ba2.4k sqft6240 Canterbury Farms Pkwy, Grovetown, GA 30813Sold

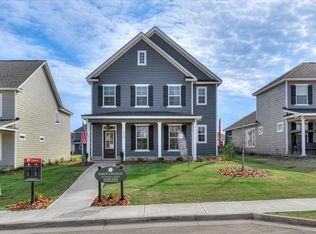
- $466,7805 bd4 ba3.5k sqft253 Prominence Dr #TP28, Grovetown, GA 30813Sold
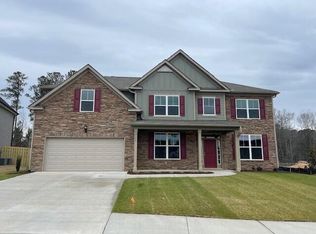
- $434,9004 bd3 ba2.7k sqft6238 Canterbury Farms Pkwy, Grovetown, GA 30813New Construction
- $343,0003 bd3 ba1.8k sqft423 Tillery Park Dr #TP140, Grovetown, GA 30813Sold
- $380,0004 bd3 ba2.2k sqft1815 Harbury Dr, Grovetown, GA 30813Sold
- $79,000-- bd-- ba-- sqft1819 Harbury Dr, Grovetown, GA 30813Sold
- $284,9003 bd3 ba1.4k sqft2808 Fernhill Dr #TP152, Grovetown, GA 30813Sold
A local agent can set up tours, give advice and negotiate with sellers.
Similar homes
- $389,9004 bd3 ba2.4k sqft1817 Harbury Dr, Grovetown, GA 30813Active
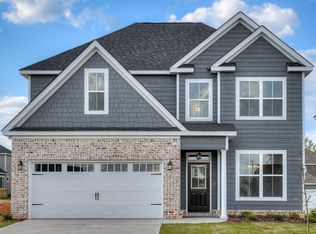
 MLS ID #10720658, Bradley Sikes Group, Meybohm LLC. GAMLS
 - $444,9004 bd3 ba2.6k sqft920 Walker Pt Drive, Grovetown, GA 30813New Construction

 MLS ID #98253078, Greg Honeymichael, Meybohm - New Home Div.. Hive MLS
 - $454,9004 bd3 ba2.6k sqft923 Walker Point Dr, Grovetown, GA 30813Active
 MLS ID #10645324, Bradley Sikes Group, Meybohm LLC. GAMLS
 - $319,9004 bd3 ba2.3k sqft610 Turtle Creek Lane, Harlem, GA 30814For Sale
 MLS ID #100588287, Caleb Willing, Better Homes & Gardens Executive Partners. Hive MLS
 - $399,9004 bd3 ba2.3k sqft428 Granard Street, Grovetown, GA 30813New ConstructionMLS ID #100593905, Tillery Park South, Meybohm - New Home Div.. Hive MLS
- $309,9004 bd3 ba2.1k sqft508 Alex Ct, Grovetown, GA 30813New ConstructionAiken MLS
- $334,9004 bd3 ba2.1k sqft523 Alex Ct, Grovetown, GA 30813New ConstructionAiken MLS
- $389,9004 bd4 ba2.3k sqft917 Walker Point, Grovetown, GA 30813ActiveMLS ID #10645341, Bradley Sikes Group, Meybohm LLC. GAMLS
- $439,9004 bd3 ba2.7k sqft919 Walker Point Drive, Grovetown, GA 30813New ConstructionMLS ID #98253081, Greg Honeymichael, Meybohm - New Home Div.. Hive MLS
- $485,0005 bd4 ba2.9k sqft4872 Tanner Oaks Drive, Evans, GA 30809For SaleMLS ID #100583826, Joshua Scelsi, EXP Realty, LLC. Hive MLS
- $330,4004 bd3 ba2k sqft850 Sweetgrass Circle, Harlem, GA 30814New ConstructionMLS ID #98255935, Southern Homes Group, Southern Homes Group Real Estate. Hive MLS
- $299,9003 bd2 ba1.5k sqft1060 Burlington Drive, Augusta, GA 30909For SaleMLS ID #100587741, Angela Sorapuru-Lopez, Re/max True Advantage. Hive MLS
- $589,9006 bd5 ba3.5k sqft4478 Baywood Trail, Evans, GA 30809New ConstructionMLS ID #98253090, WHISPERING PINES TEAM, Meybohm - New Home Div.. Hive MLS
- $334,9004 bd3 ba2.5k sqft5216 Proper Ct, North Augusta, SC 29860New ConstructionAiken MLS
- $409,9904 bd4 ba2.6k sqft149 Tupelo Lane, North Augusta, SC 29860New ConstructionMLS ID #100579625, Tia Allen, Reward Realty. Hive MLS
- $298,4003 bd2 ba1.5k sqft426 Mill Stone Ln, North Augusta, SC 29860New ConstructionMLS ID #222875, William Seamon, Real Broker LLC. Aiken MLS
- $389,9004 bd3 ba2.9k sqft378 Tupelo Pass, Harlem, GA 30814New ConstructionAiken MLS
- $434,9004 bd3 ba2.7k sqft6238 Canterbury Farms Parkway, Grovetown, GA 30813New ConstructionMLS ID #98251650, Tillery Park South, Meybohm - New Home Div.. Hive MLS
- $409,9004 bd3 ba2.4k sqft5556 Sweetwater Drive, Grovetown, GA 30813New ConstructionMLS ID #98256556, Tillery Park South, Meybohm - New Home Div.. Hive MLS
- $356,5455 bd3 ba2.5k sqft6228 General Drive, North Augusta, SC 29860New ConstructionHive MLS
- $334,9004 bd2 ba1.8k sqft4146 Whitehouse St, Harlem, GA 30814New ConstructionAiken MLS
- $385,4304 bd3 ba2.5k sqft4148 Whitehouse St, Harlem, GA 30814New ConstructionAiken MLS
- $309,9003 bd3 ba2.1k sqft4131 Whitehouse St, Harlem, GA 30814New ConstructionAiken MLS
- $412,0004 bd3 ba2.6k sqft236 Haverford Drive, Grovetown, GA 30813For SaleMLS ID #100575738, LEE HARTLEY, Hartley Real Estate Group. Hive MLS
- $389,0004 bd4 ba3.1k sqft8519 Crenshaw Drive, Grovetown, GA 30813For SaleMLS ID #100592747, Jessica Brown, Re/max True Advantage. Hive MLS
- $305,5003 bd2 ba1.5k sqft420 Arrowwood Drive, Grovetown, GA 30813For SaleMLS ID #100591031, Berry Team Augusta, Meybohm Real Estate - Evans. Hive MLS
- $379,9004 bd3 ba2k sqft3205 Wayne Drive, Grovetown, GA 30813For SaleMLS ID #100575359, Bradley Sikes Group, Meybohm Real Estate - Evans. Hive MLS
- $370,0005 bd3 ba2.7k sqft732 Courtland Lane, Harlem, GA 30814For SaleMLS ID #100583248, Christopher Hughes, On The Course Realty, Llc. Hive MLS
- $304,9004 bd2 ba1.6k sqft405 Mill Stone Ln, North Augusta, SC 29860New ConstructionMLS ID #220611, William Seamon, Real Broker LLC. Aiken MLS
- $354,9003 bd2 ba1.8k sqft439 Granard Street, Grovetown, GA 30813New ConstructionMLS ID #100579687, Tillery Park South, Meybohm - New Home Div.. Hive MLS
- $316,0154 bd3 ba2k sqft1299 Elias Station, Thomson, GA 30824New ConstructionHive MLS
- $324,9003 bd2 ba1.6k sqft1052 Burlington Drive, Augusta, GA 30909For SaleMLS ID #98253743, Bharat Datta, Berkshire Hathaway HomeServices Beazley Realtors. Hive MLS
- $432,0005 bd4 ba3.4k sqft1341 Eldrick Ln, Grovetown, GA 30813For SaleMLS ID #223678, Emily Hadden, Blanchard & Calhoun - Evans. Aiken MLS
- $449,9004 bd3 ba3k sqft3538 Hilltop Trail, Evans, GA 30809For SaleMLS ID #98252506, Angela Sorapuru-Lopez, Re/max True Advantage. Hive MLS
- $349,9903 bd3 ba1.8k sqft145 Tupelo Lane, North Augusta, SC 29860New ConstructionMLS ID #98030821, Tia Allen, Reward Realty. Hive MLS
- $399,9904 bd4 ba2.4k sqft151 Tupelo Lane, North Augusta, SC 29860New ConstructionMLS ID #100579627, Tia Allen, Reward Realty. Hive MLS
- $309,9003 bd3 ba1.8k sqft384 Mill Stone Ln, North Augusta, SC 29860New ConstructionMLS ID #218204, William Seamon, Real Broker LLC. Aiken MLS
- $294,9993 bd3 ba2k sqft4599 Hickory Drive, Evans, GA 30809For SaleMLS ID #98256599, Isila Enid Lopez, Method Real Estate Group. Hive MLS
- $280,9003 bd2 ba1.3k sqft427 Mill Stone Ln, North Augusta, SC 29860New ConstructionMLS ID #223963, William Seamon, Real Broker LLC. Aiken MLS
- $459,7005 bd4 ba2.9k sqft3950 Barrett Street, Augusta, GA 30909New ConstructionMLS ID #98251842, Jesus Sostre, Century 21 Magnolia. Hive MLS
