Casper basement plan by Plandwell Homes - 6 Bed | 4.5 Bath | 3530 Sq Ft. ***Builder Incentive includes 10k towards closing costs, 6' shadow box fence and 2'' Faux wood blinds. A formal dining room off the foyer sets the tone with timeless elegance, while the open-concept family room and kitchen create the perfect space for gatherings, everyday living, and entertaining. The thoughtful layout blends function with style, making the heart of the home feel both spacious and inviting. The main level features a guest/in-law suite with a full bath, offering the ideal retreat for visitors, extended family, or even a private office setup. Mud bench off the garage. Upstairs, you'll find the owner's suite plus 2 additional bedrooms, providing comfort and privacy for everyone in the household. Designed for modern living with classic charm. Basement includes a large family room, 2 bedrooms, 1 bath, kitchenette, mechanical room, and a shop room! LVP IN DINING ROOM, FOYER, KITCHEN, BREAKFAST AREA AND GREAT ROOM. TILE IN ALL WET AREAS. GRANITE/QUARTZ IN KITCHEN AND MASTER. YARD IS FULLY LANDSCAPED AND IRRIGATED. ** OPTIONS IN THE HOME CAN CHANGE PRIOR TO AN AGREED UPON CONTRACT AT THE BUILDERS DISCRETION. WP INCLUDES 3.5 ACRE PARK ,WALKING TRAILS, SIDEWALKS, STREET TREES, STREET LIGHTS, PLAYGROUND, FIRE PIT & POOL.
New construction
$589,900
4478 Baywood Trail, Evans, GA 30809
6beds
3,530sqft
:
Get pre-qualified$3,755/mo
Single Family Residence
Built in 2025
9,583 Square Feet Lot
$-- Zestimate®
$167/sqft
$54/mo HOA
What's special
- 208 days |
- 436 |
- 29 |
Zillow last checked:
Listing updated:
Listed by:
WHISPERING PINES TEAM 706-631-1983,
Meybohm - New Home Div.
Source: Hive MLS,MLS#: 98253090 Originating MLS: REALTORS® of Greater Augusta
Originating MLS: REALTORS® of Greater AugustaFacts & features
Interior
Bedrooms & bathrooms
- Bedrooms: 6
- Bathrooms: 5
- Full bathrooms: 4
- 1/2 bathrooms: 1
Rooms
- Room types: Master Bedroom, Bedroom 3, Bedroom 4, Loft, Bedroom 2, Breakfast Room, Dining Room, Great Room, Bedroom 6, Family Room, Bedroom 5
Primary bedroom
- Level: Upper
- Dimensions: 17 x 14
Bedroom 2
- Level: Main
- Dimensions: 12 x 12
Bedroom 3
- Level: Upper
- Dimensions: 15 x 14
Bedroom 4
- Level: Upper
- Dimensions: 12 x 11
Bedroom 5
- Level: Basement
- Dimensions: 11 x 11
Bedroom 6
- Level: Basement
- Dimensions: 11 x 12
Breakfast room
- Level: Main
- Dimensions: 10 x 6
Dining room
- Level: Main
- Dimensions: 13 x 11
Family room
- Level: Basement
- Dimensions: 14 x 28
Great room
- Level: Main
- Dimensions: 14 x 20
Kitchen
- Level: Main
- Dimensions: 12 x 13
Loft
- Level: Upper
- Dimensions: 11 x 6
Heating
- Fireplace(s), Electric, Heat Pump
Cooling
- Central Air, Ceiling Fan(s)
Appliances
- Included: Built-In Microwave, Range, Disposal, Dishwasher
- Laundry: Washer Hookup
Features
- Walk-in Closet(s), Kitchen Island, Pantry, Eat-in Kitchen, Walk-In Closet(s)
- Flooring: LVT/LVP, Carpet, Ceramic Tile
- Basement: Finished,Walk-Out Access
- Attic: Pull Down Stairs
Interior area
- Total structure area: 3,530
- Total interior livable area: 3,530 sqft
Property
Parking
- Total spaces: 2
- Parking features: Concrete, Garage
- Attached garage spaces: 2
Accessibility
- Accessibility features: None
Features
- Levels: Tri-Level
- Patio & porch: Covered, Front Porch, Rear Porch
- Fencing: Privacy,Back Yard
- Has view: Yes
- View description: See Remarks
- Frontage type: See Remarks
Lot
- Size: 9,583 Square Feet
- Dimensions: 70 x 130
- Features: Wooded
Details
- Parcel number: 059956
- Zoning: R
- Special conditions: Standard
Construction
Type & style
- Home type: SingleFamily
- Property subtype: Single Family Residence
Materials
- Brick, Stone, Fiber Cement, Wood Frame
- Foundation: Slab
- Roof: Composition
Condition
- New construction: Yes
- Year built: 2025
Details
- Warranty included: Yes
Utilities & green energy
- Sewer: Public Sewer
- Water: Public
- Utilities for property: Cable Available
Community & HOA
Community
- Security: Smoke Detector(s)
- Subdivision: Whispering Pines
HOA
- Has HOA: Yes
- Amenities included: Pool, Park, Playground, Sidewalks, Street Lights, Trail(s)
- HOA fee: $650 annually
- HOA name: Association Link
- HOA phone: 706-922-8052
Location
- Region: Evans
Financial & listing details
- Price per square foot: $167/sqft
- Date on market: 12/31/2025
- Cumulative days on market: 208 days
- Listing agreement: Exclusive Right To Sell
- Listing terms: Cash,Conventional,FHA,VA Loan
Estimated market value
Not available
Estimated sales range
Not available
Not available
Price history
| Date | Event | Price |
|---|---|---|
| 5/11/2026 | Listed for sale | $589,900$167/sqft |
Source:  Hive MLS #98253090 Report a problem Hive MLS #98253090 Report a problem | ||
| 5/11/2026 | Listing removed | $589,900$167/sqft |
Source: Hive MLS #550483 Report a problem | ||
| 12/31/2025 | Listed for sale | $589,900$167/sqft |
Source: Hive MLS #550483 Report a problem | ||
Public tax history
Tax history is unavailable.
Monthly payment
Est. payment
Payment breakdown
Explore the cost of this home by adjusting the details. Changes won't be saved.Climate risks
Neighborhood: 30809
Nearby schools
GreatSchools rating
- 10/10Parkway Elementary SchoolGrades: PK-5Distance: 0.4 mi
- 9/10Greenbrier Middle SchoolGrades: 6-8Distance: 2.3 mi
- 10/10Greenbrier High SchoolGrades: 9-12Distance: 2.2 mi
Schools provided by the listing agent
- Elementary: Parkway
- Middle: Greenbrier
- High: Greenbrier
Source: Hive MLS. This data may not be complete. We recommend contacting the local school district to confirm school assignments for this home.
- $559,9006 bd4 ba3.3k sqft4476 Baywood Trl, Evans, GA 30809Sold
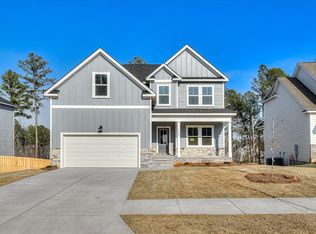
- $459,9005 bd3 ba2.6k sqft4482 Baywood Trl, Evans, GA 30809Sold

- $569,9006 bd4 ba3.5k sqft4474 Baywood Trl, Evans, GA 30809Sold

- $522,9004 bd4 ba3k sqft4483 Baywood Trl, Evans, GA 30809Sold
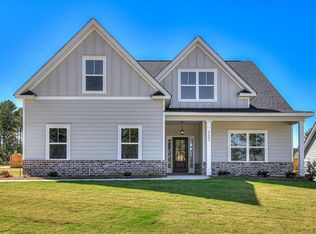
- $2-- bd-- ba-- sqft3420 Hilltop Trl, Evans, GA 30809Off Market
- $564,9005 bd4 ba3.7k sqft4470 Baywood Trl, Evans, GA 30809Sold
- $576,4594 bd5 ba3.3k sqft4447 Baywood Trl, Evans, GA 30809Sold
- $569,9006 bd4 ba3.5k sqft4466 Baywood Trl, Evans, GA 30809Sold
A local agent can set up tours, give advice and negotiate with sellers.
A local lender can help you make sure your offer is ready when you are.
Similar homes
- $489,9005 bd4 ba3k sqft3472 Hilltop Trail, Evans, GA 30809For Sale
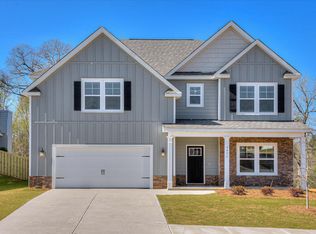
 MLS ID #98252250, Kasey Singleton, Real Broker, LLC. Hive MLS
 - $625,0005 bd4 ba3.6k sqft702 Nuttall Street, Evans, GA 30809For Sale
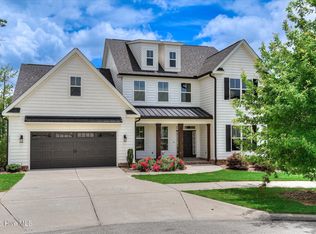 MLS ID #100583065, Joan Steinberg, Blanchard & Calhoun - WA. Hive MLS
 - $509,9004 bd3 ba2.8k sqft830 Lost Grove Trail, Evans, GA 30809For Sale
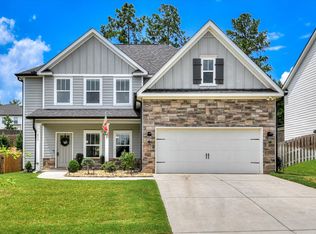 MLS ID #98256454, P-r Group, Blanchard & Calhoun - Evans. Hive MLS
 - $569,9006 bd4 ba4.4k sqft4215 Windslow Drive, Evans, GA 30809For Sale
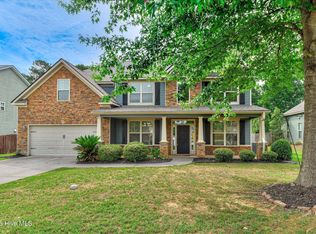 MLS ID #100582428, Jennifer Viger, Market House Realty, LLC. Hive MLS
 - $554,9004 bd4 ba3k sqft827 Sparrow Point Ave, Evans, GA 30809New ConstructionMLS ID #98252881, Crystal Smith, Southeastern Residential, LLC. Hive MLS
- $489,9005 bd4 ba2.7k sqft133 Tanager Lane, Evans, GA 30809New ConstructionMLS ID #98252237, WHISPERING PINES TEAM, Meybohm - New Home Div.. Hive MLS
- $449,9006 bd4 ba2.7k sqft657 Cornerstone Pl, Evans, GA 30809For SaleMLS ID #223173, Vilma Colon-Oliver, Meybohm Real Estate - Augusta. Aiken MLS
- $495,0005 bd4 ba2.9k sqft4872 Tanner Oaks Drive, Evans, GA 30809For SaleMLS ID #100583826, Joshua Scelsi, EXP Realty, LLC. Hive MLS
- $449,9004 bd3 ba3k sqft3538 Hilltop Trail, Evans, GA 30809For SaleMLS ID #98252506, Angela Sorapuru-Lopez, Re/max True Advantage. Hive MLS
- $499,9006 bd4 ba3k sqft2008 Rivershyre Drive, Evans, GA 30809For SaleMLS ID #98254288, Michael Raymond Lops, River Realty. Hive MLS
- $565,0004 bd4 ba2.9k sqft566 River Oaks Ln, Evans, GA 30809For SaleBHHS broker feed
- $624,9005 bd3 ba4.2k sqft5037 Autumn Trail, Grovetown, GA 30813For SaleMLS ID #98203711, Caleb Willing, Better Homes & Gardens Executive Partners. Hive MLS
- $450,0005 bd4 ba3.1k sqft7304 Malton Court, Evans, GA 30809For SaleMLS ID #98031192, Ahmad Shah Hussaini, Keller Williams Realty Augusta Partners. Hive MLS
- $529,9003 bd3 ba1.9k sqft5505 Mended Fences Drive, Appling, GA 30802New ConstructionMLS ID #98256190, John C Beard, Douglas Lane Real Estate Group. Hive MLS
- $375,0004 bd2 ba2.3k sqft853 Prairie Lane, Evans, GA 30809For SaleMLS ID #100582846, Brian O'Neill, Home Relief, Llc. Hive MLS
- $294,9993 bd3 ba2k sqft4599 Hickory Drive, Evans, GA 30809For SaleMLS ID #98256599, Isila Enid Lopez, Method Real Estate Group. Hive MLS
- $489,0005 bd4 ba3k sqft903 Lillian Park Drive, Grovetown, GA 30813For SaleMLS ID #98253124, Katherine Gray, HomeSmart CSRA. Hive MLS
- $359,9794 bd4 ba2.5k sqft940 Niagra Falls, Grovetown, GA 30813For SaleMLS ID #100590725, Berry Team Augusta, Meybohm Real Estate - Evans. Hive MLS
- $469,9006 bd4 ba3.1k sqft407 Barrow Lane, Grovetown, GA 30813For SaleMLS ID #100576018, Gary Speed, RE/MAX Reinvented. Hive MLS
- $469,9005 bd4 ba2.8k sqft2359 Laurens Street, Grovetown, GA 30813For SaleMLS ID #100591594, Michael Todd Luckey, RE/MAX Reinvented. Hive MLS
