
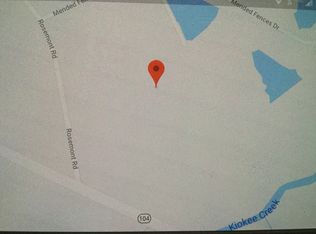

Welcome to your brand-new dream home in Columbia County only a few driving minutes away from the Greenbrier Schools and approximately 10 minutes away from Clarks Hill - Strom Thurmond Lake!!! This beautifully crafted 3-bedroom, 2.5-bath new construction sits on a spacious 2.8-acre flat lot, offering the perfect blend of privacy and modern comfort.
Step inside to an open floor plan featuring vaulted ceilings and a split-bedroom layout, ideal for both everyday living and entertaining. The home is finished with luxury vinyl plank flooring and tile throughout, combining durability with stylish appeal. The heart of the home is the eat-in kitchen, complete with granite countertops, stainless steel appliances, and a charming farmhouse sink.
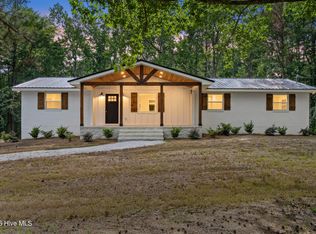
Enjoy peaceful views of the pond out your front windows or just relaxing on your covered front porch. The large laundry room adds convenience, while the two-car garage provides ample storage and parking.
Outside, the home is sodded/seeded and equipped with an irrigation system, making lawn maintenance a breeze. Topped with architectural shingles, this home offers both quality construction and curb appeal.
Don't miss the opportunity to own this stunning home with acreage, and modern finishes.
Builder's Preferred Lender is Kevin Gaines at Fairway Home Mortgage (NMLS #1981463) is offering a special promotion providing 1% off the buyer's interest rate for the first year (or the equivalent dollar value towards closing costs) at no cost to the buyer! Buyers must qualify with Kevin Gaines at Fairway Home Mortgage to participate. Offer available to qualified borrowers only. Rate buydown applies for the first year and is subject to change without notice. Standard Fairway underwriting and property approval required.
New construction
Price cut: $20K (7/23)
$529,900
5505 Mended Fences Drive, Appling, GA 30802
3beds
1,900sqft
Single Family Residence
Built in 2026
2.85 Acres Lot
$529,400 Zestimate®
$279/sqft
$-- HOA
What's special
Charming farmhouse sinkTwo-car garageCovered front porchOpen floor planStainless steel appliancesGranite countertopsArchitectural shingles
- 138 days
- 1,248
- 89
Zillow last checked:
Listing updated:
Listed by:
John C Beard 706-449-7708,
Douglas Lane Real Estate Group,
Seth Paxton Thompson 706-825-7233,
Douglas Lane Real Estate Group
Source: Hive MLS,MLS#: 98256190 Originating MLS: REALTORS® of Greater Augusta
Originating MLS: REALTORS® of Greater AugustaFacts & features
Interior
Bedrooms & bathrooms
- Bedrooms: 3
- Bathrooms: 3
- Full bathrooms: 2
- 1/2 bathrooms: 1
Rooms
- Room types: Other, Great Room, Master Bedroom, Dining Room, Laundry, Bedroom 2, Bedroom 3
Primary bedroom
- Level: Main
- Dimensions: 16 x 14
Bedroom 2
- Level: Main
- Dimensions: 13 x 12
Bedroom 3
- Level: Main
- Dimensions: 13 x 12
Dining room
- Level: Main
- Dimensions: 19 x 12
Great room
- Level: Main
- Dimensions: 20 x 20
Kitchen
- Level: Main
- Dimensions: 19 x 11
Laundry
- Level: Main
- Dimensions: 14 x 10
Other
- Description: pantry
- Level: Main
- Dimensions: 3 x 3
Other
- Description: owner closet
- Level: Main
- Dimensions: 15 x 10
Heating
- Fireplace(s), Electric, Heat Pump
Cooling
- Central Air, Ceiling Fan(s)
Appliances
- Included: Built-In Microwave, Range, Disposal, Dishwasher
- Laundry: Dryer Hookup, Washer Hookup
Features
- Walk-in Closet(s), Kitchen Island, Pantry, Walk-In Closet(s)
- Flooring: LVT/LVP, Ceramic Tile
- Doors: Thermal Doors
- Windows: Thermal Windows
- Basement: None
- Attic: Partially Floored,Pull Down Stairs
- Number of fireplaces: 1
Interior area
- Total structure area: 1,900
- Total interior livable area: 1,900 sqft
Video & virtual tour
Property
Parking
- Total spaces: 2
- Parking features: Attached, Concrete, Garage Door Opener, Garage
- Attached garage spaces: 2
Features
- Levels: One
- Patio & porch: Covered, Porch, Front Porch, Rear Porch, Side Porch
- Exterior features: Thermal Doors
- Fencing: None
- Has view: Yes
- View description: Pond
- Has water view: Yes
- Water view: Pond
- Waterfront features: None
- Frontage type: See Remarks
Lot
- Size: 2.85 Acres
- Dimensions: 165' x 800'
- Features: Other
Details
- Parcel number: 047071d
- Zoning: R1
- Special conditions: Standard
- Horses can be raised: Yes
Construction
Type & style
- Home type: SingleFamily
- Property subtype: Single Family Residence
Materials
- Concrete, Fiber Cement
- Foundation: Slab
- Roof: Composition
Condition
- New Construction
- New construction: Yes
- Year built: 2026
Utilities & green energy
- Sewer: Septic Tank
- Water: Well
- Utilities for property: Cable Available, Sewer Connected, Water Connected
Community & HOA
Community
- Security: Smoke Detector(s)
- Subdivision: Not In Subdivision
HOA
- Has HOA: No
Location
- Region: Appling
Financial & listing details
- Price per square foot: $279/sqft
- Tax assessed value: $92,589
- Annual tax amount: $883
- Date on market: 4/15/2026
- Cumulative days on market: 138 days
- Listing agreement: Exclusive Agency
- Listing terms: Cash,Conventional,FHA,VA Loan
Estimated market value
$529,400
$503,000 - $556,000
$2,208/mo
Price history
| Date | Event | Price |
|---|---|---|
| 7/23/2026 | Price change | $529,900-3.6%$279/sqft |
Source:  Hive MLS #98256190 Report a problem Hive MLS #98256190 Report a problem | ||
| 5/11/2026 | Listed for sale | $549,900$289/sqft |
Source: Hive MLS #98256190 Report a problem | ||
| 5/11/2026 | Listing removed | $549,900$289/sqft |
Source: Hive MLS #554473 Report a problem | ||
| 5/1/2026 | Price change | $549,900-3.5%$289/sqft |
Source: Hive MLS #554473 Report a problem | ||
| 4/15/2026 | Listed for sale | $569,900+570.5%$300/sqft |
Source: Hive MLS #554473 Report a problem | ||
| 1/28/2025 | Sold | $85,000+57.4%$45/sqft |
Source: Public Record Report a problem | ||
| 12/27/2022 | Sold | $54,000$28/sqft |
Source: Public Record Report a problem | ||
Public tax history
| Year | Property taxes | Tax assessment |
|---|---|---|
| 2025 | $883 +29.2% | $92,589 +35.4% |
| 2024 | $683 +11.8% | $68,396 +13.9% |
| 2023 | $611 +17.6% | $60,053 +20% |
| 2022 | $520 -7.5% | $50,043 -3.2% |
| 2021 | $562 +64.1% | $51,711 +319% |
| 2020 | $342 -0.3% | $12,342 |
| 2019 | $344 +19.4% | $12,342 +19.4% |
| 2018 | $288 -0.3% | $10,340 |
| 2017 | $289 | $10,340 +0.1% |
| 2016 | $289 +3.8% | $10,327 -3% |
| 2015 | $278 | $10,643 |
Find assessor info on the county website
Monthly payment
Est. payment
Payment breakdown
Explore the cost of this home by adjusting the details. Changes won't be saved.Climate risks
Neighborhood: 30802
Nearby schools
Schools provided by the listing agent
- Elementary: North Columbia
- Middle: Greenbrier
- High: Greenbrier
Source: Hive MLS. This data may not be complete. We recommend contacting the local school district to confirm school assignments for this home.
Similar homes
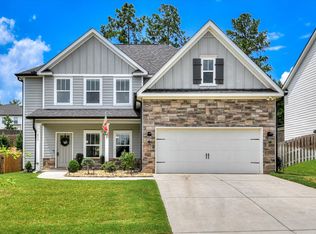
- $459,9003 bd2 ba2k sqft3428 Ray Owens Road, Appling, GA 30802For Sale
 MLS ID #100585111, Abbi Ashley, VanderMorgan Realty. Hive MLS
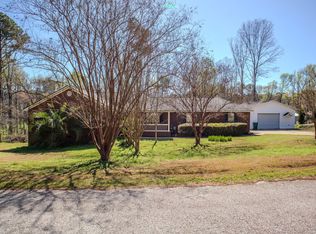
 - $509,9004 bd3 ba2.8k sqft830 Lost Grove Trail, Evans, GA 30809For Sale
 MLS ID #98256454, P-r Group, Blanchard & Calhoun - Evans. Hive MLS
 - $439,9004 bd3 ba2.3k sqft715 Spooner Drive, Evans, GA 30809For Sale
 MLS ID #98253720, Candace Riddle, Southeastern Residential, LLC. Hive MLS
 - $550,0004 bd2 ba2.4k sqft419 Murrah Rd, North Augusta, SC 29860For Sale
 MLS ID #221206, William Seamon, Real Broker LLC. Aiken MLS
 - $395,0003 bd3 ba2.3k sqft322 Sugarcreek Drive, Grovetown, GA 30813For SaleMLS ID #100595271, Beth Carney, Meybohm Real Estate - Evans. Hive MLS
- $425,0004 bd4 ba2.8k sqft4363 Wisteria Court, Evans, GA 30809For SaleMLS ID #100591755, Jennifer Viger, Market House Realty, LLC. Hive MLS
- $449,0003 bd3 ba1.9k sqft2254 Overton Road, Augusta, GA 30904For SaleMLS ID #100596624, Richard Wiebe, Red Rock Realty. Hive MLS
- $499,0004 bd4 ba2.6k sqft3075 Walton Way, Augusta, GA 30909For SaleMLS ID #98202132, Greg Honeymichael, Meybohm Real Estate - Evans. Hive MLS
- $479,9005 bd4 ba2.7k sqft133 Tanager Lane, Evans, GA 30809New ConstructionMLS ID #98252237, WHISPERING PINES TEAM, Meybohm - New Home Div.. Hive MLS
- $390,0005 bd3 ba2.7k sqft4465 Andover Drive, Evans, GA 30809For SaleMLS ID #98256727, Gerilyn Delaurentys, Meybohm Real Estate - Evans. Hive MLS
- $294,9993 bd3 ba2k sqft4599 Hickory Drive, Evans, GA 30809For SaleMLS ID #98256599, Isila Enid Lopez, Method Real Estate Group. Hive MLS
- $375,0004 bd2 ba2.1k sqft4403 Owens Road, Evans, GA 30809For SaleMLS ID #98252173, Greg Honeymichael, Meybohm Real Estate - Evans. Hive MLS
- $390,0004 bd2 ba1.9k sqft3191 Old Augusta Road, Dearing, GA 30808New ConstructionMLS ID #98199558, Michael Peeples, ERA Wilder Realty. Hive MLS
- $699,9004 bd3 ba2.7k sqft1154 Water Oak Drive, Lincolnton, GA 30817For SaleMLS ID #98256908, Lisa Medders, EXP Realty, LLC. Hive MLS
