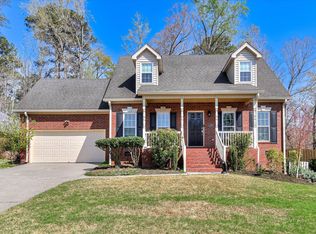
Stunning 4 BR Brick Home in Top-Rated Columbia County School Zone!
Welcome to this timeless, brick 4-bedroom, 2.5-bathroom home , 2-car garage offering high-end finishes, and fantastic curb appeal complete with stylish bohemian awnings.
Step inside to find beautiful hardwood flooring running throughout the entire main level. The flexible layout features both formal living and dining rooms--perfect for hosting--alongside a spacious great room anchored by a cozy fireplace. The fully equipped kitchen showcases rich granite countertops and modern appliances, with matching granite surfaces extending through every bathroom.
Upstairs, all four bedrooms offer comfortable space and privacy. Exceptional big-ticket upgrades bring total peace of mind, including a 1-year-old roof and a hot water heater that is only 2 years old.
Outside, enjoy a beautifully landscaped backyard retreat ideal for outdoor relaxation or entertaining. Situated in one of Columbia County's premier neighborhoods zoned for top-tier, A1-rated schools--this move-in ready home is a must-see!
For sale
Price cut: $9.6K (9/30)
$389,990
1101 Woodruff Way, Evans, GA 30809
4beds
2,405sqft
Single Family Residence
Built in 1994
0.28 Acres Lot
$386,600 Zestimate®
$162/sqft
$23/mo HOA
What's special
Stylish bohemian awningsModern appliancesHigh-end finishesFully equipped kitchenFantastic curb appealRich granite countertopsFlexible layout
- 50 days
- 395
- 26
Zillow last checked:
Listing updated:
Listed by:
LaSheika Brigham 706-394-0887,
Re/max True Advantage
Source: Hive MLS,MLS#: 100600004 Originating MLS: REALTORS® of Greater Augusta
Originating MLS: REALTORS® of Greater AugustaFacts & features
Interior
Bedrooms & bathrooms
- Bedrooms: 4
- Bathrooms: 3
- Full bathrooms: 2
- 1/2 bathrooms: 1
Rooms
- Room types: Breakfast Room, Family Room, Dining Room, Bedroom 4, Bedroom 3, Bedroom 2, Master Bedroom, Living Room, Great Room, Laundry
Primary bedroom
- Level: Upper
- Dimensions: 12 x 15
Bedroom 2
- Level: Upper
- Dimensions: 11 x 13
Bedroom 3
- Level: Upper
- Dimensions: 11 x 13
Bedroom 4
- Level: Upper
- Dimensions: 16 x 17
Breakfast room
- Level: Main
- Dimensions: 11 x 11
Dining room
- Level: Main
- Dimensions: 11 x 11
Family room
- Level: Main
- Dimensions: 16 x 15
Great room
- Level: Main
- Dimensions: 13 x 15
Kitchen
- Level: Main
- Dimensions: 18 x 14
Laundry
- Level: Main
- Dimensions: 5 x 7
Living room
- Level: Main
- Dimensions: 11 x 10
Heating
- Fireplace(s), Electric, Forced Air
Cooling
- Central Air
Appliances
- Included: Refrigerator, Disposal, Dishwasher, Electric Range
- Laundry: Dryer Hookup, Washer Hookup
Features
- Walk-in Closet(s), Entrance Foyer, Pantry, Eat-in Kitchen, Walk-In Closet(s)
- Flooring: Carpet, Tile, Hardwood
- Basement: None,Crawl Space
- Attic: Storage
- Has fireplace: Yes
Interior area
- Total structure area: 2,405
- Total interior livable area: 2,405 sqft
Video & virtual tour
Property
Parking
- Total spaces: 2
- Parking features: Attached, Concrete, Garage
- Attached garage spaces: 2
Features
- Levels: Two
- Patio & porch: Front Porch
- Fencing: Back Yard,Fenced
- View description: None
- Frontage type: See Remarks
Lot
- Size: 0.28 Acres
- Features: Landscaped
Details
- Parcel number: 071e038
- Zoning: R2
- Special conditions: Standard
Construction
Type & style
- Home type: SingleFamily
- Property subtype: Single Family Residence
Materials
- See Remarks, Brick, Vinyl Siding
- Foundation: Crawl Space
- Roof: Architectural Shingle,Composition
Condition
- New construction: No
- Year built: 1994
Utilities & green energy
- Sewer: Public Sewer
- Water: Public
- Utilities for property: Cable Available, Sewer Available, Water Available
Community & HOA
Community
- Subdivision: Woodruff Landing
HOA
- Has HOA: Yes
- Amenities included: Street Lights, Trail(s)
- HOA fee: $275 annually
- HOA name: Woodruff Landing Association
- HOA phone: 706-877-7748
Location
- Region: Evans
Financial & listing details
- Price per square foot: $162/sqft
- Tax assessed value: $309,887
- Annual tax amount: $2,967
- Date on market: 8/30/2026
- Cumulative days on market: 50 days
- Listing agreement: Exclusive Agency
- Listing terms: Cash,Conventional,FHA,VA Loan
- Road surface type: Paved
Estimated market value
$386,600
$367,000 - $406,000
$2,362/mo
Price history
| Date | Event | Price |
|---|---|---|
| 9/30/2026 | Price change | $389,990-2.4%$162/sqft |
Source:  Hive MLS #100600004 Report a problem Hive MLS #100600004 Report a problem | ||
| 8/30/2026 | Listed for sale | $399,634+149.8%$166/sqft |
Source: Hive MLS #100600004 Report a problem | ||
| 5/8/2013 | Sold | $160,000-15.1%$67/sqft |
Source: Hive MLS #98091825 Report a problem | ||
| 10/22/2012 | Listed for sale | $188,500-7.1%$78/sqft |
Source: foreclosure.com Report a problem | ||
| 2/7/2006 | Sold | $203,000$84/sqft |
Source: Hive MLS #98154085 Report a problem | ||
Public tax history
| Year | Property taxes | Tax assessment |
|---|---|---|
| 2025 | $2,968 -0.5% | $309,887 +4.1% |
| 2024 | $2,984 +17.3% | $297,582 +1.6% |
| 2023 | $2,543 -9.2% | $292,848 +9% |
| 2022 | $2,801 +10.3% | $268,744 +15.4% |
| 2021 | $2,539 +4.5% | $232,923 +160.2% |
| 2020 | $2,430 +4% | $89,530 +4.3% |
| 2019 | $2,337 +0.2% | $85,846 +0.2% |
| 2018 | $2,332 +8.3% | $85,667 +8.5% |
| 2017 | $2,153 -2.7% | $78,973 +5% |
| 2016 | $2,213 +8.9% | $75,181 -1.3% |
| 2015 | $2,032 +15.8% | $76,160 +19% |
| 2014 | $1,755 +2.1% | $64,000 -1.6% |
| 2012 | $1,719 -12.5% | $65,028 -10.7% |
| 2011 | $1,965 -0.1% | $72,828 -1% |
| 2010 | $1,966 -3.2% | $73,576 -2.3% |
| 2009 | $2,032 -9% | $75,335 -9% |
| 2008 | $2,234 +2.3% | $82,800 +2.3% |
| 2007 | $2,183 +21.2% | $80,915 +20.4% |
| 2006 | $1,801 +24.5% | $67,186 +5.4% |
| 2005 | $1,447 -10.6% | $63,724 +5.6% |
| 2004 | $1,618 +7.6% | $60,343 +0.9% |
| 2003 | $1,503 +1% | $59,821 +1% |
| 2002 | $1,488 +0.9% | $59,223 +0.9% |
| 2001 | $1,475 +1.1% | $58,704 +1.1% |
| 2000 | $1,460 | $58,082 |
Find assessor info on the county website
Monthly payment
Est. payment
Payment breakdown
Explore the cost of this home by adjusting the details. Changes won't be saved.Climate risks
Neighborhood: 30809
Nearby schools
Schools provided by the listing agent
- Elementary: Riverside
- Middle: Riverside
- High: Greenbrier
Source: Hive MLS. This data may not be complete. We recommend contacting the local school district to confirm school assignments for this home.
Similar homes
- $389,9004 bd3 ba2.7k sqft540 Brandermill Road, Evans, GA 30809For Sale

 MLS ID #100608684, Kathleen Brown, Century 21 Results Realty Services. Hive MLS
 - $349,9004 bd2 ba2.5k sqft1162 Oakton Trail, Evans, GA 30809For Sale
 MLS ID #98257154, Chase Dean, ERA Wilder Realty. Hive MLS
 - $384,5004 bd3 ba2.9k sqft1124 Brighton Drive, Evans, GA 30809For Sale
 MLS ID #100607566, Matt Kelly, WRKHORSE REAL ESTATE. Hive MLS
 - $359,0004 bd3 ba2.1k sqft874 Deercrest Circle, Evans, GA 30809For Sale
 MLS ID #100603286, Eun Hong, Meybohm Real Estate - Evans. Hive MLS
 - $459,9005 bd4 ba2.9k sqft1096 Rivershyre Drive, Evans, GA 30809For SaleMLS ID #100608494, Scott Madaus, Meybohm Real Estate - Evans. Hive MLS
- $399,9004 bd4 ba3k sqft1007 Dorset Lane, Evans, GA 30809For SaleMLS ID #98256785, Delresa Lynn Rollerson, EXP Realty, LLC. Hive MLS
- $439,9005 bd4 ba2.9k sqft224 Bainbridge Drive, Evans, GA 30809For SaleMLS ID #100596498, Manuel Castillo, Simply Real Estate and Rentals, LLC. Hive MLS
- $425,0004 bd3 ba2.3k sqft607 McKinnes Br, Evans, GA 30809Active
 MLS ID #10842858, Sandy M Jones Butler, Gold Oak Real Estate. GAMLS
 - $449,0004 bd4 ba2.8k sqft902 Burlington Drive, Evans, GA 30809For SaleMLS ID #100588151, Kayla Anthony, Re/max True Advantage. Hive MLS
- $449,9005 bd3 ba2.8k sqft803 Leslie Court, Evans, GA 30809For SaleMLS ID #100609886, The Stone Team, Meybohm Real Estate - Wheeler. Hive MLS
- $459,9005 bd4 ba2.9k sqft829 Woodberry Drive, Evans, GA 30809For SaleMLS ID #100607623, Rita Grimes, EXP Realty, LLC. Hive MLS
- $445,9004 bd3 ba3k sqft830 Park Chase Drive, Evans, GA 30809For SaleMLS ID #100595730, Kathleen Brown, Century 21 Results Realty Services. Hive MLS
- $499,9004 bd3 ba3.1k sqft5130 Windmill Place, Evans, GA 30809For SaleMLS ID #100610530, Jaysa Biggar, ZACH TAYLOR REAL ESTATE. Hive MLS
- $467,9004 bd3 ba3.3k sqft5107 Windmill Place, Evans, GA 30809For SaleMLS ID #100604846, Greg Oldham, Meybohm Real Estate - Evans. Hive MLS
- $469,0004 bd3 ba3k sqft843 Park Chase Drive, Evans, GA 30809For SaleMLS ID #100591534, Ashley Wilson, Meybohm Real Estate - Evans. Hive MLS
- $309,9003 bd2 ba1.3k sqft4655 Wellington Court, Evans, GA 30809For SaleMLS ID #100601803, Matthew McDowell, Southern Homes and Rentals LLC. Hive MLS
- $499,9005 bd4 ba3.3k sqft4441 Pierwood Way, Evans, GA 30809For SaleMLS ID #98257089, Caleb Willing, Better Homes & Gardens Executive Partners. Hive MLS
- $539,9004 bd3 ba3.5k sqft602 Branett Way, Evans, GA 30809For SaleMLS ID #100593605, Philip Jones, Re/max True Advantage. Hive MLS
