ASSUMABLE 2.75% VA LOAN AVAILABLE TO QUALIFIED BUYERS! This can provide a significant financing advantage compared with today's market rates. Buyer must meet lender/VA qualification and assumption requirements.
UPGRADED architectural-style roof with solar-powered attic exhaust fan installed August 2025!
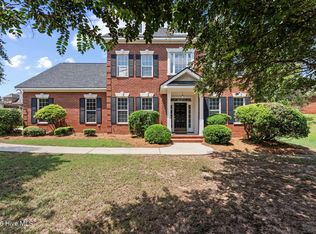
Welcome home to this beautiful two-story brick home tucked away on a quiet cul-de-sac in the Stratford community. Situated on one of the larger lots in the neighborhood, this property offers exceptional outdoor space, a private fenced backyard, and mature trees that provide added privacy.
Inside, you'll find a bright and spacious floor plan featuring hardwood floors, crown molding, and an impressive two-story foyer. The kitchen features white cabinetry, granite countertops, stainless steel appliances, tile backsplash, and a large peninsula with bar seating--perfect for everyday meals and entertaining.
Multiple living and dining areas provide flexibility for entertaining, a home office, playroom, or additional gathering space. The primary bathroom features a large soaking tub and separate shower, creating a comfortable private retreat.
Outdoor living is one of the home's standout features. Relax on the covered front porch or enjoy the expansive backyard featuring a large covered patio, additional patio space, fire pit, fenced lawn, and plenty of room for entertaining, recreation, pets, or simply enjoying the privacy of the oversized lot.
A side-entry garage and extended driveway provide additional parking while enhancing the home's curb appeal.
Neighborhood amenities include a clubhouse, swimming pool, tennis courts, playground, soccer field, green spaces, and sidewalks.
With its assumable 2.75% VA loan for qualified buyers, cul-de-sac location, oversized private lot, spacious interior, updated kitchen, upgraded roof, covered outdoor living area, and neighborhood amenities, this home offers an outstanding combination of financing opportunity, space, comfort, and privacy.
Schedule your showing today!
Seller is a licensed Real Estate Salesperson/Broker in the State of Georgia.
For sale
$439,900
224 Bainbridge Drive, Evans, GA 30809
5beds
2,935sqft
Single Family Residence
Built in 2002
0.6 Acres Lot
$432,900 Zestimate®
$150/sqft
$35/mo HOA
What's special
Private fenced backyardFenced lawnCrown moldingHardwood floorsSide-entry garageTwo-story brick homeCovered front porch
- 61 days
- 1,023
- 99
Zillow last checked:
Listing updated:
Listed by:
Manuel Castillo 706-691-2030,
Simply Real Estate and Rentals, LLC
Source: Hive MLS,MLS#: 100596498 Originating MLS: REALTORS® of Greater Augusta
Originating MLS: REALTORS® of Greater AugustaFacts & features
Interior
Bedrooms & bathrooms
- Bedrooms: 5
- Bathrooms: 4
- Full bathrooms: 3
- 1/2 bathrooms: 1
Rooms
- Room types: Other, Breakfast Room, Great Room, Dining Room, Bedroom 5, Bedroom 4, Bedroom 3, Bedroom 2, Master Bedroom, Family Room, Living Room, Office, Loft, Bonus Room, Bathroom 1, Laundry
Primary bedroom
- Level: Main
- Dimensions: 16 x 13
Bedroom 2
- Level: Upper
- Dimensions: 12 x 12
Bedroom 3
- Level: Upper
- Dimensions: 13 x 12
Bedroom 4
- Level: Upper
- Dimensions: 13 x 12
Bedroom 5
- Level: Upper
- Dimensions: 18 x 15
Breakfast room
- Level: Main
- Dimensions: 9 x 12
Dining room
- Level: Main
- Dimensions: 12 x 13
Family room
- Dimensions: 0 x 0
Great room
- Level: Main
- Dimensions: 17 x 17
Kitchen
- Level: Main
- Dimensions: 12 x 13
Laundry
- Level: Main
- Dimensions: 7 x 6
Living room
- Dimensions: 0 x 0
Office
- Level: Main
- Dimensions: 12 x 11
Other
- Description: Foyer
- Level: Main
- Dimensions: 8 x 11
Heating
- Fireplace(s), Electric, Forced Air, Natural Gas
Cooling
- Central Air, Attic Fan, Ceiling Fan(s)
Appliances
- Included: Electric Cooktop, Built-In Microwave, Refrigerator, Disposal, Dishwasher, Electric Range
- Laundry: Dryer Hookup, Washer Hookup, Laundry Room
Features
- Master Downstairs, Walk-in Closet(s), Tray Ceiling(s), Entrance Foyer, Ceiling Fan(s), Pantry, Walk-in Shower, Blinds/Shades, Built-in Features, Eat-in Kitchen, Gas Log, Walk-In Closet(s)
- Flooring: LVT/LVP, Carpet, Ceramic Tile, Hardwood
- Basement: None
- Attic: Partially Floored,Pull Down Stairs,Storage
- Number of fireplaces: 1
- Fireplace features: Gas Log
Interior area
- Total structure area: 2,935
- Total interior livable area: 2,935 sqft
Property
Parking
- Total spaces: 5
- Parking features: Attached, Additional Parking, Concrete, Garage
- Attached garage spaces: 2
Accessibility
- Accessibility features: None
Features
- Levels: Two
- Patio & porch: Covered, Deck, Patio, Porch, Front Porch, Rear Porch
- Exterior features: None
- Pool features: In Ground, See Remarks
- Fencing: Privacy,Fenced
- View description: None
- Frontage type: See Remarks
Lot
- Size: 0.6 Acres
- Dimensions: 0.59
- Features: Cul-De-Sac, Landscaped
Details
- Parcel number: 071g369
- Zoning: R
- Special conditions: Standard
Construction
Type & style
- Home type: SingleFamily
- Property subtype: Single Family Residence
Materials
- Brick, Vinyl Siding
- Foundation: Slab
- Roof: Architectural Shingle
Condition
- New construction: No
- Year built: 2002
Utilities & green energy
- Sewer: Public Sewer
- Water: Public
- Utilities for property: Cable Available, Natural Gas Connected, Sewer Available, Water Connected
Community & HOA
Community
- Subdivision: Stratford
HOA
- Has HOA: Yes
- Amenities included: Clubhouse, Pool, Playground, Sidewalks, Tennis Court(s), Other
- HOA fee: $424 annually
- HOA name: Stratford Community Association
- HOA phone: 706-777-0000
Location
- Region: Evans
Financial & listing details
- Price per square foot: $150/sqft
- Tax assessed value: $152,377
- Annual tax amount: $3,692
- Date on market: 8/14/2026
- Cumulative days on market: 61 days
- Listing agreement: Exclusive Right To Sell
- Listing terms: Cash,Conventional,FHA,VA Loan
Estimated market value
$432,900
$411,000 - $455,000
$2,616/mo
Price history
| Date | Event | Price |
|---|---|---|
| 8/14/2026 | Listed for sale | $439,900+23.2%$150/sqft |
Source:  Hive MLS #100596498 Report a problem Hive MLS #100596498 Report a problem | ||
| 5/14/2021 | Sold | $357,000+37.4%$122/sqft |
Source: Hive MLS #98040054 Report a problem | ||
| 3/7/2016 | Listing removed | $259,900$89/sqft |
Source: Owner Report a problem | ||
| 2/3/2016 | Price change | $259,900+4%$89/sqft |
Source: Owner Report a problem | ||
| 2/1/2016 | Listed for sale | $250,000-1%$85/sqft |
Source: Owner Report a problem | ||
| 3/28/2015 | Sold | $252,500+30%$86/sqft |
Source: Public Record Report a problem | ||
| 11/29/2002 | Sold | $194,256$66/sqft |
Source: Hive MLS #98156753 Report a problem | ||
Public tax history
| Year | Property taxes | Tax assessment |
|---|---|---|
| 2025 | $3,692 -4.4% | $380,944 +0.1% |
| 2024 | $3,860 +3.3% | $380,441 +5.3% |
| 2023 | $3,737 +9.7% | $361,321 +12.2% |
| 2022 | $3,405 +13.8% | $322,070 +19.4% |
| 2021 | $2,992 +7.2% | $269,760 +168.3% |
| 2020 | $2,790 +1.5% | $100,547 +1.8% |
| 2019 | $2,748 +1.5% | $98,724 +1.5% |
| 2018 | $2,709 +0.1% | $97,294 +0.5% |
| 2017 | $2,705 -2.2% | $96,812 +5.4% |
| 2016 | $2,765 +9.1% | $91,822 +4.7% |
| 2015 | $2,533 +2.8% | $87,701 -0.4% |
| 2014 | $2,465 +3.8% | $88,022 -2.1% |
| 2012 | $2,375 -2.1% | $89,882 0% |
| 2011 | $2,425 -3.7% | $89,895 -4.6% |
| 2010 | $2,518 -0.9% | $94,213 |
| 2009 | $2,542 -0.8% | $94,213 -0.8% |
| 2008 | $2,561 +3.6% | $94,935 +3.6% |
| 2007 | $2,472 +24.3% | $91,645 +9.1% |
| 2006 | $1,989 +6.4% | $84,010 +5.7% |
| 2005 | $1,870 +1.5% | $79,495 +1.4% |
| 2004 | $1,842 +13.8% | $78,423 +5.8% |
| 2003 | $1,619 | $74,100 |
Find assessor info on the county website
Monthly payment
Est. payment
Payment breakdown
Explore the cost of this home by adjusting the details. Changes won't be saved.Climate risks
Neighborhood: 30809
Nearby schools
Schools provided by the listing agent
- Elementary: Riverside
- Middle: Riverside
- High: Greenbrier
Source: Hive MLS. This data may not be complete. We recommend contacting the local school district to confirm school assignments for this home.

Similar homes
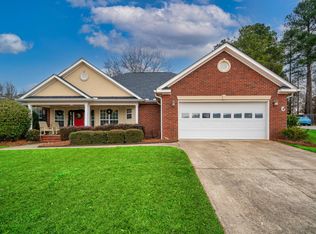
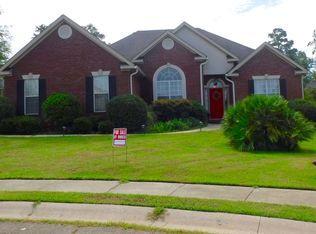
- $420,0004 bd3 ba2.8k sqft4998 Sussex Dr, Evans, GA 30809Active
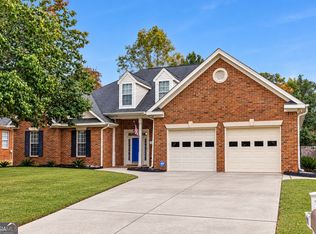
 MLS ID #10869737, Jasmin Bradley, The Bradley Real Estate Group. GAMLS
 - $449,0004 bd4 ba2.8k sqft902 Burlington Drive, Evans, GA 30809For Sale
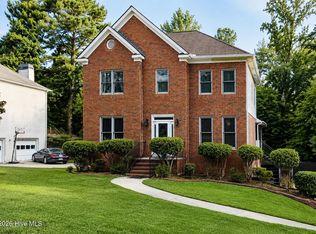
 MLS ID #100588151, Kayla Anthony, Re/max True Advantage. Hive MLS
 - $467,9004 bd3 ba3.3k sqft5107 Windmill Place, Evans, GA 30809For Sale
 MLS ID #100604846, Greg Oldham, Meybohm Real Estate - Evans. Hive MLS
 - $384,5004 bd3 ba2.9k sqft1124 Brighton Drive, Evans, GA 30809For Sale
 MLS ID #100607566, Matt Kelly, WRKHORSE REAL ESTATE. Hive MLS
 - $399,9004 bd4 ba3k sqft1007 Dorset Lane, Evans, GA 30809For SaleMLS ID #98256785, Delresa Lynn Rollerson, EXP Realty, LLC. Hive MLS
- $477,5005 bd4 ba3.6k sqft1612 Jamestown Avenue, Evans, GA 30809For SaleMLS ID #100580170, Melissa Kay Nemer, Keller Williams Realty Augusta Partners. Hive MLS
- $389,9904 bd3 ba2.4k sqft1101 Woodruff Way, Evans, GA 30809For SaleMLS ID #100600004, LaSheika Brigham, Re/max True Advantage. Hive MLS
- $424,9004 bd3 ba2.3k sqft715 Spooner Drive, Evans, GA 30809For SaleMLS ID #98253720, Candace Riddle, Southeastern Residential, LLC. Hive MLS
- $389,9004 bd3 ba2.7k sqft540 Brandermill Road, Evans, GA 30809For SaleMLS ID #100608684, Kathleen Brown, Century 21 Results Realty Services. Hive MLS
- $499,9005 bd4 ba3.3k sqft4441 Pierwood Way, Evans, GA 30809For SaleMLS ID #98257089, Caleb Willing, Better Homes & Gardens Executive Partners. Hive MLS
- $425,0004 bd3 ba2.3k sqft607 McKinnes Br, Evans, GA 30809ActiveMLS ID #10842858, Sandy M Jones Butler, Gold Oak Real Estate. GAMLS
- $464,9005 bd4 ba3k sqft5740 Whispering Pines Way, Evans, GA 30809For SaleMLS ID #100594973, Jennifer Gomoll, Meybohm Real Estate - Evans. Hive MLS
- $469,0004 bd3 ba3k sqft843 Park Chase Drive, Evans, GA 30809For SaleMLS ID #100591534, Ashley Wilson, Meybohm Real Estate - Evans. Hive MLS
- $369,0004 bd3 ba2.1k sqft874 Deercrest Circle, Evans, GA 30809For SaleMLS ID #100603286, Eun Hong, Meybohm Real Estate - Evans. Hive MLS
- $349,9004 bd2 ba2.5k sqft1162 Oakton Trail, Evans, GA 30809For SaleMLS ID #98257154, Chase Dean, ERA Wilder Realty. Hive MLS
- $539,9004 bd3 ba3.5k sqft602 Branett Way, Evans, GA 30809For SaleMLS ID #100593605, Philip Jones, Re/max True Advantage. Hive MLS
- $584,9004 bd4 ba3.6k sqft724 Avrett Circle, Evans, GA 30809For SaleMLS ID #100608363, RACHEL FURTICK, Demure Real Estate. Hive MLS
- $509,9005 bd4 ba3.8k sqft853 Sparkleberry Road, Evans, GA 30809For SaleMLS ID #100610032, Naresh P Punjabi, Connect Realty, LLC. Hive MLS
- $469,9005 bd4 ba3.1k sqft1606 Davenport Drive, Evans, GA 30809For SaleMLS ID #100583034, Tonda Marie Wysong, Better Homes & Gardens Executive Partners. Hive MLS
