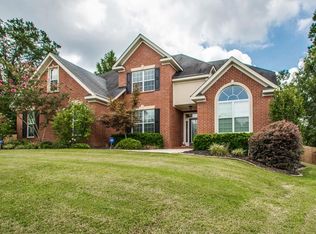
Welcome to this well-maintained two-story brick home located in the heart of a cul-de-sac in Highgrove at Williamsburg. Sitting on an elevated lot, the home has a great presence from the street, a beautiful view overlooking the neighborhood and one of the largest yards on the block.
Inside, you'll find several recent updates, including a new roof and HVAC system in 2025, luxury vinyl plank flooring, and granite countertops.
The main level offers a formal living room with French doors that open into the dining room. From the dining room, the layout flows into the spacious kitchen, making it easy for everyday living and entertaining. The great room and breakfast area are also nearby, giving the main level a comfortable and open feel. The laundry room is downstairs with additional cabinet storage, and the washer and dryer remain with the home.
Upstairs, the bedrooms are centered around a large loft that can be used as a second living area, home office, playroom, or whatever fits your needs. One of the secondary bedrooms has its own private full bathroom, which is great for guests.
The owner's suite includes a double vanity, jetted tub, tiled shower, and large walk-in closet.
Out back, there's plenty of room to enjoy with a privacy-fenced yard, elevated view, and more outdoor space than many of the surrounding homes. The location near the top of the cul-de-sac gives the home a more prominent setting on the block, along with added privacy and a great view.
Highgrove at Williamsburg also offers a community pool, clubhouse, sidewalks, and a convenient Columbia County location close to schools, shopping, dining, and more.
For sale
Price cut: $12.6K (9/15)
$399,900
1007 Dorset Lane, Evans, GA 30809
4beds
3,072sqft
Single Family Residence
Built in 2007
0.35 Acres Lot
$398,500 Zestimate®
$130/sqft
$42/mo HOA
What's special
Elevated viewPrivacy-fenced yardTwo-story brick homeLarge loftElevated lotLarge walk-in closetGranite countertops
- 166 days
- 656
- 81
Zillow last checked:
Listing updated:
Listed by:
Delresa Lynn Rollerson 706-538-5900,
EXP Realty, LLC
Source: Hive MLS,MLS#: 98256785 Originating MLS: REALTORS® of Greater Augusta
Originating MLS: REALTORS® of Greater AugustaFacts & features
Interior
Bedrooms & bathrooms
- Bedrooms: 4
- Bathrooms: 4
- Full bathrooms: 3
- 1/2 bathrooms: 1
Rooms
- Room types: Laundry, Breakfast Room, Great Room, Loft, Dining Room, Bedroom 4, Bedroom 3, Bedroom 2, Master Bedroom, Bonus Room, Bathroom 1, Bathroom 2, Bathroom 3, Basement
Primary bedroom
- Level: Upper
- Dimensions: 15 x 19
Bedroom 2
- Level: Upper
- Dimensions: 11 x 13
Bedroom 3
- Level: Upper
- Dimensions: 11 x 12
Bedroom 4
- Level: Upper
- Dimensions: 11 x 12
Bathroom 1
- Level: Upper
- Dimensions: 16 x 14
Bathroom 2
- Level: Upper
- Dimensions: 13 x 7
Bathroom 3
- Level: Upper
- Dimensions: 13 x 7
Bathroom 4
- Level: Main
- Dimensions: 8 x 9
Bonus room
- Level: Main
- Dimensions: 11 x 11
Breakfast room
- Level: Main
- Dimensions: 11 x 14
Dining room
- Level: Main
- Dimensions: 11 x 12
Great room
- Level: Main
- Dimensions: 13 x 16
Kitchen
- Level: Main
- Dimensions: 11 x 13
Laundry
- Level: Main
- Dimensions: 6 x 6
Loft
- Level: Upper
- Dimensions: 23 x 15
Heating
- Fireplace(s), Electric, Forced Air
Cooling
- Central Air, Ceiling Fan(s)
Appliances
- Included: Vented Exhaust Fan, Built-In Microwave, Washer, Refrigerator, Range, Dryer, Disposal, Dishwasher, Cooktop
- Laundry: Dryer Hookup, Washer Hookup
Features
- Walk-in Closet(s), Entrance Foyer, Whirlpool, Pantry, Blinds/Shades, Built-in Features, Eat-in Kitchen, Walk-In Closet(s)
- Flooring: LVT/LVP, Carpet, Ceramic Tile
- Windows: Thermal Windows
- Basement: None
- Attic: Scuttle,Pull Down Stairs
- Number of fireplaces: 1
Interior area
- Total structure area: 3,072
- Total interior livable area: 3,072 sqft
Property
Parking
- Total spaces: 2
- Parking features: Attached, Concrete, Garage Door Opener, Garage
- Attached garage spaces: 2
Features
- Levels: Two
- Patio & porch: Covered, Patio, Front Porch
- Fencing: Privacy,Fenced
- Has view: Yes
- View description: See Remarks
- Frontage type: See Remarks
Lot
- Size: 0.35 Acres
- Dimensions: 45 x 167
- Features: Cul-De-Sac, Landscaped, Sprinklers in Front
Details
- Parcel number: 065a799
- Zoning: Residential
Construction
Type & style
- Home type: SingleFamily
- Property subtype: Single Family Residence
Materials
- See Remarks, Brick
- Foundation: Slab
- Roof: Composition
Condition
- New construction: No
- Year built: 2007
Utilities & green energy
- Sewer: Public Sewer
- Water: Public
- Utilities for property: Cable Available
Community & HOA
Community
- Security: Smoke Detector(s)
- Subdivision: Highgrove @ Williamsburg
HOA
- Has HOA: Yes
- Amenities included: Clubhouse, Pool, Sidewalks, Street Lights
- HOA fee: $498 annually
- HOA name: Highgrove at Williamsburg Community Association In
- HOA phone: 706-541-8844
Location
- Region: Evans
Financial & listing details
- Price per square foot: $130/sqft
- Tax assessed value: $396,371
- Annual tax amount: $3,792
- Date on market: 7/26/2026
- Cumulative days on market: 166 days
- Listing agreement: Exclusive Right To Sell
- Listing terms: Cash,Conventional,FHA,VA Loan
- Road surface type: Paved
Estimated market value
$398,500
$379,000 - $418,000
$2,709/mo
Price history
| Date | Event | Price |
|---|---|---|
| 9/15/2026 | Price change | $399,900-3.1%$130/sqft |
Source:  Hive MLS #98256785 Report a problem Hive MLS #98256785 Report a problem | ||
| 7/26/2026 | Listed for sale | $412,500-3.5%$134/sqft |
Source: Hive MLS #98256785 Report a problem | ||
| 7/13/2026 | Listing removed | $427,300$139/sqft |
Source: eXp Realty #98256785 Report a problem | ||
| 5/11/2026 | Listed for sale | $427,300$139/sqft |
Source: Hive MLS #98256785 Report a problem | ||
| 5/11/2026 | Listing removed | $427,300$139/sqft |
Source: Hive MLS #555068 Report a problem | ||
| 4/25/2026 | Listed for sale | $427,300+63.1%$139/sqft |
Source: Hive MLS #555068 Report a problem | ||
| 10/29/2018 | Sold | $262,000-2.9%$85/sqft |
Source: Hive MLS #98057135 Report a problem | ||
| 3/29/2018 | Listing removed | $269,900$88/sqft |
Source: BRAGG & ASSOCIATES REAL ESTATE, LLC #424378 Report a problem | ||
| 3/14/2018 | Listed for sale | $269,900$88/sqft |
Source: BRAGG & ASSOCIATES REAL ESTATE, LLC #424378 Report a problem | ||
| 7/14/2017 | Listing removed | $269,900$88/sqft |
Source: BRAGG & ASSOCIATES REAL ESTATE, LLC #412532 Report a problem | ||
| 6/16/2017 | Price change | $269,900-3.6%$88/sqft |
Source: BRAGG & ASSOCIATES REAL ESTATE, LLC #412532 Report a problem | ||
| 4/25/2017 | Listed for sale | $280,000-1.4%$91/sqft |
Source: BRAGG & ASSOCIATES REAL ESTATE, LLC #412532 Report a problem | ||
| 6/5/2013 | Listed for rent | $1,800$1/sqft |
Source: ReMax Partners Report a problem | ||
| 6/1/2007 | Sold | $283,900$92/sqft |
Source: Hive MLS #98153855 Report a problem | ||
Public tax history
| Year | Property taxes | Tax assessment |
|---|---|---|
| 2025 | $3,792 -5.9% | $396,371 -1.5% |
| 2024 | $4,030 +18.2% | $402,308 +6.5% |
| 2023 | $3,408 +2.5% | $377,913 +18.4% |
| 2022 | $3,324 +1.8% | $319,107 +6.4% |
| 2021 | $3,266 +12.1% | $299,855 +180.4% |
| 2020 | $2,914 +0.2% | $106,949 +2.4% |
| 2019 | $2,908 +1.6% | $104,454 +1.6% |
| 2018 | $2,863 +1.9% | $102,850 +2.2% |
| 2017 | $2,810 -2.1% | $100,590 +0% |
| 2016 | $2,870 +3.7% | $100,559 +7.4% |
| 2015 | $2,769 +6% | $93,649 +0.3% |
| 2014 | $2,611 +2.4% | $93,348 -3.2% |
| 2012 | $2,549 -8.3% | $96,466 -6.4% |
| 2011 | $2,780 +0.9% | $103,058 |
| 2010 | $2,754 -0.9% | $103,058 |
| 2009 | $2,780 -8.5% | $103,058 -8.5% |
| 2008 | $3,038 +29.3% | $112,617 +29.3% |
| 2007 | $2,350 +434.5% | $87,116 +431.2% |
| 2006 | $440 | $16,400 |
Find assessor info on the county website
Monthly payment
Est. payment
Payment breakdown
Explore the cost of this home by adjusting the details. Changes won't be saved.Climate risks
Neighborhood: 30809
Nearby schools
Schools provided by the listing agent
- Elementary: Riverside
- Middle: Riverside
- High: Greenbrier
Source: Hive MLS. This data may not be complete. We recommend contacting the local school district to confirm school assignments for this home.
Similar homes
- $410,0004 bd3 ba2.6k sqft405 Richmond Street, Evans, GA 30809For Sale

 MLS ID #100595598, Debra Franco, Better Homes & Gardens Executive Partners. Hive MLS
 - $414,0004 bd3 ba2.6k sqft5105 Windmill Place, Evans, GA 30809For Sale
 MLS ID #100596243, Tonya Pruett, Century 21 Magnolia. Hive MLS
 - $439,9005 bd4 ba2.9k sqft224 Bainbridge Drive, Evans, GA 30809For Sale
 MLS ID #100596498, Manuel Castillo, Simply Real Estate and Rentals, LLC. Hive MLS
 - $349,9004 bd2 ba2.5k sqft1162 Oakton Trail, Evans, GA 30809For Sale
 MLS ID #98257154, Chase Dean, ERA Wilder Realty. Hive MLS
 - $369,0004 bd3 ba2.1k sqft874 Deercrest Circle, Evans, GA 30809For SaleMLS ID #100603286, Eun Hong, Meybohm Real Estate - Evans. Hive MLS
- $360,0004 bd2 ba2.4k sqft2967 William Few Pkwy, Evans, GA 30809Active
 MLS ID #10849015, Jessica Thompson, Meybohm LLC. GAMLS
 - $430,0004 bd3 ba2.4k sqft4269 Colony Square, Evans, GA 30809For SaleMLS ID #100600274, Gardelle Lewis, Meybohm Real Estate - Wheeler. Hive MLS
- $425,0005 bd4 ba3.1k sqft4625 Southwind Road, Evans, GA 30809For SaleMLS ID #100593352, Christopher Hughes, On The Course Realty, Llc. Hive MLS
- $424,5003 bd3 ba2.3k sqft2020 Highgrass Court, Evans, GA 30809For SaleMLS ID #100579869, P-r Group, Blanchard & Calhoun - Evans. Hive MLS
- $499,9005 bd4 ba3.3k sqft4441 Pierwood Way, Evans, GA 30809For SaleMLS ID #98257089, Caleb Willing, Better Homes & Gardens Executive Partners. Hive MLS
- $429,9004 bd4 ba2.6k sqft581 Bunchgrass Street, Evans, GA 30809For SaleMLS ID #100584053, Caleb Willing, Better Homes & Gardens Executive Partners. Hive MLS
- $414,9005 bd3 ba2.8k sqft352 Heath Way, Augusta, GA 30907For SaleMLS ID #100608592, Ehrin Fairey, EXP Realty, LLC. Hive MLS
- $438,0004 bd4 ba2.8k sqft1764 Davenport Drive, Evans, GA 30809For SaleMLS ID #98256327, Farrah Barber, Meybohm Real Estate - Evans. Hive MLS
- $469,9005 bd4 ba3.1k sqft1606 Davenport Drive, Evans, GA 30809For SaleMLS ID #100583034, Tonda Marie Wysong, Better Homes & Gardens Executive Partners. Hive MLS
- $464,9005 bd4 ba3k sqft5740 Whispering Pines Way, Evans, GA 30809For SaleMLS ID #100594973, Jennifer Gomoll, Meybohm Real Estate - Evans. Hive MLS
- $539,9004 bd3 ba3.5k sqft602 Branett Way, Evans, GA 30809For SaleMLS ID #100593605, Philip Jones, Re/max True Advantage. Hive MLS
- $394,0004 bd3 ba2.7k sqft3961 Cheyenne Trail, Martinez, GA 30907For SaleMLS ID #100582902, Franziska Valerius, Blanchard & Calhoun - WA. Hive MLS
- $399,5005 bd3 ba3k sqft355 Heath Way, Martinez, GA 30907For SaleMLS ID #100603764, Noah Utne, 1 Percent Lists CSRA. Hive MLS
- $365,0004 bd3 ba2.5k sqft653 Surrey Lane, Martinez, GA 30907For SaleMLS ID #100604102, Olivia Wolfe, Keller Williams Realty Augusta Partners. Hive MLS
