Beautiful Home in Desirable Woodbridge Subdivision - Columbia County!
Welcome home to this beautiful property nestled in the highly desirable Woodbridge Subdivision in Columbia County! Situated on a quiet cul-de-sac, this spacious home offers approximately 2,650 square feet, 4 bedrooms, 2 full bathrooms, and 2 half bathrooms, providing plenty of room for comfortable living and entertaining.
The large kitchen is sure to impress, with abundant cabinet space, a walk-in pantry, and plenty of room to prepare everyday meals or host unforgettable holiday gatherings. Enjoy family dinners in the formal dining room or relax in the family room, featuring a wood-burning fireplace insert that creates a cozy atmosphere on chilly evenings.
One of this home's standout features is the large, heated and cooled basement with a half bath. The possibilities are endless! Create a game room, entertainment space, in-law suite, home office, or whatever best suits your needs.
Additional features include a garage, a spacious lot of nearly ¾ of an acre, a very nice covered and screened back porch that opens to a nice sized deck, a fire pit, and a beautifully fenced backyard with plenty of room to enjoy outdoor living. Community pool, lake access for fishing, lighted pavilion, playground, and community tennis courts.
Major updates offer added peace of mind:
Roof approximately 5 years old
One of the three HVAC systems replaced in 2025
Water heater approximately 4 years old
New fence in backyard.
If you're looking for a spacious home with room to grow, a versatile basement, a generous backyard, and a desirable cul-de-sac location in Woodbridge, this could be the perfect place for you!
Don't miss your opportunity to make this wonderful home your own! Call today to schedule your private showing.
For sale
$399,000
4626 Woodbridge Court, Evans, GA 30809
4beds
2,654sqft
Single Family Residence
Built in 1980
0.75 Acres Lot
$388,500 Zestimate®
$150/sqft
$46/mo HOA
What's special
Beautifully fenced backyardNew fence in backyardNice sized deckWalk-in pantryFire pitFormal dining room
- 1 day
- 56
- 9
Zillow last checked:
Listing updated:
Listed by:
Christopher Hughes 706-825-2279,
On The Course Realty, Llc,
Dawn Michele Woodward 706-495-2510,
On The Course Realty, Llc
Source: Hive MLS,MLS#: 100611066 Originating MLS: REALTORS® of Greater Augusta
Originating MLS: REALTORS® of Greater AugustaFacts & features
Interior
Bedrooms & bathrooms
- Bedrooms: 4
- Bathrooms: 4
- Full bathrooms: 2
- 1/2 bathrooms: 2
Rooms
- Room types: Dining Room, Laundry, Other, Family Room, Master Bedroom, Bedroom 2, Bedroom 3, Bedroom 4
Primary bedroom
- Level: Second
- Dimensions: 19 x 12
Bedroom 2
- Level: Second
- Dimensions: 11 x 12
Bedroom 3
- Level: Second
- Dimensions: 11 x 10
Bedroom 4
- Level: Second
- Dimensions: 12 x 10
Dining room
- Level: Main
- Dimensions: 16 x 11
Family room
- Description: Wood Burning Stove in Fireplace
- Level: Main
- Dimensions: 18 x 12
Kitchen
- Description: Lots of Cabinets
- Level: Main
- Dimensions: 26 x 12
Laundry
- Level: Main
- Dimensions: 8 x 6
Other
- Level: Main
- Dimensions: 10 x 8
Other
- Description: Heated and Aired Basement with 1/2 Bath and Storage Area
- Level: Basement
- Dimensions: 23 x 23
Heating
- Fireplace(s), Electric, Heat Pump
Cooling
- Central Air, Ceiling Fan(s)
Appliances
- Included: Electric Cooktop, Built-In Microwave, Built-In Electric Oven, Refrigerator, Double Oven, Disposal, Dishwasher, Cooktop
- Laundry: Laundry Room
Features
- Walk-in Closet(s), Entrance Foyer, Ceiling Fan(s), Pantry, Basement, Blinds/Shades, Eat-in Kitchen, Tile Counters, Walk-In Closet(s)
- Flooring: Carpet, Wood, Ceramic Tile
- Basement: Finished,Crawl Space
- Attic: Pull Down Stairs
- Has fireplace: Yes
Interior area
- Total structure area: 2,654
- Total interior livable area: 2,654 sqft
Property
Parking
- Total spaces: 2
- Parking features: Attached, Concrete, Garage
- Attached garage spaces: 2
Accessibility
- Accessibility features: None
Features
- Levels: Three Or More
- Patio & porch: Covered, Screened, Front Porch, Rear Porch
- Exterior features: None
- Pool features: None
- Fencing: Back Yard,Fenced
- View description: None
- Waterfront features: None
- Frontage type: See Remarks
Lot
- Size: 0.75 Acres
- Dimensions: 57 x 220 x 245 x 220
- Features: Cul-De-Sac, Landscaped
Details
- Parcel number: 071c173
- Zoning: R-1
Construction
Type & style
- Home type: SingleFamily
- Property subtype: Single Family Residence
Materials
- Foundation: Crawl Space
- Roof: Architectural Shingle
Condition
- New construction: No
- Year built: 1980
Utilities & green energy
- Sewer: Public Sewer
- Water: Public, County Water
- Utilities for property: Cable Available, Sewer Connected, Water Available, Water Connected
Community & HOA
Community
- Security: Smoke Detector(s)
- Subdivision: Woodbridge
HOA
- Has HOA: Yes
- Amenities included: Pool, Playground, Street Lights, Tennis Court(s)
- HOA fee: $550 annually
- HOA name: Woodbridge Property Owner Ltd
- HOA phone: 706-339-3209
Location
- Region: Evans
Financial & listing details
- Price per square foot: $150/sqft
- Tax assessed value: $167,071
- Annual tax amount: $3,169
- Date on market: 10/18/2026
- Cumulative days on market: 1 day
- Listing agreement: Exclusive Right To Sell
- Listing terms: Cash,Conventional,FHA,VA Loan
- Road surface type: Paved
Estimated market value
$388,500
$369,000 - $408,000
$2,430/mo
Price history
| Date | Event | Price |
|---|---|---|
| 10/18/2026 | Listed for sale | $399,000+97.9%$150/sqft |
Source:  Hive MLS #100611066 Report a problem Hive MLS #100611066 Report a problem | ||
| 6/5/2015 | Sold | $201,600-19.3%$76/sqft |
Source: Public Record Report a problem | ||
| 3/13/2010 | Listing removed | $249,900$94/sqft |
Source: Systems Engineering, Inc. #321683 Report a problem | ||
| 2/7/2010 | Listed for sale | $249,900+52.4%$94/sqft |
Source: Systems Engineering, Inc. #321683 Report a problem | ||
| 3/1/2005 | Sold | $164,000+37.8%$62/sqft |
Source: Hive MLS #98107463 Report a problem | ||
| 10/29/1999 | Sold | $119,000$45/sqft |
Source: Hive MLS #98130969 Report a problem | ||
Public tax history
| Year | Property taxes | Tax assessment |
|---|---|---|
| 2025 | $3,884 -10.2% | $406,018 -6% |
| 2024 | $4,326 +33.8% | $432,007 +19.7% |
| 2023 | $3,234 -3.5% | $360,768 +12.2% |
| 2022 | $3,350 +14.4% | $321,590 +19.7% |
| 2021 | $2,928 +0% | $268,714 +150.1% |
| 2020 | $2,927 -0.3% | $107,426 +0.1% |
| 2019 | $2,936 +6.6% | $107,361 +6.5% |
| 2018 | $2,754 +1.2% | $100,848 +1.5% |
| 2017 | $2,722 -2.2% | $99,354 +23.2% |
| 2016 | $2,782 +27.7% | $80,640 -9.6% |
| 2015 | $2,179 -10.2% | $89,232 +3.1% |
| 2014 | $2,426 +2.4% | $86,576 -3.4% |
| 2012 | $2,368 +28.6% | $89,616 +31.3% |
| 2011 | $1,842 +1.6% | $68,270 +0.6% |
| 2010 | $1,814 -0.9% | $67,856 |
| 2009 | $1,831 +16.3% | $67,856 |
| 2008 | $1,573 -0.5% | $67,856 -0.6% |
| 2007 | $1,582 +1.5% | $68,236 +0.4% |
| 2006 | $1,559 +3.6% | $67,962 +3.2% |
| 2005 | $1,505 +1.2% | $65,867 +1.1% |
| 2004 | $1,486 +19.7% | $65,138 +10.3% |
| 2003 | $1,241 +28.8% | $59,076 +22.9% |
| 2002 | $963 -3.8% | $48,077 +0.7% |
| 2001 | $1,002 -4.2% | $47,753 +0.9% |
| 2000 | $1,045 | $47,324 |
Find assessor info on the county website
Monthly payment
Est. payment
Payment breakdown
Explore the cost of this home by adjusting the details. Changes won't be saved.Climate risks
Neighborhood: 30809
Nearby schools
Schools provided by the listing agent
- Elementary: Greenbrier
- Middle: Greenbrier
- High: Greenbrier
Source: Hive MLS. This data may not be complete. We recommend contacting the local school district to confirm school assignments for this home.
Similar homes
- $389,9004 bd3 ba2.7k sqft540 Brandermill Road, Evans, GA 30809For Sale

 MLS ID #100608684, Kathleen Brown, Century 21 Results Realty Services. Hive MLS
 - $419,9004 bd3 ba2.3k sqft1112 Highmoor Lane, Evans, GA 30809For Sale
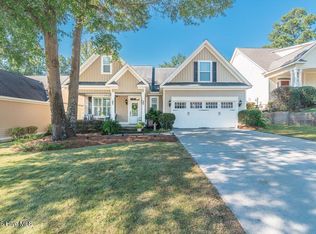 MLS ID #100610903, Greg Honeymichael, Meybohm Real Estate - Evans. Hive MLS
 - $424,9004 bd3 ba2.3k sqft715 Spooner Drive, Evans, GA 30809For Sale
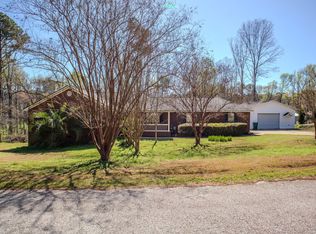 MLS ID #98253720, Candace Riddle, Southeastern Residential, LLC. Hive MLS
 - $449,9005 bd3 ba2.8k sqft803 Leslie Court, Evans, GA 30809For Sale
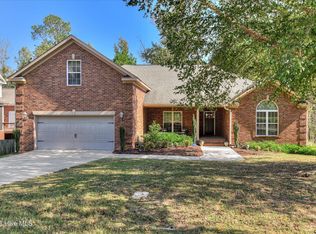 MLS ID #100609886, The Stone Team, Meybohm Real Estate - Wheeler. Hive MLS
 - $389,9005 bd3 ba2.9k sqft894 Rollo Domino Circle, Evans, GA 30809For SaleMLS ID #100610072, Justin Bolin, Meybohm Real Estate - Wheeler. Hive MLS
- $385,0004 bd3 ba2.9k sqft825 Woodberry Drive, Evans, GA 30809For SaleMLS ID #100589256, Jacob M Glover, Douglas Lane Real Estate Group. Hive MLS
- $429,0004 bd3 ba2.8k sqft648 Fieldstone Way, Evans, GA 30809For SaleMLS ID #100584232, Steven Koleno, Beycome Brokerage Realty. Hive MLS
- $385,0003 bd3 ba2k sqft741 Magruder Landing, Evans, GA 30809For SaleMLS ID #100610738, Katie King, Southeastern Residential, LLC. Hive MLS
- $369,9004 bd3 ba2.4k sqft4568 Oxford Drive, Evans, GA 30809For SaleMLS ID #100604355, Donnie Reese, RE/MAX Reinvented. Hive MLS
- $415,0004 bd3 ba2.8k sqft4998 Sussex Dr, Evans, GA 30809Active
 MLS ID #10869737, Jasmin Bradley, The Bradley Real Estate Group. GAMLS
 - $389,9904 bd3 ba2.4k sqft1101 Woodruff Way, Evans, GA 30809For SaleMLS ID #100600004, LaSheika Brigham, Re/max True Advantage. Hive MLS
- $389,0004 bd2 ba2.3k sqft5010 Farmstone Court, Evans, GA 30809For SaleMLS ID #100608080, Reagan Buki, Meybohm Real Estate - Evans. Hive MLS
- $299,9993 bd2 ba1.7k sqft4647 Leeward Drive, Evans, GA 30809For SaleMLS ID #100610626, Robert Gray Willis, Keller Williams Realty Augusta Partners. Hive MLS
- $449,0004 bd4 ba2.8k sqft902 Burlington Drive, Evans, GA 30809For SaleMLS ID #100588151, Kayla Anthony, Re/max True Advantage. Hive MLS
- $394,9004 bd3 ba2.6k sqft703 Harrison Drive, Evans, GA 30809For SaleMLS ID #100587525, Susan H Ayers, Clickit Realty. Hive MLS
- $450,0005 bd4 ba3k sqft981 Shadwell Drive, Evans, GA 30809For SaleMLS ID #100608272, Noah McBride, Century 21 Magnolia. Hive MLS
- $384,5004 bd3 ba2.9k sqft1124 Brighton Drive, Evans, GA 30809For SaleMLS ID #100607566, Matt Kelly, WRKHORSE REAL ESTATE. Hive MLS
- $349,8004 bd3 ba2.5k sqft512 Waterford Drive, Evans, GA 30809For SaleMLS ID #100604785, Andy Higgins, Meybohm Real Estate - Evans. Hive MLS
- $399,9004 bd4 ba3k sqft1007 Dorset Lane, Evans, GA 30809For SaleMLS ID #98256785, Delresa Lynn Rollerson, EXP Realty, LLC. Hive MLS
