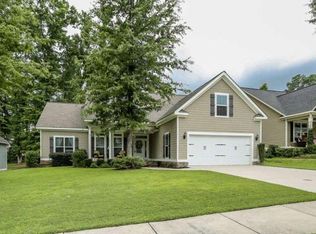
Beautiful Home in Riverwood Plantation with Main Floor Owner''s Suite, Formal Dining Room, Kitchen features Coffee Bar w/ wine cooler, walk-in pantry, and is open to the Great Room with fireplace and built-in bookcase. Spacious bedrooms upstairs. Screen porch and patio overlook the big, shady fenced backyard.
Pending
$419,900
1112 Highmoor Lane, Evans, GA 30809
4beds
2,312sqft
Single Family Residence
Built in 2006
10,454 Square Feet Lot
$419,100 Zestimate®
$182/sqft
$73/mo HOA
What's special
- 23 days
- 1,019
- 92
Likely to sell faster than
Zillow last checked:
Listing updated:
Listed by:
Greg Honeymichael 706-533-3015,
Meybohm Real Estate - Evans
Source: Hive MLS,MLS#: 100610903 Originating MLS: REALTORS® of Greater Augusta
Facts & features
Interior
Bedrooms & bathrooms
- Bedrooms: 4
- Bathrooms: 3
- Full bathrooms: 2
- 1/2 bathrooms: 1
Rooms
- Room types: Breakfast Room, Great Room, Dining Room, Bedroom 4, Bedroom 3, Bedroom 2, Master Bedroom
Primary bedroom
- Level: Main
- Dimensions: 13 x 15
Bedroom 2
- Level: Upper
- Dimensions: 12 x 11
Bedroom 3
- Level: Upper
- Dimensions: 12 x 11
Bedroom 4
- Level: Upper
- Dimensions: 21 x 11
Breakfast room
- Level: Main
- Dimensions: 10 x 11
Dining room
- Level: Main
- Dimensions: 13 x 11
Great room
- Level: Main
- Dimensions: 18 x 16
Kitchen
- Level: Main
- Dimensions: 13 x 11
Heating
- Fireplace(s), Natural Gas
Cooling
- Central Air
Appliances
- Included: Built-In Microwave, Disposal, Dishwasher, Cooktop
- Laundry: Dryer Hookup, Washer Hookup
Features
- Walk-in Closet(s), Built-in Features, Eat-in Kitchen, Walk-In Closet(s)
- Flooring: Carpet, Ceramic Tile, Hardwood
- Doors: Thermal Doors
- Windows: Thermal Windows
- Basement: None
- Attic: Partially Floored
- Has fireplace: Yes
Interior area
- Total structure area: 2,312
- Total interior livable area: 2,312 sqft
Property
Parking
- Total spaces: 2
- Parking features: Attached, Concrete, Garage Door Opener, Garage
- Attached garage spaces: 2
Features
- Levels: Two
- Patio & porch: Patio, Porch, Screened, Rear Porch
- Exterior features: Thermal Doors
- Pool features: None
- Fencing: Privacy,Fenced
- View description: None
- Frontage type: See Remarks
Lot
- Size: 10,454 Square Feet
- Dimensions: 65 x 164
- Features: Landscaped, Sprinklers in Front, Sprinklers in Rear
Details
- Parcel number: 065 638
- Zoning: R
- Special conditions: Standard
Construction
Type & style
- Home type: SingleFamily
- Property subtype: Single Family Residence
Materials
- Stone, Fiber Cement, Steel Frame
- Foundation: Slab
- Roof: Composition
Condition
- New construction: No
- Year built: 2006
Utilities & green energy
- Sewer: Public Sewer
- Water: Public
- Utilities for property: Cable Available, Sewer Available, Sewer Connected, Water Available, Water Connected
Community & HOA
Community
- Security: Security System Owned
- Subdivision: Riverwood Plantation
HOA
- Has HOA: Yes
- Amenities included: Pool, Playground, Sidewalks, Street Lights, See Remarks
- HOA fee: $880 annually
- HOA name: Riverwood Planatation HOA
- HOA phone: 706-869-9800
Location
- Region: Evans
Financial & listing details
- Price per square foot: $182/sqft
- Tax assessed value: $167,235
- Annual tax amount: $3,173
- Date on market: 10/16/2026
- Cumulative days on market: 23 days
- Listing agreement: Exclusive Right To Sell
- Listing terms: Cash,Conventional,FHA,VA Loan
- Road surface type: Paved
Estimated market value
$419,100
$398,000 - $440,000
$2,325/mo
Price history
| Date | Event | Price |
|---|---|---|
| 10/22/2026 | Pending sale | $419,900$182/sqft |
Source:  Hive MLS #100610903 Report a problem | ||
| 10/16/2026 | Listed for sale | $419,900+55.5%$182/sqft |
Source: Hive MLS #100610903 Report a problem | ||
| 11/30/2016 | Sold | $270,000+0.9%$117/sqft |
Source: Public Record Report a problem | ||
| 4/20/2007 | Sold | $267,600$116/sqft |
Source: Hive MLS #98018721 Report a problem | ||
Public tax history
| Year | Property taxes | Tax assessment |
|---|---|---|
| 2025 | $3,832 -1.2% | $400,539 +3.4% |
| 2024 | $3,880 +12.6% | $387,282 +1.5% |
| 2023 | $3,446 +2.4% | $381,621 +18.1% |
| 2022 | $3,365 +1.6% | $323,090 +6.2% |
| 2021 | $3,314 +14.8% | $304,216 +187.1% |
| 2020 | $2,886 +3.3% | $105,957 +3.6% |
| 2019 | $2,794 -0.3% | $102,260 -0.3% |
| 2018 | $2,802 +5.1% | $102,549 +5.4% |
| 2017 | $2,666 -2.2% | $97,336 -1.3% |
| 2016 | $2,726 +2.3% | $98,636 +5.7% |
| 2015 | $2,664 +2.1% | $93,334 -2% |
| 2014 | $2,609 +15.7% | $95,280 +9% |
| 2012 | $2,256 -3.3% | $87,378 -1.2% |
| 2011 | $2,334 -16.4% | $88,458 -16.9% |
| 2010 | $2,793 -0.9% | $106,395 |
| 2009 | $2,819 +7.4% | $106,395 -0.4% |
| 2008 | $2,625 +132.6% | $106,831 +155.4% |
| 2007 | $1,129 +166.4% | $41,836 +164.8% |
| 2006 | $424 | $15,800 |
Find assessor info on the county website
Monthly payment
Est. payment
Payment breakdown
Explore the cost of this home by adjusting the details. Changes won't be saved.Climate risks
Neighborhood: 30809
Nearby schools
Schools provided by the listing agent
- Elementary: Greenbrier
- Middle: Greenbrier
- High: Greenbrier
Source: Hive MLS. This data may not be complete. We recommend contacting the local school district to confirm school assignments for this home.
Similar homes
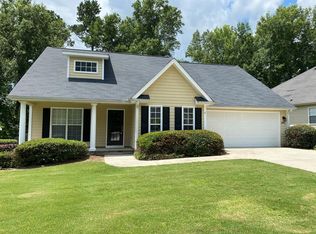
- $399,9004 bd4 ba3k sqft1007 Dorset Lane, Evans, GA 30809For Sale

 MLS ID #98256785, Delresa Lynn Rollerson, EXP Realty, LLC. Hive MLS
- $394,9004 bd3 ba2.6k sqft703 Harrison Drive, Evans, GA 30809For Sale
 MLS ID #100587525, Susan H Ayers, Clickit Realty. Hive MLS
- $419,9004 bd3 ba3k sqft2223 Millshaven Trail, Evans, GA 30809For Sale
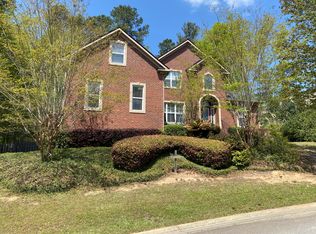 MLS ID #98256402, Chad Trollinger, Keller Williams Realty Augusta Partners. Hive MLS
- $449,9005 bd3 ba2.8k sqft803 Leslie Court, Evans, GA 30809For Sale
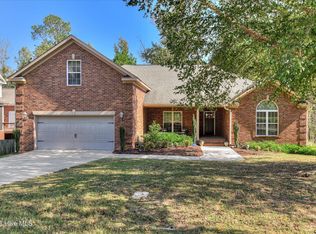 MLS ID #100609886, The Stone Team, Meybohm Real Estate - Wheeler. Hive MLS
- $385,0004 bd4 ba2.6k sqft4626 Woodbridge Court, Evans, GA 30809For SaleMLS ID #100611066, Christopher Hughes, On The Course Realty, Llc. Hive MLS
- $399,9004 bd3 ba2.3k sqft220 Ryan Lane, Evans, GA 30809For SaleMLS ID #100604739, Daniele Ennis, Jason Mitchell Real Estate. Hive MLS
- $449,0004 bd4 ba2.8k sqft902 Burlington Drive, Evans, GA 30809For SaleMLS ID #100588151, Kayla Anthony, Re/max True Advantage. Hive MLS
- $575,0004 bd4 ba3.4k sqft624 Cavanaugh Way, Evans, GA 30809For SaleMLS ID #100583159, Jennifer Viger, Market House Realty, LLC. Hive MLS
- $414,9004 bd4 ba2.6k sqft581 Bunchgrass Street, Evans, GA 30809For SaleMLS ID #100584053, Caleb Willing, Better Homes & Gardens Executive Partners. Hive MLS
- $464,9005 bd4 ba3k sqft5740 Whispering Pines Way, Evans, GA 30809For SaleMLS ID #100594973, Jennifer Gomoll, Meybohm Real Estate - Evans. Hive MLS
- $419,9004 bd3 ba2.7k sqft407 Bakers Ferry Trail, Martinez, GA 30907For SaleMLS ID #100611630, Christine May, Leading Edge Real Estate. Hive MLS
- $359,9004 bd2 ba2k sqft4079 Quinn Drive, Evans, GA 30809For SaleMLS ID #100586187, Makayla McCowen, Keller Williams Realty Augusta Partners. Hive MLS
- $445,0005 bd4 ba3.1k sqft1748 Davenport Drive, Evans, GA 30809For SaleMLS ID #100604090, Leslie Houston, Southeastern Residential, LLC. Hive MLS
- $559,9006 bd4 ba3.2k sqft818 Nuttall Street, Evans, GA 30809For SaleMLS ID #100613005, Kristen Harper, Weichert Realtors - Cornerstone. Hive MLS
- $519,9005 bd4 ba3.3k sqft1812 Preservation Circle, Evans, GA 30809For SaleMLS ID #100601613, Greg Honeymichael, Meybohm Real Estate - Evans. Hive MLS
- $469,0004 bd3 ba3k sqft843 Park Chase Drive, Evans, GA 30809For SaleMLS ID #100591534, Ashley Wilson, Meybohm Real Estate - Evans. Hive MLS
- $574,9005 bd3 ba3.3k sqft2539 William Few Parkway, Evans, GA 30809For SaleMLS ID #100606634, Andy Higgins, Meybohm Real Estate - Evans. Hive MLS
- $408,0004 bd3 ba2.6k sqft304 Cimarron Place, Martinez, GA 30907For SaleMLS ID #100591796, Janine Dube, Blanchard & Calhoun - WA. Hive MLS
- $439,5004 bd3 ba2.6k sqft2348 Bundoran Drive, Grovetown, GA 30813For SaleMLS ID #100611836, Berry Team Augusta, Meybohm Real Estate - Evans. Hive MLS
