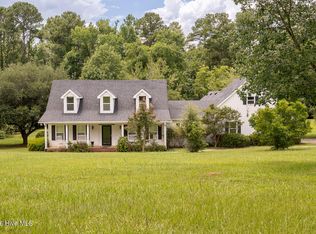
Welcome to your beautiful oasis! Enjoy privacy and convenience with this beautiful traditional home featuring 5 bedrooms, 3 baths, and a pond on 5.5 acres. A long private driveway leads to your own oasis, just minutes from schools and shopping. Inside offers formal living and dining rooms, a great room with fireplace, and a galley kitchen with a breakfast nook overlooking the property. The main-level owner's suite includes a garden tub, tiled walk-in shower, and walk-in closet. Two additional guest rooms are also on the main floor. Upstairs you'll find two more bedrooms and an additional room. Relax on the rocking chair front porch, the screened-in porch, or the grilling porch. County water, a well for irrigation, and septic system in place. Walking distance to Parkway Elementary!
For sale
$574,900
2539 William Few Parkway, Evans, GA 30809
5beds
3,353sqft
Single Family Residence
Built in 1994
5.59 Acres Lot
$553,500 Zestimate®
$171/sqft
$-- HOA
What's special
- 47 days
- 1,784
- 137
Likely to sell faster than
Zillow last checked:
Listing updated:
Listed by:
Andy Higgins 706-829-3637,
Meybohm Real Estate - Evans,
Meghan Bishop 706-589-3113,
Meybohm Real Estate - Evans
Source: Hive MLS,MLS#: 100606634 Originating MLS: REALTORS® of Greater Augusta
Facts & features
Interior
Bedrooms & bathrooms
- Bedrooms: 5
- Bathrooms: 3
- Full bathrooms: 3
Rooms
- Room types: Living Room, Dining Room, Great Room, Breakfast Room, Master Bedroom, Bedroom 2, Bedroom 3, Other
Primary bedroom
- Level: Main
- Dimensions: 14 x 15
Bedroom 2
- Level: Main
- Dimensions: 12 x 12
Bedroom 3
- Level: Main
- Dimensions: 12 x 10
Breakfast room
- Level: Main
- Dimensions: 10 x 10
Dining room
- Level: Main
- Dimensions: 12 x 14
Great room
- Level: Main
- Dimensions: 17 x 16
Kitchen
- Level: Main
- Dimensions: 13 x 10
Living room
- Level: Main
- Dimensions: 12 x 14
Other
- Description: Screened in Porch
- Level: Main
- Dimensions: 19 x 16
Heating
- Electric, Forced Air
Cooling
- Central Air, Ceiling Fan(s)
Appliances
- Included: Built-In Electric Oven, Refrigerator, Range, Dishwasher
- Laundry: Dryer Hookup, Washer Hookup
Features
- Entrance Foyer, Eat-in Kitchen
- Flooring: Carpet, Vinyl, Ceramic Tile, Hardwood
- Basement: None
- Attic: Finished
- Has fireplace: Yes
Interior area
- Total structure area: 3,353
- Total interior livable area: 3,353 sqft
Property
Parking
- Total spaces: 2
- Parking features: Concrete
- Attached garage spaces: 2
Features
- Levels: Two
- Patio & porch: Screened
- Fencing: None
- Has view: Yes
- View description: Pond
- Has water view: Yes
- Water view: Pond
- Waterfront features: None, Pond
- Frontage type: Pond Front
Lot
- Size: 5.59 Acres
- Features: Pond on Lot
Details
- Parcel number: 060111
- Zoning: Residential
- Special conditions: Standard
Construction
Type & style
- Home type: SingleFamily
- Property subtype: Single Family Residence
Materials
- Brick, Wood Frame
- Foundation: Crawl Space
- Roof: Composition
Condition
- New construction: No
- Year built: 1994
Utilities & green energy
- Sewer: Septic Tank
- Water: Public, Other
- Utilities for property: Water Connected
Community & HOA
Community
- Subdivision: Not In Subdivision
HOA
- Has HOA: No
Location
- Region: Evans
Financial & listing details
- Price per square foot: $171/sqft
- Tax assessed value: $521,817
- Annual tax amount: $2,107
- Date on market: 9/28/2026
- Cumulative days on market: 47 days
- Listing agreement: Exclusive Agency
- Listing terms: Cash,Conventional,FHA,VA Loan
Estimated market value
$553,500
$526,000 - $581,000
$2,627/mo
Price history
| Date | Event | Price |
|---|---|---|
| 9/28/2026 | Listed for sale | $574,9000%$171/sqft |
Source:  Hive MLS #100606634 Report a problem | ||
| 12/23/2025 | Listing removed | $575,000$171/sqft |
Source: Hive MLS #541158 Report a problem | ||
| 7/24/2025 | Price change | $575,000-3.3%$171/sqft |
Source:  REALTORS® of Greater Augusta #541158 Report a problem | ||
| 6/26/2025 | Price change | $594,900-0.8%$177/sqft |
Source: REALTORS® of Greater Augusta #541158 Report a problem | ||
| 5/28/2025 | Listed for sale | $599,900$179/sqft |
Source: REALTORS® of Greater Augusta #541158 Report a problem | ||
| 5/13/2025 | Pending sale | $599,900$179/sqft |
Source: REALTORS® of Greater Augusta #541158 Report a problem | ||
| 4/27/2025 | Listed for sale | $599,900+255%$179/sqft |
Source: REALTORS® of Greater Augusta #541158 Report a problem | ||
| 11/28/1994 | Sold | $169,000$50/sqft |
Source: Agent Provided Report a problem | ||
Public tax history
| Year | Property taxes | Tax assessment |
|---|---|---|
| 2025 | $2,107 -0.8% | $521,817 +4% |
| 2024 | $2,125 +24.2% | $501,936 -0.4% |
| 2023 | $1,712 -14.1% | $504,192 +10.3% |
| 2022 | $1,994 +1.1% | $456,968 +9% |
| 2021 | $1,972 -1.5% | $419,223 +153.6% |
| 2020 | $2,003 +0.7% | $165,341 +1.9% |
| 2019 | $1,989 +2.1% | $162,275 +2.6% |
| 2018 | $1,949 -3% | $158,100 +0.6% |
| 2017 | $2,009 | $157,118 +13.5% |
| 2016 | $2,009 +25.8% | $138,394 +2.1% |
| 2015 | $1,597 +43.4% | $135,613 +5.2% |
| 2014 | $1,114 +4% | $128,932 +4% |
| 2012 | $1,071 +4.5% | $123,951 +10.5% |
| 2011 | $1,025 -2.7% | $112,157 |
| 2010 | $1,053 -5.1% | $112,157 -2.6% |
| 2009 | $1,110 +6.3% | $115,129 -0.2% |
| 2008 | $1,044 +7.7% | $115,304 +7.1% |
| 2007 | $970 -60.9% | $107,694 +5.2% |
| 2006 | $2,481 +3.7% | $102,338 +3.4% |
| 2005 | $2,391 +8.7% | $98,944 +7.8% |
| 2004 | $2,200 +13.8% | $91,769 +5.9% |
| 2003 | $1,933 +1.4% | $86,627 +1.2% |
| 2002 | $1,907 -1.7% | $85,617 +0.6% |
| 2001 | $1,940 -0.3% | $85,076 +2.3% |
| 2000 | $1,946 | $83,167 |
Find assessor info on the county website
Monthly payment
Est. payment
Payment breakdown
Explore the cost of this home by adjusting the details. Changes won't be saved.Climate risks
Neighborhood: 30809
Nearby schools
Schools provided by the listing agent
- Elementary: Parkway
- Middle: Greenbrier
- High: Greenbrier
Source: Hive MLS. This data may not be complete. We recommend contacting the local school district to confirm school assignments for this home.

Similar homes
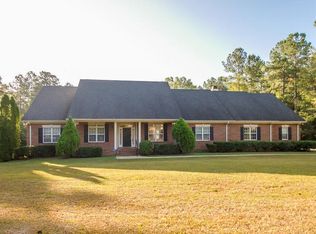
- $619,9004 bd4 ba4.9k sqft687 Spooner Drive, Evans, GA 30809For Sale
 MLS ID #100602792, Norman Jarrett Townsend, Re/max True Advantage. Hive MLS
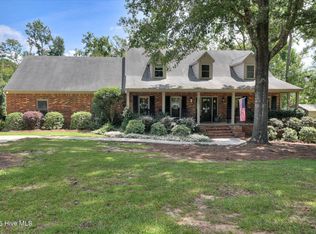
- $549,9995 bd4 ba3k sqft504 Oakley Grove Cir, Evans, GA 30809Active
 MLS ID #10874368, Bradley Sikes Group, Meybohm LLC. GAMLS
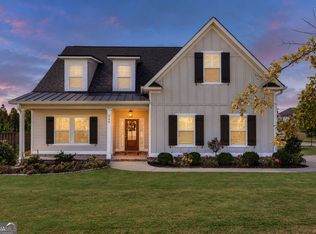
- $525,0005 bd3 ba3.6k sqft34 Plantation Hills Drive, Evans, GA 30809For Sale
 MLS ID #100581473, Greg Honeymichael, Meybohm Real Estate - Evans. Hive MLS
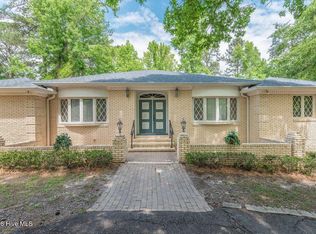
- $485,0003 bd3 ba2.5k sqft5092 Bryant Cove Road, Evans, GA 30809For Sale
 MLS ID #100592878, David Alan Greene, David Greene Realty, Llc. Hive MLS
- $519,9005 bd4 ba3.3k sqft1812 Preservation Circle, Evans, GA 30809For SaleMLS ID #100601613, Greg Honeymichael, Meybohm Real Estate - Evans. Hive MLS
- $559,9006 bd4 ba3.2k sqft818 Nuttall Street, Evans, GA 30809For SaleMLS ID #100613005, Kristen Harper, Weichert Realtors - Cornerstone. Hive MLS
- $549,0003 bd2 ba2k sqft4816 Silver Lake Drive, Evans, GA 30809For SaleMLS ID #100600604, Donatella M Armstrong Key, Blanchard & Calhoun - Evans. Hive MLS
- $449,9005 bd3 ba2.8k sqft803 Leslie Court, Evans, GA 30809For SaleMLS ID #100609886, The Stone Team, Meybohm Real Estate - Wheeler. Hive MLS
- $455,0004 bd3 ba3.3k sqft5107 Windmill Place, Evans, GA 30809For SaleMLS ID #100604846, Greg Oldham, Meybohm Real Estate - Evans. Hive MLS
- $489,5004 bd3 ba3.5k sqft602 Branett Way, Evans, GA 30809For SaleMLS ID #100593605, Philip Jones, Re/max True Advantage. Hive MLS
- $549,9005 bd5 ba4.8k sqft416 Arden Way, Evans, GA 30809For SaleMLS ID #100589046, Beth Carney, Meybohm Real Estate - Evans. Hive MLS
- $849,9005 bd5 ba3.6k sqft2335 William Few Parkway, Evans, GA 30809For SaleMLS ID #100611028, The Stone Team, Meybohm Real Estate - Wheeler. Hive MLS
- $599,9004 bd3 ba3.2k sqft706 William Avenue, Appling, GA 30802For SaleMLS ID #100595946, The Stone Team, Meybohm Real Estate - Wheeler. Hive MLS
- $509,9005 bd4 ba3.8k sqft853 Sparkleberry Road, Evans, GA 30809For SaleMLS ID #100610032, Naresh P Punjabi, Connect Realty, LLC. Hive MLS
- $619,0003 bd4 ba3.4k sqft2583 Scotts Ferry Rd, Appling, GA 30802ActiveMLS ID #10882203, Kim Pond, Heartland Real Estate. GAMLS
- $465,9003 bd2 ba2.2k sqft1050 Halali Farm Road, Evans, GA 30809For SaleMLS ID #100602260, Donatella M Armstrong Key, Blanchard & Calhoun - Evans. Hive MLS
- $729,0005 bd5 ba4k sqft4279 Deerwood Lane E, Evans, GA 30809For SaleMLS ID #100594113, Emily Aceves, Meybohm Real Estate - Evans. Hive MLS
- $499,9005 bd4 ba3.3k sqft4441 Pierwood Way, Evans, GA 30809For SaleMLS ID #98257089, Caleb Willing, Better Homes & Gardens Executive Partners. Hive MLS
- $630,0005 bd4 ba4.2k sqft414 Buxton Lane, Evans, GA 30809For SaleMLS ID #100596767, Amy Glover Scherer, Southeastern Residential, LLC. Hive MLS
- $465,0004 bd4 ba3.4k sqft7215 Hoffman Drive, Evans, GA 30809For SaleMLS ID #100610226, Katie King, Southeastern Residential, LLC. Hive MLS
