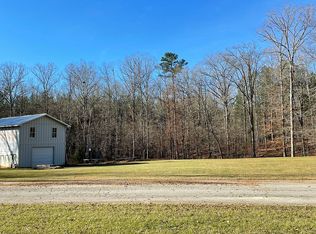
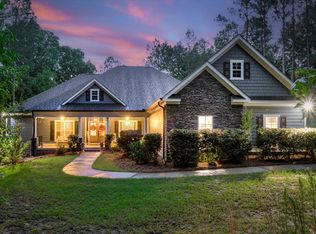
Welcome to your dream home in the serene community of McConnell Run, Appling, GA. Set on a lush 2.88-acre lot that backs up to the peaceful Greenbriar Creek, this 3,230 sqft residence offers a unique blend of modern luxury and ultimate privacy. Built in 2018 (originally the Builder's personal home), this meticulously designed home features 4 spacious bedrooms and 3 full baths, showcasing top-notch craftsmanship and thoughtful details throughout. As you step inside, you'll be greeted by beautiful hardwood floors that extend throughout the main level. The formal dining room, adorned with a coffered ceiling, provides an elegant space for gatherings, while the in-home office offers a quiet retreat for work or study. The heart of the home is the stunning kitchen, complete with eye-catching blue cabinets, pristine white stone countertops, and a stylish subway tile backsplash. The kitchen also features an island with bar stool seating, a pantry, and stainless-steel appliances, making it a chef's delight. Adjacent to the kitchen is a charming breakfast room, perfect for casual meals and family interactions, while the cozy family room invites relaxation with its inviting brick wood-burning fireplace. The main level also includes a convenient guest room with an adjacent full bath, ideal for visitors. Upstairs, the owner's suite features a cozy sitting area, a luxurious en-suite bath with his and her sinks, a soaking tub, a tile shower, and a spacious walk-in closet. Two additional bedrooms on this level, and a versatile loft area offers an ideal space for play or relaxation. The upper level also includes a conveniently located laundry room. The covered back deck offers a delightful vantage point to enjoy the expansive backyard, complete with a custom-built playhouse and a chicken coop. Whether you're savoring the natural beauty of your surroundings or watching your children play in the nearby creek, this outdoor space provides a perfect setting for both relaxation and fun. The deep 20'x27' garage with 10' ceilings and a 7' garage door provides ample space for all your storage needs, while additional storage is available underneath the back deck. Located just 7.2 miles (10 minutes) from the Appling/Harlem Exit, this property combines convenience with the tranquility of a private retreat. Also, just 16 minutes from the Keg Creek Boat Ramp - enjoy country and lake living! Equipped with a septic system and public water. Don't miss the opportunity to make this exceptional property your own!
For sale
$625,000
706 William Avenue, Appling, GA 30802
4beds
3,230sqft
Single Family Residence
Built in 2018
2.88 Acres Lot
$617,100 Zestimate®
$193/sqft
$-- HOA
What's special
Chicken coopCustom-built playhouseCharming breakfast roomExpansive backyardStainless-steel appliancesSpacious walk-in closetPristine white stone countertops
- 50 days
- 281
- 7
Zillow last checked:
Listing updated:
Listed by:
The Stone Team 706-831-3301,
Meybohm Real Estate - Wheeler
Source: Hive MLS,MLS#: 100595946 Originating MLS: REALTORS® of Greater Augusta
Originating MLS: REALTORS® of Greater AugustaFacts & features
Interior
Bedrooms & bathrooms
- Bedrooms: 4
- Bathrooms: 3
- Full bathrooms: 3
Rooms
- Room types: Living Room, Dining Room, Breakfast Room, Family Room, Bedroom 2, Master Bedroom, Loft, Bedroom 3, Bedroom 4
Primary bedroom
- Level: Upper
- Dimensions: 20 x 18
Bedroom 2
- Level: Main
- Dimensions: 12 x 13
Bedroom 3
- Level: Upper
- Dimensions: 12 x 13
Bedroom 4
- Level: Upper
- Dimensions: 12 x 13
Breakfast room
- Level: Main
- Dimensions: 15 x 11
Dining room
- Level: Main
- Dimensions: 13 x 11
Family room
- Level: Main
- Dimensions: 18 x 15
Kitchen
- Level: Main
- Dimensions: 15 x 12
Living room
- Level: Main
- Dimensions: 12 x 12
Loft
- Level: Upper
- Dimensions: 15 x 12
Heating
- Fireplace(s), Electric, Heat Pump
Cooling
- Central Air
Appliances
- Included: Built-In Microwave, Built-In Electric Oven, Range, Disposal, Dishwasher
Features
- Walk-in Closet(s), Kitchen Island, Pantry, Blinds/Shades, Walk-In Closet(s)
- Flooring: Carpet, Wood, Ceramic Tile
- Basement: None
- Attic: Storage
- Number of fireplaces: 1
Interior area
- Total structure area: 3,230
- Total interior livable area: 3,230 sqft
Property
Parking
- Total spaces: 2
- Parking features: Garage
- Attached garage spaces: 2
Features
- Levels: Two
- Patio & porch: Porch
- Fencing: None
- View description: None
- Frontage type: See Remarks
Lot
- Size: 2.88 Acres
- Dimensions: 122 x 20 x 667 x 123 x 160 x 264 x
- Features: Cul-De-Sac, Wooded, Landscaped
Details
- Parcel number: 017b009
- Zoning: R1
- Special conditions: Standard
Construction
Type & style
- Home type: SingleFamily
- Property subtype: Single Family Residence
Materials
- Brick, Fiber Cement, Wood Frame
- Foundation: Crawl Space
- Roof: Composition
Condition
- New construction: No
- Year built: 2018
Utilities & green energy
- Sewer: Septic Tank
- Water: Public
- Utilities for property: Cable Available
Community & HOA
Community
- Subdivision: Mcconnell Run
HOA
- Has HOA: No
Location
- Region: Appling
Financial & listing details
- Price per square foot: $193/sqft
- Tax assessed value: $604,347
- Annual tax amount: $5,715
- Date on market: 8/13/2026
- Cumulative days on market: 50 days
- Listing agreement: Exclusive Right To Sell
- Listing terms: Cash,Conventional,FHA,VA Loan
- Road surface type: Paved
Estimated market value
$617,100
$586,000 - $648,000
$3,007/mo
Price history
| Date | Event | Price |
|---|---|---|
| 8/13/2026 | Listed for sale | $625,000-3.8%$193/sqft |
Source:  Hive MLS #100595946 Report a problem Hive MLS #100595946 Report a problem | ||
| 9/7/2025 | Listing removed | $649,900$201/sqft |
Source:  REALTORS® of Greater Augusta #539098 Report a problem REALTORS® of Greater Augusta #539098 Report a problem | ||
| 5/30/2025 | Price change | $649,900-1.5%$201/sqft |
Source: REALTORS® of Greater Augusta #539098 Report a problem | ||
| 3/7/2025 | Listed for sale | $659,900-4.3%$204/sqft |
Source: REALTORS® of Greater Augusta #539098 Report a problem | ||
| 12/29/2024 | Listing removed | $689,900$214/sqft |
Source: REALTORS® of Greater Augusta #532108 Report a problem | ||
| 9/6/2024 | Price change | $689,900-1.4%$214/sqft |
Source: REALTORS® of Greater Augusta #532108 Report a problem | ||
| 7/28/2024 | Listed for sale | $699,900+64.7%$217/sqft |
Source: REALTORS® of Greater Augusta #532108 Report a problem | ||
| 11/20/2020 | Sold | $425,000-0.9%$132/sqft |
Source: Hive MLS #98047068 Report a problem | ||
| 9/14/2020 | Pending sale | $429,000$133/sqft |
Source: BETTER HOMES & GARDENS REAL ESTATE EP #458990 Report a problem | ||
| 8/26/2020 | Price change | $429,000-2.3%$133/sqft |
Source: BETTER HOMES & GARDENS REAL ESTATE EP #458990 Report a problem | ||
| 7/28/2020 | Listed for sale | $439,000+1154.3%$136/sqft |
Source: Owner Report a problem | ||
| 4/27/2018 | Sold | $35,000-12.5%$11/sqft |
Source: Hive MLS #98214466 Report a problem | ||
| 1/4/2018 | Listing removed | $40,000$12/sqft |
Source: DEFOOR REALTY #380618 Report a problem | ||
| 5/20/2016 | Listed for sale | $40,000$12/sqft |
Source: DEFOOR REALTY #380618 Report a problem | ||
Public tax history
| Year | Property taxes | Tax assessment |
|---|---|---|
| 2025 | $5,715 +7.2% | $604,347 +12.2% |
| 2024 | $5,332 +10.9% | $538,655 +3.3% |
| 2023 | $4,810 -4.3% | $521,494 +6.7% |
| 2022 | $5,025 +8.8% | $488,664 +15% |
| 2021 | $4,619 +26% | $425,000 +217.1% |
| 2020 | $3,665 -1.7% | $134,014 +0.1% |
| 2019 | $3,727 +1023.3% | $133,867 +1023.3% |
| 2018 | $332 -0.4% | $11,917 |
| 2017 | $333 | $11,917 -8.6% |
| 2016 | $333 -5.2% | $13,034 |
| 2015 | $351 | $13,034 |
Find assessor info on the county website
Monthly payment
Est. payment
Payment breakdown
Explore the cost of this home by adjusting the details. Changes won't be saved.Climate risks
Neighborhood: 30802
Nearby schools
Schools provided by the listing agent
- Elementary: North Columbia
- Middle: Harlem
- High: Harlem
Source: Hive MLS. This data may not be complete. We recommend contacting the local school district to confirm school assignments for this home.
Similar homes
- $574,9005 bd3 ba3.3k sqft2539 William Few Parkway, Evans, GA 30809For Sale
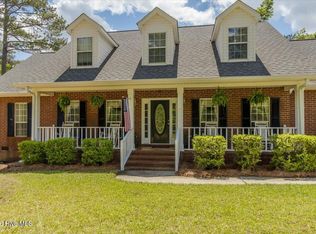
 MLS ID #100606634, Andy Higgins, Meybohm Real Estate - Evans. Hive MLS
 - $475,0003 bd2 ba2.3k sqft7025 Rance Perry Road, Appling, GA 30802For Sale
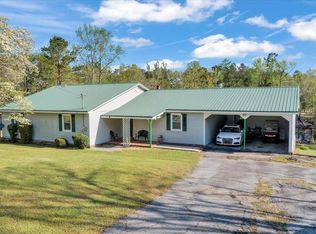 MLS ID #98253388, Kimberly B Smith, Southern Classic Realty. Hive MLS
 - $625,0005 bd4 ba3.5k sqft4312 Sabal Drive, Evans, GA 30809For Sale
 MLS ID #100583879, Farrah Barber, Meybohm Real Estate - Evans. Hive MLS
 - $564,9004 bd3 ba3.5k sqft602 Branett Way, Evans, GA 30809For Sale
 MLS ID #100593605, Philip Jones, Re/max True Advantage. Hive MLS
 - $649,9006 bd5 ba4.2k sqft320 Kirkwood Drive, Evans, GA 30809For SaleMLS ID #100593685, Sallie Shuford, Bragg & Associates Real Estate. Hive MLS
- $729,0005 bd5 ba4k sqft4279 Deerwood Lane E, Evans, GA 30809For SaleMLS ID #100594113, Emily Aceves, Meybohm Real Estate - Evans. Hive MLS
- $630,0005 bd4 ba4.2k sqft414 Buxton Lane, Evans, GA 30809For SaleMLS ID #100596767, Amy Glover Scherer, Southeastern Residential, LLC. Hive MLS
- $599,9004 bd4 ba3.4k sqft624 Cavanaugh Way, Evans, GA 30809For SaleMLS ID #100583159, Jennifer Viger, Market House Realty, LLC. Hive MLS
- $529,9005 bd4 ba3.3k sqft1812 Preservation Circle, Evans, GA 30809For SaleMLS ID #100601613, Greg Honeymichael, Meybohm Real Estate - Evans. Hive MLS
- $699,9004 bd3 ba2.7k sqft1154 Water Oak Drive, Lincolnton, GA 30817For SaleMLS ID #98256908, Lisa Medders, EXP Realty, LLC. Hive MLS
- $745,0005 bd4 ba4.2k sqft4324 Sabal Dr, Evans, GA 30809Active
 MLS ID #10834926, Amanda Hollimon, Meybohm LLC. GAMLS
 - $685,0004 bd4 ba2.9k sqft5206 Teal Lane, Evans, GA 30809For SaleMLS ID #100601360, LHP And Company, Meybohm Real Estate - Evans. Hive MLS
- $799,9005 bd4 ba3.4k sqft1364 Waterston Drive, Evans, GA 30809For SaleMLS ID #100580363, Greg Honeymichael, Meybohm Real Estate - Evans. Hive MLS
- $519,0004 bd3 ba2.9k sqft1014 Sluice Gate Drive, Evans, GA 30809For SaleMLS ID #100573644, Naresh P Punjabi, Connect Realty, LLC. Hive MLS
- $539,9005 bd5 ba4.6k sqft343 Bella Rose Drive, Evans, GA 30809For SaleMLS ID #100599880, Christopher Hughes, On The Course Realty, Llc. Hive MLS
- $595,0005 bd4 ba2.5k sqft1630 Long Cove Drive, Lincolnton, GA 30817For SaleMLS ID #98253299, James Clayton Turner, Turner Realty. Hive MLS
- $585,0004 bd3 ba3k sqft1223 Arcilla Pointe, Martinez, GA 30907For SaleMLS ID #100575028, Naresh P Punjabi, Connect Realty, LLC. Hive MLS
- $499,9004 bd3 ba2.8k sqft830 Lost Grove Trail, Evans, GA 30809For SaleMLS ID #98256454, P-r Group, Blanchard & Calhoun - Evans. Hive MLS
- $535,0004 bd3 ba2.7k sqft311 N Sandhills Lane, Evans, GA 30809For SaleMLS ID #100588126, Tonya Armstrong, Meybohm Real Estate - Wheeler. Hive MLS
