Welcome home to 5585 White Oak Rd in Appling, GA. Situated on 6 beautiful acres, this one-of-a-kind property offers a thoughtfully updated home, incredible workshop facilities, two ponds, and amenities perfectly suited for multigenerational living, outdoor enthusiasts, or anyone seeking space and privacy. The main residence features 2,177 square feet of finished living space, offering 3 bedrooms, 2.5 bathrooms, and an inviting open floor plan designed for comfortable everyday living and entertaining. The renovated kitchen and updated bathrooms blend modern conveniences with the warmth of country living. An additional 1,029 square feet of partially finished basement space presents an outstanding opportunity for multigenerational living, guest accommodations, a private retreat, or expanded recreational space. For those who need room to work, create, or store their toys, the impressive 1,900-square-foot detached workshop is a standout feature! Equipped with electricity, water, its own septic system, plumbing for a future bathroom, and soaring 12-foot ceilings, this building offers remarkable flexibility. Additional upstairs space, a dedicated 18' x 20' office, and an adjoining 1,200-square-foot covered lean-to provide even more possibilities for a home-based business, equipment storage, hobbies, or recreational vehicles. Outdoor enthusiasts will appreciate the property's exceptional amenities, including a beautiful 1-acre pond with a dock and a spacious covered gazebo complete with electricity and water—an ideal setting for entertaining, fishing, relaxing, or enjoying peaceful waterfront views. A second ¼-acre pond adds to the property's natural beauty and appeal. Additional features include a dedicated dog kennel, chicken coop, expansive outdoor living areas, mature trees, and plenty of room to enjoy the freedom of acreage living. Properties offering this combination of updated living space, multigenerational potential, substantial workshop facilities, and private waterfront amenities are truly hard to find! Whether you're dreaming of a private family compound, a hobby farm, a place to pursue your passions, or simply a peaceful retreat from the everyday hustle, this extraordinary property delivers the space, flexibility, and lifestyle you've been searching for. Six acres. Two ponds. An incredible workshop. Endless possibilities. Schedule your private showing today! Seller is a licensed Real Estate Agent.
For sale
$849,900
5585 White Oak Road, Appling, GA 30802
3beds
2,177sqft
Single Family Residence
Built in 1996
6 Acres Lot
$817,200 Zestimate®
$390/sqft
$-- HOA
What's special
Thoughtfully updated homeChicken coopRenovated kitchenPeaceful waterfront viewsAdditional upstairs spaceIncredible workshop facilitiesDedicated dog kennel
- 6 days
- 142
- 1
Zillow last checked:
Listing updated:
Listed by:
Rose Evans 706-339-6353,
Evans Real Estate Group
Source: Hive MLS,MLS#: 100613135 Originating MLS: REALTORS® of Greater Augusta
Facts & features
Interior
Bedrooms & bathrooms
- Bedrooms: 3
- Bathrooms: 3
- Full bathrooms: 2
- 1/2 bathrooms: 1
Rooms
- Room types: Great Room, Dining Room, Master Bedroom, Bathroom 1, Laundry, Bedroom 2, Bedroom 3, Bathroom 2, Bathroom 3
Primary bedroom
- Level: Main
- Dimensions: 13.3 x 15.8
Bedroom 2
- Level: Second
- Dimensions: 13.5 x 17.1
Bedroom 3
- Level: Second
- Dimensions: 15.5 x 17.1
Bathroom 1
- Level: Main
- Dimensions: 13.1 x 20.7
Bathroom 2
- Level: Second
- Dimensions: 8 x 8.1
Bathroom 3
- Level: Main
- Dimensions: 3.1 x 6.7
Dining room
- Level: Main
- Dimensions: 13.6 x 15.3
Great room
- Level: Main
- Dimensions: 21.7 x 25.2
Kitchen
- Level: Main
- Dimensions: 11 x 11.9
Laundry
- Level: Main
- Dimensions: 7.8 x 11.11
Heating
- Propane, Fireplace(s), Electric, Forced Air, Heat Pump
Cooling
- Central Air, Ceiling Fan(s)
Appliances
- Included: Gas Oven, Built-In Microwave, Refrigerator, Disposal, Dishwasher, Gas Range
- Laundry: Dryer Hookup, Washer Hookup, Laundry Room
Features
- Walk-in Closet(s), High Ceilings, Solid Surface, Ceiling Fan(s), Pantry, Walk-in Shower, Basement, Blinds/Shades, Gas Log, Walk-In Closet(s)
- Flooring: Carpet, Tile, Hardwood
- Windows: Storm Window(s)
- Basement: Exterior Entry,Unfinished,Full,Interior Entry,Walk-Out Access
- Attic: Floored,Storage,Walk-In
- Has fireplace: Yes
- Fireplace features: Gas Log
Interior area
- Total structure area: 2,177
- Total interior livable area: 2,177 sqft
Property
Parking
- Total spaces: 6
- Parking features: Attached, Covered, Additional Parking, Concrete, Attached Carport, Parking Pad
- Attached garage spaces: 4
- Carport spaces: 2
- Covered spaces: 6
Features
- Levels: Three Or More
- Patio & porch: Covered, Deck, Porch, Front Porch
- Fencing: None
- View description: None
- Frontage type: See Remarks
Lot
- Size: 6 Acres
- Dimensions: 310' x 668' x 223' x 358' x 744' x 64' x 488'
- Features: Pond on Lot, Landscaped, Rural
Details
- Additional structures: Kennel/Dog Run, Second Garage, Gazebo, Workshop
- Parcel number: 017 014b
- Zoning: R-A
- Special conditions: Standard
Construction
Type & style
- Home type: SingleFamily
- Property subtype: Single Family Residence
Materials
- Brick, Wood Siding, Wood Frame
- Foundation: Slab
- Roof: Composition
Condition
- New construction: No
- Year built: 1996
Utilities & green energy
- Sewer: Septic Tank
- Water: County Water
- Utilities for property: Cable Available, Water Available, Water Connected
Community & HOA
Community
- Subdivision: Other
HOA
- Has HOA: No
Location
- Region: Appling
Financial & listing details
- Price per square foot: $390/sqft
- Tax assessed value: $451,181
- Annual tax amount: $4,255
- Date on market: 10/29/2026
- Cumulative days on market: 6 days
- Listing agreement: Exclusive Right To Sell
- Listing terms: Cash,Conventional,FHA,VA Loan
Estimated market value
$817,200
$776,000 - $858,000
$1,963/mo
Price history
| Date | Event | Price |
|---|---|---|
| 10/29/2026 | Listed for sale | $849,900+101.1%$390/sqft |
Source:  Hive MLS #100613135 Report a problem | ||
| 11/3/2016 | Sold | $422,530$194/sqft |
Source: Public Record Report a problem | ||
Public tax history
| Year | Property taxes | Tax assessment |
|---|---|---|
| 2025 | $4,255 +14.8% | $451,181 +20.1% |
| 2024 | $3,705 +17.6% | $375,794 +4.8% |
| 2023 | $3,151 -6.9% | $358,490 +8.4% |
| 2022 | $3,385 +8.2% | $330,719 +13% |
| 2021 | $3,129 +7.8% | $292,796 +174.8% |
| 2020 | $2,903 +1.2% | $106,567 +1.5% |
| 2019 | $2,870 -3.6% | $105,004 -3.6% |
| 2018 | $2,978 +6.7% | $108,901 +7% |
| 2017 | $2,791 | $101,808 +13% |
| 2016 | $2,791 +17.5% | $90,133 +1.4% |
| 2015 | $2,374 +4.8% | $88,912 +4.7% |
| 2014 | $2,266 +2.1% | $84,920 -1.2% |
| 2012 | $2,220 -11.2% | $85,977 -9.2% |
| 2011 | $2,501 +0.9% | $94,646 |
| 2010 | $2,479 +18.5% | $94,646 +19.1% |
| 2009 | $2,092 +8.5% | $79,444 -1.9% |
| 2008 | $1,927 +4% | $80,963 +3.5% |
| 2007 | $1,852 +21.3% | $78,249 +17.2% |
| 2006 | $1,527 +7.1% | $66,769 +6.1% |
| 2005 | $1,426 +1.1% | $62,950 +1% |
| 2004 | $1,410 +60% | $62,323 +39.2% |
| 2003 | $881 +1.2% | $44,764 +0.8% |
| 2002 | $871 -4.1% | $44,397 +0.8% |
| 2001 | $908 -3.3% | $44,025 +2.1% |
| 2000 | $939 | $43,106 |
Find assessor info on the county website
Monthly payment
Est. payment
Payment breakdown
Explore the cost of this home by adjusting the details. Changes won't be saved.Climate risks
Neighborhood: 30802
Nearby schools
Schools provided by the listing agent
- Elementary: North Columbia
- Middle: Harlem
- High: Harlem
Source: Hive MLS. This data may not be complete. We recommend contacting the local school district to confirm school assignments for this home.
Similar homes
- $535,0003 bd3 ba2.1k sqft5660 White Oak Rd, Appling, GA 30802Active
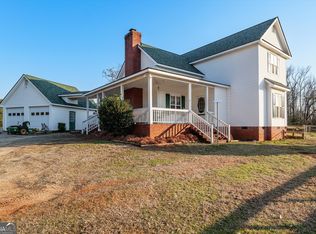
 MLS ID #10853931, Pam Lightsey, Courson Realty. GAMLS
- $599,9004 bd3 ba3.2k sqft706 William Avenue, Appling, GA 30802For Sale

 MLS ID #100595946, The Stone Team, Meybohm Real Estate - Wheeler. Hive MLS
- $849,9004 bd4 ba3.2k sqft3409 Tom Bartles Road, Appling, GA 30802New Construction
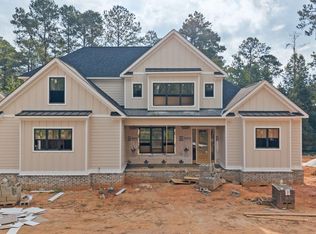 MLS ID #100606173, Greg Oldham, Meybohm Real Estate - Evans. Hive MLS
- $1,000,0004 bd3 ba3.1k sqft3918 Full Moon Drive, Appling, GA 30802For Sale
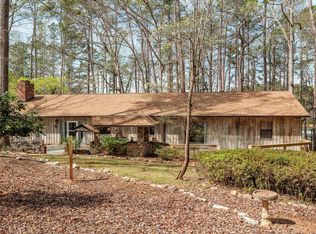 MLS ID #98256225, Greg Oldham, Meybohm Real Estate - Evans. Hive MLS
- $475,0003 bd2 ba2.3k sqft7025 Rance Perry Road, Appling, GA 30802For SaleMLS ID #98253388, Kimberly B Smith, Southern Classic Realty. Hive MLS
- $939,9004 bd4 ba3.1k sqft3343 Tom Bartles Road, Appling, GA 30802For SaleMLS ID #100590477, Richard Poythress, DeFoor Realty. Hive MLS
- $445,0005 bd4 ba2.7k sqft5267 White Oak Road, Appling, GA 30802For SaleMLS ID #100610607, Tonya Pruett, Century 21 Magnolia. Hive MLS
- $604,9004 bd4 ba3k sqft620 Fountainhead Way #1, Appling, GA 30802New ConstructionHive MLS
- $525,9004 bd3 ba2.2k sqft6511 Apple Lane, Appling, GA 30802New ConstructionMLS ID #100603607, Greg Honeymichael, Meybohm Real Estate - Evans. Hive MLS
- $514,9004 bd3 ba2.5k sqft116 Hallmark Drive #018, Appling, GA 30802New ConstructionMLS ID #100608205, Micah Sikes, Hughston Homes Marketing, Inc.. Hive MLS
- $479,0003 bd2 ba1.9k sqft1545 Swint Road, Harlem, GA 30814For SaleMLS ID #100611897, Debra Franco, Better Homes & Gardens Executive Partners. Hive MLS
- $759,0004 bd3 ba2.6k sqft325 Shagbark Way, Harlem, GA 30814For SaleMLS ID #100610424, Charnell Huff, Hopkins Realty, LLC. Hive MLS
- $599,0003 bd2 ba1.6k sqft6312 Keg Creek Drive, Appling, GA 30802For SaleMLS ID #100577886, Carlee Milburn, EXP Realty, LLC. Hive MLS
- $475,0004 bd4 ba3.2k sqft904 Rainne Court, Evans, GA 30809For SaleMLS ID #100613607, Christopher Nesbitt, Virtual Properties Realty. Hive MLS
- $675,0005 bd4 ba3.2k sqft4014 Highfield Drive, Grovetown, GA 30813For SaleMLS ID #100607679, Teresa Michelle Moxley-Kitchens, Berkshire Hathaway HomeServices Beazley Realtors. Hive MLS
- $565,0003 bd2 ba1.6k sqft843 Marshall Church Road, Thomson, GA 30824For SaleMLS ID #100590582, Jaime Putnam, Meybohm Real Estate - Evans. Hive MLS
- $449,9004 bd3 ba2.6k sqft888 Windmill Lane, Evans, GA 30809For SaleMLS ID #100610786, Jaime Putnam, Meybohm Real Estate - Evans. Hive MLS
- $430,0005 bd4 ba2.9k sqft1829 Mallow Street, Grovetown, GA 30813For SaleMLS ID #100613377, Lisa M Moss, Blanchard & Calhoun - Evans. Hive MLS
- $449,5004 bd3 ba2.6k sqft2348 Bundoran Drive, Grovetown, GA 30813For SaleMLS ID #100611836, Berry Team Augusta, Meybohm Real Estate - Evans. Hive MLS
