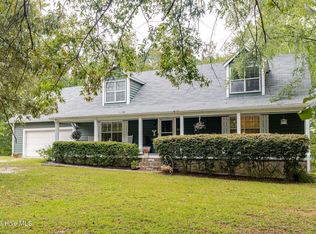
RARE FIND in Columbia County! An updated home on 7.7 acres with a 2 car attached garage and a 2 car detached garage/workshop and large pole barn for covered parking for RV, boat or tractor. This beautiful 3 Bedroom home has 1950 square feet. Lots of NEW here! New main bathroom in 2020, new flooring 2020, new siding 2022, new kitchen 2023, new roof on house, shop and porch 2024, new house garage door 2024, septic pumped and inspected, new well pump and new decorative fireplace insert 2026. Just 20 minutes from Fort Gordon and 11 minutes from Grovetown. You will feel like you are in the country, but minutes to downtown Harlem where you can dine or have ice cream at Harlem's finest. Updated kitchen with soft close cabinets and pull out drawers. All three bedrooms are large and the main bedroom suite is complete with 2 walk-in closets and an updated bathroom with double vanity and walk in tile shower. Open floor plan! Large covered back porch (16 x 38 Ft) with upper section screened in porch with outdoor carpet (11 x 19 Ft). Beautiful backyard views with no one behind. Chicken coop and run included. Check out the 6 blueberry bushes, 2 grape vines and wild blackberries. No HOA! Homes in this condition, on this acreage and with these gorgeous views are hard to find. Check out 1545 Swint Rd and call this one HOME!
For sale
$479,000
1545 Swint Road, Harlem, GA 30814
3beds
1,945sqft
Single Family Residence
Built in 1989
7.7 Acres Lot
$462,100 Zestimate®
$246/sqft
$-- HOA
What's special
New decorative fireplace insertOpen floor planNew sidingNew kitchenNew house garage doorNew flooringNew main bathroom
- 9 days
- 482
- 54
Likely to sell faster than
Zillow last checked:
Listing updated:
Listed by:
Debra Franco 706-495-7181,
Better Homes & Gardens Executive Partners,
Anthony Franco 706-951-4134,
Better Homes & Gardens Executive Partners
Source: Hive MLS,MLS#: 100611897 Originating MLS: REALTORS® of Greater Augusta
Facts & features
Interior
Bedrooms & bathrooms
- Bedrooms: 3
- Bathrooms: 2
- Full bathrooms: 2
Rooms
- Room types: Dining Room, Family Room, Master Bedroom, Bedroom 2, Bedroom 3, Laundry
Primary bedroom
- Level: Main
- Dimensions: 16 x 13
Bedroom 2
- Level: Main
- Dimensions: 12 x 12
Bedroom 3
- Level: Main
- Dimensions: 13 x 18
Dining room
- Level: Main
- Dimensions: 15 x 12
Family room
- Level: Main
- Dimensions: 24 x 22
Kitchen
- Level: Main
- Dimensions: 12 x 12
Laundry
- Level: Main
- Dimensions: 6 x 12
Heating
- Fireplace(s), Electric, Forced Air
Cooling
- Central Air, Ceiling Fan(s)
Appliances
- Included: Vented Exhaust Fan, Refrigerator, Range, Dishwasher
- Laundry: Dryer Hookup, Washer Hookup, Laundry Room
Features
- Walk-in Closet(s), Kitchen Island, Ceiling Fan(s), Walk-in Shower, Blinds/Shades, Built-in Features, Eat-in Kitchen, Walk-In Closet(s)
- Flooring: Carpet, Vinyl, Ceramic Tile, Hardwood
- Basement: None
- Attic: Pull Down Stairs
- Has fireplace: Yes
Interior area
- Total structure area: 1,945
- Total interior livable area: 1,945 sqft
Property
Parking
- Total spaces: 4
- Parking features: Workshop in Garage, Garage Faces Side, Circular Driveway, Attached, Covered, Gravel, Garage
- Attached garage spaces: 4
- Has uncovered spaces: Yes
Accessibility
- Accessibility features: None
Features
- Levels: One
- Patio & porch: Covered, Deck, Screened, Front Porch, Rear Porch
- Exterior features: See Remarks
- Fencing: Wire,Back Yard,Wood,Fenced
- View description: None
- Frontage type: See Remarks
Lot
- Size: 7.7 Acres
- Dimensions: 652 x 442 x 771 x 532
- Features: Pasture, Wooded, Landscaped, Secluded
Details
- Additional structures: Covered Area, Workshop, Outbuilding
- Parcel number: 040 125
- Zoning: Residential
- Special conditions: Standard
- Horses can be raised: Yes
- Horse amenities: Pasture
Construction
Type & style
- Home type: SingleFamily
- Property subtype: Single Family Residence
Materials
- Vinyl Siding, Wood Frame
- Foundation: Crawl Space
- Roof: Architectural Shingle
Condition
- New construction: No
- Year built: 1989
Utilities & green energy
- Sewer: Septic Tank
- Water: Well
- Utilities for property: Water Available, Other
Community & HOA
Community
- Subdivision: Not In Subdivision
HOA
- Has HOA: No
Location
- Region: Harlem
Financial & listing details
- Price per square foot: $246/sqft
- Tax assessed value: $399,860
- Annual tax amount: $3,766
- Date on market: 10/22/2026
- Cumulative days on market: 9 days
- Listing agreement: Exclusive Right To Sell
- Listing terms: Cash,Conventional,FHA,VA Loan
Estimated market value
$462,100
$439,000 - $485,000
$1,759/mo
Price history
| Date | Event | Price |
|---|---|---|
| 10/22/2026 | Listed for sale | $479,000+15.4%$246/sqft |
Source:  Hive MLS #100611897 Report a problem | ||
| 4/19/2024 | Sold | $415,000+1.2%$213/sqft |
Source: Hive MLS #98179880 Report a problem | ||
| 3/5/2024 | Pending sale | $410,000$211/sqft |
Source:  REALTORS® of Greater Augusta #525997 Report a problem | ||
| 3/1/2024 | Listed for sale | $410,000+57.7%$211/sqft |
Source: REALTORS® of Greater Augusta #525997 Report a problem | ||
| 2/28/2020 | Sold | $260,000+0.4%$134/sqft |
Source: Hive MLS #98010259 Report a problem | ||
| 1/28/2020 | Pending sale | $259,000$133/sqft |
Source: Better Homes and Gardens Real Estate Executive Partners #450821 Report a problem | ||
| 1/22/2020 | Listed for sale | $259,000+24.2%$133/sqft |
Source: BETTER HOMES & GARDENS REAL ESTATE EP #450821 Report a problem | ||
| 5/3/2011 | Sold | $208,500$107/sqft |
Source: Public Record Report a problem | ||
Public tax history
| Year | Property taxes | Tax assessment |
|---|---|---|
| 2025 | $3,766 +38.1% | $399,860 +46.5% |
| 2024 | $2,726 -1.4% | $272,925 +0.4% |
| 2023 | $2,766 +11.4% | $271,767 +13.7% |
| 2022 | $2,482 -1.6% | $238,985 +3% |
| 2021 | $2,522 -0.3% | $232,003 +154.5% |
| 2020 | $2,530 +2.4% | $91,170 +2.7% |
| 2019 | $2,471 -0.1% | $88,744 -0.1% |
| 2018 | $2,473 +1.8% | $88,849 +2.2% |
| 2017 | $2,429 | $86,930 +9.1% |
| 2016 | $2,429 +13.2% | $79,657 -0.2% |
| 2015 | $2,146 +0.1% | $79,814 +1.8% |
| 2014 | $2,143 +5.6% | $78,435 +2.2% |
| 2012 | $2,029 | $76,768 -7.5% |
| 2011 | -- | $82,981 -4.6% |
| 2010 | $2,273 -3.8% | $86,953 -2.8% |
| 2009 | $2,362 +7.2% | $89,465 -1.9% |
| 2008 | $2,203 +20.5% | $91,177 +17.9% |
| 2007 | $1,828 +54.8% | $77,345 +10.9% |
| 2006 | $1,181 -10.6% | $69,715 +11.4% |
| 2005 | $1,322 +28.1% | $62,569 +29.8% |
| 2004 | $1,032 +7.5% | $48,201 +0.6% |
| 2003 | $960 +6.5% | $47,890 +5% |
| 2002 | $901 -4.1% | $45,611 +0.7% |
| 2001 | $939 -4.2% | $45,274 +1.2% |
| 2000 | $980 | $44,735 |
Find assessor info on the county website
Monthly payment
Est. payment
Payment breakdown
Explore the cost of this home by adjusting the details. Changes won't be saved.Climate risks
Neighborhood: 30814
Nearby schools
Schools provided by the listing agent
- Elementary: Euchee Creek
- Middle: Harlem
- High: Harlem
Source: Hive MLS. This data may not be complete. We recommend contacting the local school district to confirm school assignments for this home.
Similar homes
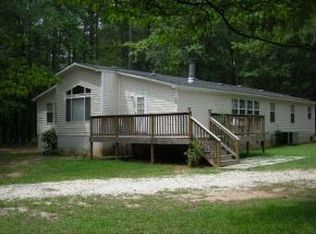
- $475,0004 bd4 ba2.8k sqft4304 Satolah Ridge, Evans, GA 30809For Sale
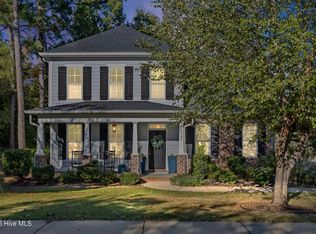
 MLS ID #100611963, Ehrin Fairey, EXP Realty, LLC. Hive MLS
- $535,0003 bd3 ba2.1k sqft5660 White Oak Rd, Appling, GA 30802Active
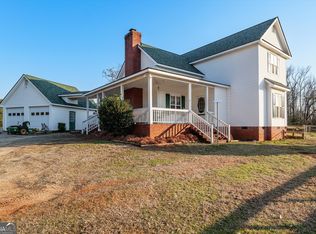
 MLS ID #10853931, Pam Lightsey, Courson Realty. GAMLS
- $374,9005 bd4 ba2.8k sqft150 Ballard Drive, Harlem, GA 30814For Sale
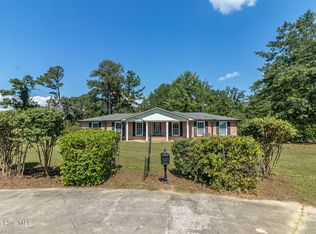 MLS ID #100603965, Kelley Brands, Dogwood Real Estate, LLC. Hive MLS
- $465,9003 bd2 ba2.2k sqft1050 Halali Farm Road, Evans, GA 30809For Sale
 MLS ID #100602260, Donatella M Armstrong Key, Blanchard & Calhoun - Evans. Hive MLS
- $574,9004 bd4 ba2.4k sqft6881 Hinton Woods Drive, Harlem, GA 30814For SaleMLS ID #100594714, Kyle Joe Merritt, Meybohm Real Estate - Wheeler. Hive MLS
- $384,9003 bd2 ba2.2k sqft1953 Long Creek Falls, Grovetown, GA 30813For SaleMLS ID #100600046, Derrek Pantelli, Blanchard & Calhoun - WA. Hive MLS
- $470,0003 bd3 ba2.5k sqft3139 W Lake Forest Drive, Augusta, GA 30909For SaleMLS ID #100611257, Diane Smith, Blanchard & Calhoun - WA. Hive MLS
- $375,0004 bd3 ba2.3k sqft104 Wells Drive, Harlem, GA 30814For SaleMLS ID #100579428, Carol McCullough, Blanchard & Calhoun - Evans. Hive MLS
- $499,0002 bd2 ba1.7k sqft4579 Ridgecrest Drive, Thomson, GA 30824For SaleMLS ID #100590030, Christina Chappell, Weichert Realtors - Cornerstone. Hive MLS
- $350,0004 bd3 ba2.3k sqft111 Beallwood Drive, Harlem, GA 30814For SaleMLS ID #98256860, Noah McBride, Century 21 Magnolia. Hive MLS
- $479,9995 bd3 ba2.8k sqft629 Bunchgrass Street, Evans, GA 30809For SaleMLS ID #98257373, Charlie J Price, Best Price Realtors. Hive MLS
- $428,0003 bd4 ba2.4k sqft401 S Lake Drive, Thomson, GA 30824For SaleMLS ID #100579290, Delmar Brinkley Bradshaw, Bradshaw Land & Realty. Hive MLS
- $540,0003 bd3 ba2.5k sqft3604 Hillman Gay Road, Dearing, GA 30808For SaleMLS ID #100610394, Preston Myhand, Blanchard & Calhoun - WA. Hive MLS
- $249,9003 bd2 ba1.5k sqft158 Oliver Hardy Court, Harlem, GA 30814For SaleMLS ID #98256243, Jamie Johnson, Realty One Group Visionaries. Hive MLS
- $399,0004 bd4 ba2.6k sqft4626 Woodbridge Court, Evans, GA 30809For SaleMLS ID #100611066, Christopher Hughes, On The Course Realty, Llc. Hive MLS
- $324,9004 bd3 ba2.1k sqft337 Cold Springs Court, Grovetown, GA 30813For SaleMLS ID #100608944, Philip Jones, Re/max True Advantage. Hive MLS
- $305,0003 bd3 ba1.5k sqft649 Kemper Dr, Evans, GA 30809ActiveMLS ID #10881565, LaToria Cameron-Marzell, Watkins Real Estate Associates. GAMLS
- $352,0004 bd3 ba2.2k sqft876 Williford Run Drive, Grovetown, GA 30813For SaleMLS ID #100599920, Nadia Castor, Keller Williams Realty Augusta Partners. Hive MLS
