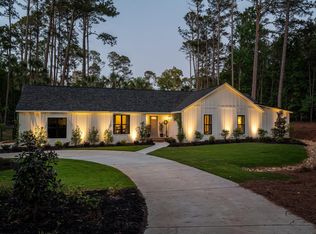
Completely private, 5 beautifully utilized acres, and a custom built home completed in 2024. This Hinton Woods property delivers the kind of setting that's becoming increasingly difficult to find in Columbia County. The first thing you'll notice is how intentionally this property was designed. Rather than clearing every tree, the home was positioned near the center of the property, allowing mature woods to remain along the front for privacy while nearly an acre surrounding the home has been thoughtfully opened up for everyday enjoyment. Beyond the homesite, additional wooded acreage has been meticulously cleared beneath the canopy, creating usable space that still preserves the peaceful, secluded feel so many buyers are searching for. Inside, the open layout was designed with both comfort and functionality in mind. Vaulted ceilings elevate the great room while natural light fills the main living areas, creating an inviting space that flows effortlessly into the kitchen. Quartz countertops with bar seating, custom soft close cabinetry with crown molding, subway tile backsplash, stainless steel Whirlpool appliances, a gas range, island, walk in pantry, and abundant recessed lighting combine to create a kitchen that's equally suited for entertaining or everyday living. The thoughtful floor plan provides privacy by placing the main living area between two separate bedroom wings. On one side, a spacious office and two connected owner's suites offer exceptional flexibility for a variety of living arrangements. Whether used as dual primary suites, a nursery, private sitting room, dressing room, or an additional bedroom, the layout provides options that are rarely available in a home of this size. The shared owner's bathroom features dual vanities separated by linen storage, a private soaking tub room, and an expansive fully tiled walk in shower. The opposite wing offers two additional bedrooms each with their own full bathroom, creating separation that's ideal for family members or guests. A mudroom just inside the attached triple carport adds convenience to everyday life, while the attached garage with additional electrical outlets provides excellent workspace or storage and can easily serve as a workshop. The home is also wired with a generator hookup, offering added peace of mind whenever it's needed. Outside, the rear screened porch becomes an extension of the living space, overlooking a beautifully maintained yard surrounded by mature trees. Two driveway entrances have already been cut into the property, providing flexibility for future expansion or additional access. The combination of manicured centipede grass, mature woods, usable acreage, and exceptional privacy creates a property that feels established from the moment you arrive. With a 2024 roof, HVAC system, water heater, and windows, along with durable LVP flooring throughout and no carpet anywhere, this property offers the confidence and convenience of nearly new construction without sacrificing land, privacy, or character. Located on a quiet dead end road with quick access to Interstate 20, this is an opportunity to enjoy the freedom of country living while remaining close to everything Columbia County has to offer. For buyers looking for modern construction, thoughtfully utilized acreage, and a setting that simply cannot be recreated, this is one that deserves to be experienced in person.
For sale
$585,000
6881 Hinton Woods Drive, Harlem, GA 30814
4beds
2,460sqft
:
Get pre-qualified$3,651/mo
Single Family Residence
Built in 2024
5 Acres Lot
$580,500 Zestimate®
$238/sqft
$21/mo HOA
What's special
Spacious officeWalk in pantryStainless steel whirlpool appliancesSubway tile backsplashAbundant recessed lightingGas rangePrivate soaking tub room
- 3 days |
- 205 |
- 10 |
Likely to sell faster than
Zillow last checked:
Listing updated:
Listed by:
Kyle Joe Merritt 706-980-9520,
VanderMorgan Realty
Source: Hive MLS,MLS#: 100594714 Originating MLS: REALTORS® of Greater Augusta
Originating MLS: REALTORS® of Greater AugustaFacts & features
Interior
Bedrooms & bathrooms
- Bedrooms: 4
- Bathrooms: 4
- Full bathrooms: 3
- 1/2 bathrooms: 1
Rooms
- Room types: Great Room, Breakfast Room, Office, Master Bedroom, Bedroom 2, Bedroom 3, Bedroom 4
Primary bedroom
- Level: Main
- Dimensions: 19 x 12
Bedroom 2
- Level: Main
- Dimensions: 19 x 12
Bedroom 3
- Level: Main
- Dimensions: 15 x 14
Bedroom 4
- Level: Main
- Dimensions: 15 x 14
Breakfast room
- Level: Main
- Dimensions: 12 x 14
Great room
- Level: Main
- Dimensions: 19 x 19
Kitchen
- Level: Main
- Dimensions: 15 x 12
Office
- Level: Main
- Dimensions: 12 x 7
Heating
- Fireplace(s), Electric, Heat Pump
Cooling
- Central Air
Appliances
- Included: Gas Oven, Gas Cooktop, Built-In Microwave, Refrigerator, Dishwasher
- Laundry: Dryer Hookup, Washer Hookup
Features
- Walk-in Closet(s), Vaulted Ceiling(s), High Ceilings, Mud Room, Generator Plug, Kitchen Island, Eat-in Kitchen, Walk-In Closet(s)
- Flooring: LVT/LVP
- Basement: None
- Attic: Pull Down Stairs
Interior area
- Total structure area: 2,460
- Total interior livable area: 2,460 sqft
Property
Parking
- Total spaces: 5
- Parking features: Workshop in Garage, Garage Faces Side, Golf Cart Parking, Attached, Detached, Gravel, Concrete, Unpaved, Attached Carport, Garage, Parking Pad
- Attached garage spaces: 1
- Carport spaces: 4
- Covered spaces: 5
Features
- Levels: One
- Patio & porch: Enclosed, Porch, Screened, Front Porch, Rear Porch
- Exterior features: Garden
- Pool features: None
- Fencing: None
- Has view: Yes
- View description: None
- Waterfront features: None, Pond
- Frontage type: Pond Front
Lot
- Size: 5 Acres
- Dimensions: 276' x 810'
- Features: Dead End, Wooded, Rectangular Lot
Details
- Parcel number: 010 136
- Zoning: R-A
- Special conditions: Standard
Construction
Type & style
- Home type: SingleFamily
- Property subtype: Single Family Residence
Materials
- Fiber Cement, Wood Frame
- Foundation: Slab
- Roof: Architectural Shingle
Condition
- New construction: No
- Year built: 2024
Utilities & green energy
- Sewer: Septic Tank
- Water: Well, Private
- Utilities for property: Natural Gas Connected
Green energy
- Green verification: ENERGY STAR Certified Homes
Community & HOA
Community
- Subdivision: Hinton Woods
HOA
- Has HOA: Yes
- Amenities included: None
- HOA fee: $250 annually
- HOA name: Hinton Woods
- HOA phone: 111-111-1111
Location
- Region: Harlem
Financial & listing details
- Price per square foot: $238/sqft
- Tax assessed value: $552,420
- Annual tax amount: $4,930
- Date on market: 8/7/2026
- Cumulative days on market: 3 days
- Listing agreement: Exclusive Right To Sell
- Listing terms: Cash,Conventional,FHA,USDA Loan,VA Loan
Estimated market value
$580,500
$551,000 - $610,000
$2,315/mo
Price history
| Date | Event | Price |
|---|---|---|
| 8/7/2026 | Listed for sale | $585,000+431.8%$238/sqft |
Source:  Hive MLS #100594714 Report a problem Hive MLS #100594714 Report a problem | ||
| 6/16/2022 | Sold | $110,000-12%$45/sqft |
Source: Hive MLS #98217756 Report a problem | ||
| 6/8/2022 | Pending sale | $125,000$51/sqft |
Source:  REALTORS® of Greater Augusta #483095 Report a problem REALTORS® of Greater Augusta #483095 Report a problem | ||
| 3/8/2022 | Listed for sale | $125,000+108.3%$51/sqft |
Source:  REALTORS® of Greater Augusta #483095 Report a problem REALTORS® of Greater Augusta #483095 Report a problem | ||
| 6/19/2010 | Listing removed | $60,000$24/sqft |
Source: Systems Engineering, Inc. #319594 Report a problem | ||
| 12/19/2009 | Listed for sale | $60,000+33.3%$24/sqft |
Source: Systems Engineering, Inc. #319594 Report a problem | ||
| 3/20/2006 | Sold | $45,000+109%$18/sqft |
Source: Public Record Report a problem | ||
| 8/9/2001 | Sold | $21,529$9/sqft |
Source: Public Record Report a problem | ||
Public tax history
| Year | Property taxes | Tax assessment |
|---|---|---|
| 2025 | $4,930 +342.3% | $521,957 +367.7% |
| 2024 | $1,115 +29.2% | $111,590 +31.7% |
| 2023 | $862 +33.6% | $84,750 +36.4% |
| 2022 | $646 +7.8% | $62,150 +12.8% |
| 2021 | $599 +11.1% | $55,090 +183.6% |
| 2020 | $539 +2.6% | $19,425 +2.9% |
| 2019 | $525 +6.3% | $18,870 +6.3% |
| 2018 | $494 -0.4% | $17,760 |
| 2017 | $496 | $17,760 |
| 2016 | $496 +3.7% | $17,760 |
| 2015 | $478 +12.7% | $17,760 +14.3% |
| 2014 | $425 +15.8% | $15,540 +12% |
| 2012 | $367 -31.8% | $13,875 -30.4% |
| 2011 | $538 +0.9% | $19,928 |
| 2010 | $533 -0.8% | $19,928 |
| 2009 | $537 -0.1% | $19,928 |
| 2008 | $538 +12.5% | $19,928 +12.5% |
| 2007 | $478 +15% | $17,708 +14.3% |
| 2006 | $415 +27.4% | $15,488 +27.4% |
| 2005 | $326 +29.8% | $12,158 +29.8% |
| 2004 | $251 +6.7% | $9,370 |
| 2003 | $235 +2.2% | $9,370 +2.2% |
| 2002 | $230 -71.2% | $9,170 -71.2% |
| 2001 | $801 | $31,877 |
Find assessor info on the county website
Monthly payment
Est. payment
Payment breakdown
Explore the cost of this home by adjusting the details. Changes won't be saved.Climate risks
Neighborhood: 30814
Nearby schools
GreatSchools rating
- 6/10North Harlem Elementary SchoolGrades: PK-5Distance: 6.5 mi
- 6/10Harlem Middle SchoolGrades: 6-8Distance: 3.9 mi
- 6/10Harlem High SchoolGrades: 9-12Distance: 4.8 mi
Schools provided by the listing agent
- Elementary: North Harlem
- Middle: Harlem
- High: Harlem
Source: Hive MLS. This data may not be complete. We recommend contacting the local school district to confirm school assignments for this home.
- $406,8003 bd2 ba1.8k sqft6875 Hinton Woods Dr, Harlem, GA 30814Off Market
- $718,2005 bd3 ba3k sqft6889 Hinton Woods Dr, Harlem, GA 30814Off Market
- $526,9003 bd3 ba2.2k sqft6865 Hinton Woods Dr, Harlem, GA 30814Off Market
- $481,7002 bd2 ba1.7k sqft6897 Hinton Woods Dr, Harlem, GA 30814Off Market
- $232,9003 bd2 ba1.9k sqft6894 Hinton Woods Dr, Harlem, GA 30814Off Market
- $215,4003 bd2 ba1.5k sqft6884 Hinton Woods Dr, Harlem, GA 30814Off Market
- $625,5006 bd3 ba3.3k sqft3958 E White Oak Rd, Appling, GA 30802Off Market
- $192,0002 bd1 ba1.1k sqft3966 E White Oak Rd, Appling, GA 30802Off Market
A local agent can set up tours, give advice and negotiate with sellers.
Similar homes
- $660,0004 bd3 ba3.1k sqft140 Lewiston Road, Grovetown, GA 30813For Sale
 MLS ID #98256555, Cynthia Boggus, Evans Real Estate Group. Hive MLS
 - $574,9004 bd3 ba3.5k sqft602 Branett Way, Evans, GA 30809For Sale
 MLS ID #100593605, Philip Jones, Re/max True Advantage. Hive MLS
 - $679,3994 bd3 ba2.2k sqft6684 Luckys Bridge Rd, Dearing, GA 30808For Sale
 MLS ID #224346, Cynthia C Daniel, Property Partners. Aiken MLS
 - $674,9903 bd3 ba2.1k sqft5660 White Oak Road, Appling, GA 30802For Sale
 MLS ID #98252952, Pamela Lynn Lightsey, Courson Realty, LLC. Hive MLS
 - $674,9954 bd4 ba3.3k sqft4180 Highfield Drive, Grovetown, GA 30813For SaleMLS ID #98256629, Jaime Putnam, Meybohm Real Estate - Evans. Hive MLS
- $430,0005 bd4 ba3k sqft2307 Bundoran Drive, Grovetown, GA 30813For SaleMLS ID #100594073, P-r Group, Blanchard & Calhoun - Evans. Hive MLS
- $474,9005 bd3 ba2.8k sqft671 Tree Top Trail, Evans, GA 30809For SaleMLS ID #100592715, Jessica Thompson, Meybohm Real Estate - Evans. Hive MLS
- $449,9004 bd3 ba2.9k sqft5017 Iron Hill Road, Dearing, GA 30808For SaleMLS ID #100586469, Dennis Pickens, Better Homes & Gardens Executive Partners. Hive MLS
- $455,0004 bd4 ba3k sqft257 Haverford Drive, Grovetown, GA 30813For SaleMLS ID #100591207, Cathi Neville, Keller Williams Realty Augusta Partners. Hive MLS
- $350,0004 bd3 ba2.3k sqft111 Beallwood Drive, Harlem, GA 30814For SaleMLS ID #98256860, Noah McBride, Century 21 Magnolia. Hive MLS
- $525,0004 bd4 ba2.9k sqft4098 Dewaal Street, Evans, GA 30809For SaleMLS ID #100591513, Jena Lynn Puckett, Meybohm Real Estate - Evans. Hive MLS
- $539,9004 bd4 ba2.6k sqft831 Whitney Shoals Road, Evans, GA 30809For SaleMLS ID #100592693, Ashley Surrency, Southeastern Residential, LLC. Hive MLS
- $564,9005 bd3 ba3.1k sqft2350 Laurens Street, Grovetown, GA 30813For SaleMLS ID #100592032, Andrew J Williamson, Meybohm Real Estate - Evans. Hive MLS
- $529,0002 bd2 ba1.7k sqft4579 Ridgecrest Drive, Thomson, GA 30824For SaleMLS ID #100590030, Christina Chappell, Weichert Realtors - Cornerstone. Hive MLS
- $434,9004 bd3 ba3.1k sqft243 Seaton Avenue, Grovetown, GA 30813For SaleMLS ID #100584451, Southern Homes Group, Southern Homes Group Real Estate. Hive MLS
- $650,0005 bd4 ba3.4k sqft4312 Sabal Drive, Evans, GA 30809For SaleMLS ID #100583879, Farrah Barber, Meybohm Real Estate - Evans. Hive MLS
- $399,9004 bd3 ba2k sqft5138 Fairington Drive, Evans, GA 30809For SaleMLS ID #98251598, Lauren Hodge, The Realty Studio. Hive MLS
- $534,9005 bd4 ba3.3k sqft825 Lost Grove Trail, Evans, GA 30809For SaleMLS ID #100585574, Sonia Salazar, Re/max True Advantage. Hive MLS
- $314,9004 bd3 ba2.1k sqft1628 Cedar Hill Drive, Grovetown, GA 30813For SaleMLS ID #100592414, Theresa Chesnick, Blanchard & Calhoun - Evans. Hive MLS
- $479,9005 bd4 ba3.2k sqft235 Prominence Dr, Grovetown, GA 30813Active
 MLS ID #10797844, The Thompson Team, Meybohm LLC. GAMLS
