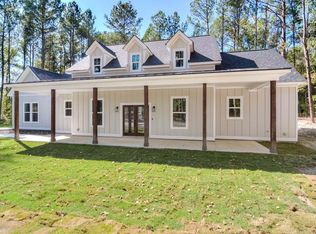
Immaculate custom-built 4-bedroom, 2.5-bath modern farmhouse on 6.37 acres, offering the perfect blend of country charm and contemporary comfort. This beautifully landscaped ranch-style home features a low-maintenance Hardie board and batten exterior, side-entry garage, expansive covered front and rear porches, and an inviting outdoor kitchen with stone-surround wood burning fireplace--ideal for entertaining or relaxing. Inside, the open-concept split-bedroom floor plan showcases beautiful, engineered hardwood flooring, vaulted ceilings, LED lighting, and exceptional custom craftsmanship. The great room includes a ceramic-tiled fireplace with preserved wood mantel, while the dedicated office offers built-in cabinetry and shelving. The gourmet kitchen is a chef's dream with a gas range and pot filler, farmhouse sink, Miele dishwasher, custom cabinetry, and a spacious walk-in pantry with wood shelving. The private owner's suite features a vaulted ceiling, accent wall, and spa-inspired bath with freestanding soaking tub, oversized tiled shower, dual vanities, private water closet, and large walk-in closet. Three additional bedrooms, a cozy reading nook, well-appointed laundry room, mudroom, and half bath complete the exceptional layout. Additional highlights include a whole-house vented scent diffuser system and an incredible 50' x 30' workshop with dual 12-ft overhangs--perfect for hobbies, equipment storage, or a home-based business. No HOA restrictions. Enjoy quality craftsmanship, modern amenities, and peaceful country living just minutes from Harlem, Georgia.
For sale
Price cut: $9.5K (8/13)
$669,900
6684 Luckys Bridge Rd, Dearing, GA 30808
4beds
2,258sqft
Single Family Residence
Built in 2022
6.37 Acres Lot
$654,800 Zestimate®
$297/sqft
$-- HOA
What's special
Side-entry garageOpen-concept split-bedroom floor planCozy reading nookLed lightingLarge walk-in closetBeautifully landscaped ranch-style homePrivate water closet
- 57 days
- 736
- 58
Zillow last checked:
Listing updated:
Listed by:
Cynthia C Daniel 706-284-5900,
Property Partners
Source: Aiken MLS,MLS#: 224346
Facts & features
Interior
Bedrooms & bathrooms
- Bedrooms: 4
- Bathrooms: 3
- Full bathrooms: 2
- 1/2 bathrooms: 1
Primary bedroom
- Level: Main
- Area: 217.5
- Dimensions: 14.5 x 15
Bedroom 2
- Level: Main
- Area: 120
- Dimensions: 12 x 10
Bedroom 3
- Level: Main
- Area: 143
- Dimensions: 13 x 11
Bedroom 4
- Level: Main
- Area: 1375
- Dimensions: 125 x 11
Dining room
- Level: Main
- Area: 130
- Dimensions: 10 x 13
Great room
- Level: Main
- Area: 342
- Dimensions: 19 x 18
Kitchen
- Level: Main
- Area: 188.5
- Dimensions: 14.5 x 13
Other
- Description: Reading Nook
- Level: Main
- Area: 117
- Dimensions: 13 x 9
Heating
- Electric, Fireplace(s), Forced Air, Heat Pump
Cooling
- See Remarks, Central Air
Appliances
- Included: See Remarks, Self Cleaning Oven, Tankless Water Heater, Propane Water Heater, Dishwasher, Disposal
Features
- Walk-In Closet(s), Bedroom on 1st Floor, Ceiling Fan(s), Kitchen Island, Primary Downstairs, Pantry, Eat-in Kitchen, See Remarks, High Speed Internet
- Flooring: See Remarks, Carpet, Ceramic Tile, Hardwood
- Basement: None
- Number of fireplaces: 2
- Fireplace features: Gas, Outside, Wood Burning, Great Room
Interior area
- Total structure area: 2,258
- Total interior livable area: 2,258 sqft
- Finished area above ground: 2,258
- Finished area below ground: 0
Video & virtual tour
Property
Parking
- Total spaces: 2
- Parking features: See Remarks, Attached, Driveway, Garage Door Opener
- Attached garage spaces: 2
- Has uncovered spaces: Yes
Features
- Levels: One
- Patio & porch: Porch
- Exterior features: See Remarks
- Pool features: None
Lot
- Size: 6.37 Acres
- Features: See Remarks, Wooded, Landscaped, Sprinklers In Front, Sprinklers In Rear
Details
- Additional structures: See Remarks, Outdoor Kitchen, Workshop
- Parcel number: 00760006e00
- Special conditions: Standard
- Horses can be raised: Yes
- Horse amenities: None
Construction
Type & style
- Home type: SingleFamily
- Architectural style: Ranch
- Property subtype: Single Family Residence
Materials
- See Remarks, Drywall, HardiPlank Type
- Foundation: Slab
- Roof: See Remarks,Shingle
Condition
- New construction: No
- Year built: 2022
Utilities & green energy
- Sewer: Septic Tank
- Water: Well
- Utilities for property: Cable Available
Green energy
- Energy efficient items: Thermostat, Water Heater
Community & HOA
Community
- Features: See Remarks, Internet Available
- Subdivision: Other
HOA
- Has HOA: No
Location
- Region: Dearing
Financial & listing details
- Price per square foot: $297/sqft
- Date on market: 7/8/2026
- Cumulative days on market: 57 days
- Listing terms: Contract
- Road surface type: Asphalt
Estimated market value
$654,800
$622,000 - $688,000
$2,402/mo
Price history
| Date | Event | Price |
|---|---|---|
| 8/13/2026 | Price change | $669,900-1.4%$297/sqft |
Source:  Aiken MLS #224346 Report a problem Aiken MLS #224346 Report a problem | ||
| 8/7/2026 | Price change | $679,399-0.1%$301/sqft |
Source:  Hive MLS #100587174 Report a problem Hive MLS #100587174 Report a problem | ||
| 7/21/2026 | Price change | $679,900-2.9%$301/sqft |
Source: Hive MLS #100587174 Report a problem | ||
| 7/8/2026 | Listed for sale | $699,900$310/sqft |
Source: Hive MLS #100587174 Report a problem | ||
Public tax history
Tax history is unavailable.
Monthly payment
Est. payment
Payment breakdown
Explore the cost of this home by adjusting the details. Changes won't be saved.Climate risks
Neighborhood: 30808
Similar homes
- $625,0004 bd3 ba3.2k sqft706 William Avenue, Appling, GA 30802For Sale

 MLS ID #100595946, The Stone Team, Meybohm Real Estate - Wheeler. Hive MLS
 - $425,0004 bd3 ba2.9k sqft5017 Iron Hill Road, Dearing, GA 30808For Sale
 MLS ID #100586469, Dennis Pickens, Better Homes & Gardens Executive Partners. Hive MLS
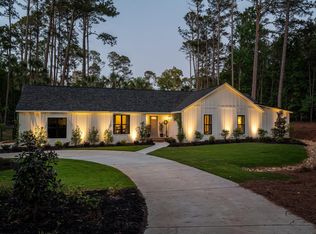
 - $660,0004 bd3 ba3.1k sqft140 Lewiston Road, Grovetown, GA 30813For Sale
 MLS ID #98256555, Cynthia Boggus, Evans Real Estate Group. Hive MLS
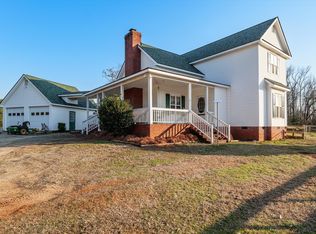
 - $599,9993 bd3 ba2.1k sqft5660 White Oak Road, Appling, GA 30802For Sale
 MLS ID #98252952, Pamela Lynn Lightsey, Courson Realty, LLC. Hive MLS
 - $585,0004 bd4 ba2.4k sqft6881 Hinton Woods Drive, Harlem, GA 30814For SaleMLS ID #100594714, Kyle Joe Merritt, Meybohm Real Estate - Wheeler. Hive MLS
- $674,9005 bd4 ba3.3k sqft5172 Mill Creek Ln, Grovetown, GA 30813Active
 MLS ID #10763202, Lisa Moss, Blanchard & Calhoun Real Estate. GAMLS
 - $500,0003 bd2 ba1.9k sqft973 Forest Drive, Harlem, GA 30814For SaleMLS ID #100595485, Christine May, Leading Edge Real Estate. Hive MLS
- $520,0003 bd3 ba2.3k sqft5000 Sand Valley Road, Louisville, GA 30434For SaleMLS ID #100593981, Renee M Horton, Jim Hadden Real Estate. Hive MLS
- $644,9005 bd4 ba3.3k sqft620 Whitney Shoals Road, Evans, GA 30809For SaleMLS ID #100599054, Scott Madaus, Meybohm Real Estate - Evans. Hive MLS
- $674,0005 bd5 ba3.2k sqft4193 Highfield Drive, Grovetown, GA 30813For SaleMLS ID #100582098, Micah Sikes, Hughston Homes Marketing, Inc.. Hive MLS
- $375,0004 bd3 ba2.3k sqft104 Wells Drive, Harlem, GA 30814For SaleMLS ID #100579428, Carol McCullough, Blanchard & Calhoun - Evans. Hive MLS
- $339,9005 bd4 ba2.7k sqft937 Niagra Falls, Grovetown, GA 30813For SaleMLS ID #100600233, Jude Rasmus, G1440 REALTY INC. Hive MLS
- $545,0004 bd4 ba2.9k sqft3071 Rosewood Drive, Evans, GA 30809For SaleMLS ID #100573109, Ronald Winston Suggs, 6-Star Realty, LLC. Hive MLS
- $374,9004 bd3 ba2.4k sqft115 Dublin Loop, Grovetown, GA 30813ActiveMLS ID #10837825, Lisa Moss, Blanchard & Calhoun Real Estate. GAMLS
- $850,0005 bd3 ba3.2k sqft2282 Farmers Bridge Road, Hephzibah, GA 30815For SaleMLS ID #100597028, Tiffany Justice, JT REALTY. Hive MLS
- $370,0005 bd3 ba2.6k sqft602 Yonto Drive, Grovetown, GA 30813For SaleMLS ID #100599093, Michael Peeples, ERA Wilder Realty. Hive MLS
- $395,0003 bd3 ba2.3k sqft322 Sugarcreek Drive, Grovetown, GA 30813For SaleMLS ID #100595271, Beth Carney, Meybohm Real Estate - Evans. Hive MLS
- $579,9004 bd4 ba2.9k sqft237 Dublin Loop, Grovetown, GA 30813For SaleMLS ID #100596519, Jaime Putnam, Meybohm Real Estate - Evans. Hive MLS
- $895,0003 bd2 ba1.7k sqft10596 Sand Valley Road, Avera, GA 30803For SaleMLS ID #98256333, Caleb Willing, Better Homes & Gardens Executive Partners. Hive MLS
