Welcome to this modern retreat-built in 2022 and thoughtfully designed for comfort, style, and everyday living. This 4bedroom, 3fullbath home offers 3,348 sq ft of living space on 1.24 acres. The property includes a 2car attached garage with extrahigh ceilings, providing excellent storage and utility. Step inside through elegant French doors to a bright, open layout anchored by a large kitchen featuring an oversized island with storage, a walkin pantry, and seamless flow into the living area. Throughout the home, you'll find abundant closets and storage space, adding everyday convenience. The primary bedroom suite is privately tucked away on the firstfloor wing. It offers hisandhers separate walkin closets, a spacious shower, a separate bathtub, and private access to an enclosed sun porch-a peaceful escape for morning coffee or evening unwinding. Upstairs, you'll find generous secondary bedrooms, a full bathroom, and an entertainment room complete with a dedicated wet bar, perfect for hosting and gatherings. Outside, enjoy a fullsized covered front porch, a large shed, a patio area, and plenty of open space for gardening, play, or future outdoor projects. With durable Hardie board siding, modern construction, and thoughtful design, this home blends luxury with everyday practicality-ready for its next chapter. HOME IS OCCUPIED - Please do not disturb.
Active
$495,000
3516 Dry Creek Rd, Hephzibah, GA 30815
4beds
3,348sqft
Single Family Residence
Built in 2022
1.24 Acres Lot
$490,900 Zestimate®
$148/sqft
$-- HOA
What's special
Patio areaBright open layoutDurable hardie board sidingSeparate bathtubSpacious showerElegant french doorsLarge shed
- 27 days
- 1,259
- 155
Likely to sell faster than
Zillow last checked:
Listing updated:
Listed by:
Veloria Stewart 770-946-6525,
Keller Williams Realty Atl. Partners
Source: GAMLS,MLS#: 10876940
Facts & features
Interior
Bedrooms & bathrooms
- Bedrooms: 4
- Bathrooms: 3
- Full bathrooms: 3
- Main level bathrooms: 2
- Main level bedrooms: 2
Rooms
- Room types: Family Room, Foyer, Laundry, Media Room, Office, Sun Room
Dining room
- Features: Separate Room
Heating
- Central
Cooling
- Central Air
Appliances
- Included: Refrigerator
- Laundry: Laundry Closet
Features
- Double Vanity, High Ceilings, Master On Main Level, Separate Shower, Soaking Tub, Entrance Foyer, Walk-In Closet(s), Wet Bar
- Flooring: Carpet, Vinyl
- Basement: None
- Attic: Pull Down Stairs
- Number of fireplaces: 1
- Fireplace features: Family Room
Interior area
- Total structure area: 3,348
- Total interior livable area: 3,348 sqft
- Finished area above ground: 3,348
- Finished area below ground: 0
Property
Parking
- Parking features: Garage, Garage Door Opener, Guest, Kitchen Level, Off Street, Over 1 Space per Unit, Side/Rear Entrance
- Has garage: Yes
Features
- Levels: Two
- Stories: 2
- Patio & porch: Patio, Porch
- Exterior features: Sprinkler System
Lot
- Size: 1.24 Acres
- Features: Cul-De-Sac, Level
- Residential vegetation: Partially Wooded
Details
- Additional structures: Shed(s), Workshop
- Parcel number: 2950046000
- Special conditions: Agent/Seller Relationship
Construction
Type & style
- Home type: SingleFamily
- Architectural style: Country/Rustic,Traditional
- Property subtype: Single Family Residence
Materials
- Concrete, Other
- Foundation: Slab
- Roof: Composition
Condition
- Resale
- New construction: No
- Year built: 2022
Utilities & green energy
- Sewer: Septic Tank
- Water: Public
- Utilities for property: Cable Available, Electricity Available, Natural Gas Available, Water Available
Community & HOA
Community
- Features: Street Lights
- Subdivision: Walker Hill
HOA
- Has HOA: No
- Services included: None
Location
- Region: Hephzibah
Financial & listing details
- Price per square foot: $148/sqft
- Tax assessed value: $428,790
- Annual tax amount: $3,453
- Date on market: 10/22/2026
- Cumulative days on market: 27 days
- Listing agreement: Exclusive Right To Sell
- Listing terms: Cash,Conventional,FHA,Fannie Mae Approved,Freddie Mac Approved,VA Loan
- Electric utility on property: Yes
Estimated market value
$490,900
$466,000 - $515,000
$2,837/mo
Price history
| Date | Event | Price |
|---|---|---|
| 10/22/2026 | Listed for sale | $495,000+1880%$148/sqft |
Source:  GAMLS #10876940 Report a problem | ||
| 9/9/2020 | Sold | $25,000-10.4%$7/sqft |
Source:  Hive MLS #98213232 Report a problem | ||
| 8/31/2020 | Pending sale | $27,900$8/sqft |
Source: KELLER WILLIAMS REALTY #459750 Report a problem | ||
| 8/31/2020 | Listed for sale | $27,900-7%$8/sqft |
Source: KELLER WILLIAMS REALTY #459750 Report a problem | ||
| 12/13/2018 | Listing removed | $30,000$9/sqft |
Source: KELLER WILLIAMS REALTY #424266 Report a problem | ||
| 8/7/2018 | Price change | $30,000-8.8%$9/sqft |
Source: KELLER WILLIAMS REALTY #424266 Report a problem | ||
| 3/10/2018 | Listed for sale | $32,900+6.5%$10/sqft |
Source: KELLER WILLIAMS REALTY #424266 Report a problem | ||
| 7/12/2016 | Listing removed | $30,900$9/sqft |
Source: KELLER WILLIAMS REALTY #397042 Report a problem | ||
| 3/4/2016 | Listed for sale | $30,900+10.8%$9/sqft |
Source: KELLER WILLIAMS REALTY #397042 Report a problem | ||
| 2/27/2015 | Sold | $27,900$8/sqft |
Source: Hive MLS #98215418 Report a problem | ||
Public tax history
| Year | Property taxes | Tax assessment |
|---|---|---|
| 2025 | $1,792 -11.7% | $171,516 -3.9% |
| 2024 | $2,030 -50% | $178,460 +5.8% |
| 2023 | $4,064 +536.1% | $168,608 +990.9% |
| 2022 | $639 +76.3% | $15,456 +68% |
| 2021 | $362 -5.3% | $9,200 |
| 2020 | $383 -0.6% | $9,200 |
| 2019 | $385 +3% | $9,200 |
| 2018 | $374 -2.9% | $9,200 |
| 2017 | $385 +3% | $9,200 |
| 2016 | $374 | $9,200 |
| 2015 | $374 -0.8% | $9,200 |
| 2014 | $377 | $9,200 |
| 2013 | -- | -- |
| 2012 | -- | -- |
| 2011 | -- | -- |
| 2010 | -- | -- |
| 2009 | -- | -- |
| 2008 | -- | -- |
| 2007 | -- | -- |
Find assessor info on the county website
Monthly payment
Est. payment
Payment breakdown
Explore the cost of this home by adjusting the details. Changes won't be saved.Climate risks
Neighborhood: 30815
Nearby schools
Schools provided by the listing agent
- Elementary: Hephzibah
- Middle: Hephzibah
- High: Hephzibah
Source: GAMLS. This data may not be complete. We recommend contacting the local school district to confirm school assignments for this home.
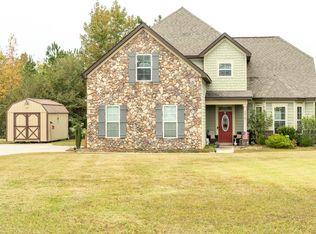

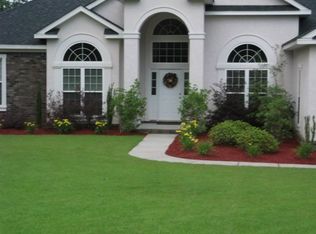
Similar homes
- $655,0006 bd6 ba4.1k sqft5225 Farmers Bridge Road, Hephzibah, GA 30815For Sale
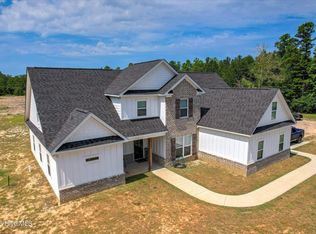
 MLS ID #100603316, James Paul, Keller Williams Realty Augusta Partners. Hive MLS
- $275,0004 bd3 ba1.7k sqft2890 Pepperdine Drive, Hephzibah, GA 30815For Sale
 MLS ID #100614821, Sarah Swan, Century 21 Magnolia. Hive MLS
- $559,0004 bd4 ba2.9k sqft4219 Ga-23, Waynesboro, GA 30830For Sale
 MLS ID #100614876, Anne Kyzer, Mary Yelton Realty, Llc. Hive MLS
- $594,9004 bd3 ba2.1k sqft4835 Old Belair Lane, Grovetown, GA 30813For Sale
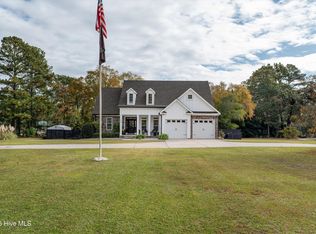 MLS ID #100614349, JESSICA STERZING, Rice Realty Group, LLC. Hive MLS
- $324,5004 bd2 ba2k sqft3077 Easton Drive, Hephzibah, GA 30815For SaleMLS ID #100598901, Mandy Nesmith, Berkshire Hathaway HomeServices. Hive MLS
- $299,9004 bd2 ba2k sqft2714 Ardwick Drive, Hephzibah, GA 30815For SaleMLS ID #98252005, Daniel Adams, Berkshire Hathaway HomeServices Beazley Realtors. Hive MLS
- $525,0003 bd3 ba2.5k sqft3604 Hillman Gay Road, Dearing, GA 30808For SaleMLS ID #100610394, Preston Myhand, Blanchard & Calhoun - WA. Hive MLS
- $274,9003 bd2 ba1.6k sqft2542 Inverness Drive, Hephzibah, GA 30815For SaleMLS ID #100595297, Tiffany Ferrell, Century 21 Magnolia. Hive MLS
- $479,9995 bd3 ba2.8k sqft629 Bunchgrass Street, Evans, GA 30809For SaleMLS ID #98257373, Charlie J Price, Best Price Realtors. Hive MLS
- $424,9004 bd3 ba3.1k sqft243 Seaton Avenue, Grovetown, GA 30813For SaleMLS ID #100584451, Southern Homes Group, Southern Homes Group Real Estate. Hive MLS
- $454,0004 bd4 ba3k sqft257 Haverford Drive, Grovetown, GA 30813For SaleMLS ID #100591207, Cathi Neville, Keller Williams Realty Augusta Partners. Hive MLS
- $465,0005 bd4 ba2.9k sqft4872 Tanner Oaks Drive, Evans, GA 30809For SaleMLS ID #100583826, Joshua Scelsi, EXP Realty, LLC. Hive MLS
- $430,0005 bd4 ba2.9k sqft1829 Mallow Street, Grovetown, GA 30813For SaleMLS ID #100613377, Lisa M Moss, Blanchard & Calhoun - Evans. Hive MLS
- $459,9005 bd4 ba3.7k sqft2229 Millshaven Trail, Evans, GA 30809For SaleMLS ID #100601430, Abbi Ashley, Real Broker, LLC. Hive MLS
- $510,0005 bd5 ba3.5k sqft4023 Stowe Drive, Grovetown, GA 30813For SaleMLS ID #100604068, Lauren Hodge, The Realty Studio. Hive MLS
- $464,9005 bd4 ba3.2k sqft235 Prominence Dr, Grovetown, GA 30813Active Under Contract
 MLS ID #10797844, The Thompson Team, Meybohm LLC. GAMLS
- $485,0005 bd3 ba3.1k sqft2527 Laurens Street, Grovetown, GA 30813For SaleMLS ID #100592894, Christine May, Leading Edge Real Estate. Hive MLS
- $489,9006 bd4 ba3.2k sqft4059 Stowe Drive, Grovetown, GA 30813For SaleMLS ID #100582600, Michael Todd Luckey, RE/MAX Reinvented. Hive MLS
- $374,9004 bd3 ba2.5k sqft5315 Bull Street, Augusta, GA 30909For SaleMLS ID #100611348, Tava C Banks, Keller Williams Realty Augusta Partners. Hive MLS
